








Skip To Content

9904 Comb Run Court

Avon, IN 46123
  • $284,500
  • STATUS: Active
  • ON SITE: 4 Days
  • MLS #: 22128633
New On Site 4 Days Ago
$284,500
  • 3
    BEDS
  • 0.28
    ACRES
  • 2
    BATHS
  • 0
    1/2 BATHS
  • 1,228
    SQFT
  • $232
    $/SQFT
Neighborhood:
Type:
Single-Family Home
Built:
2001
County:

School Information

High School:
School District:

Description

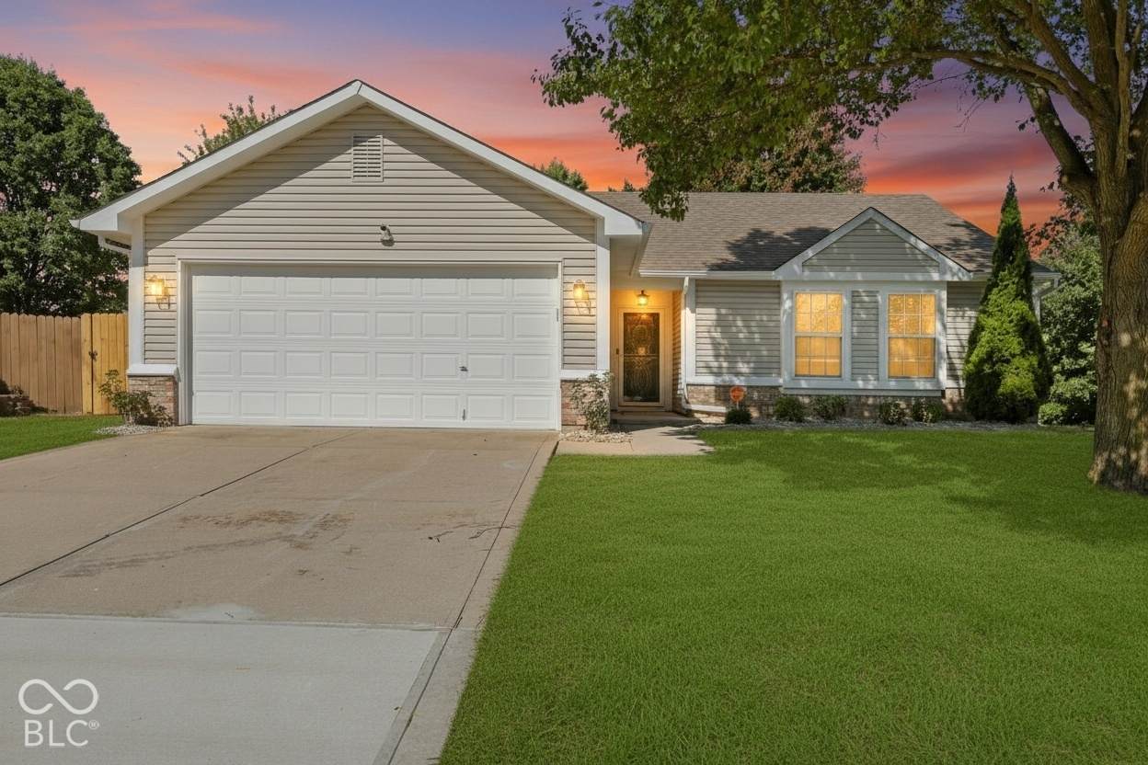
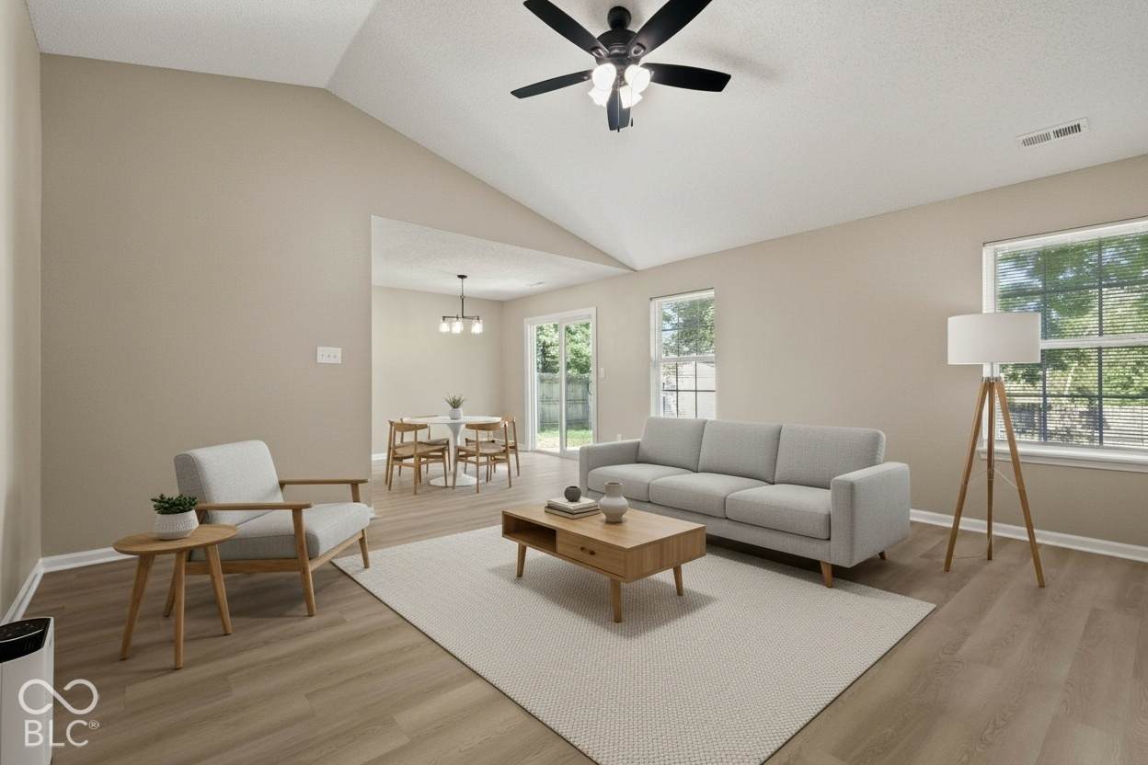
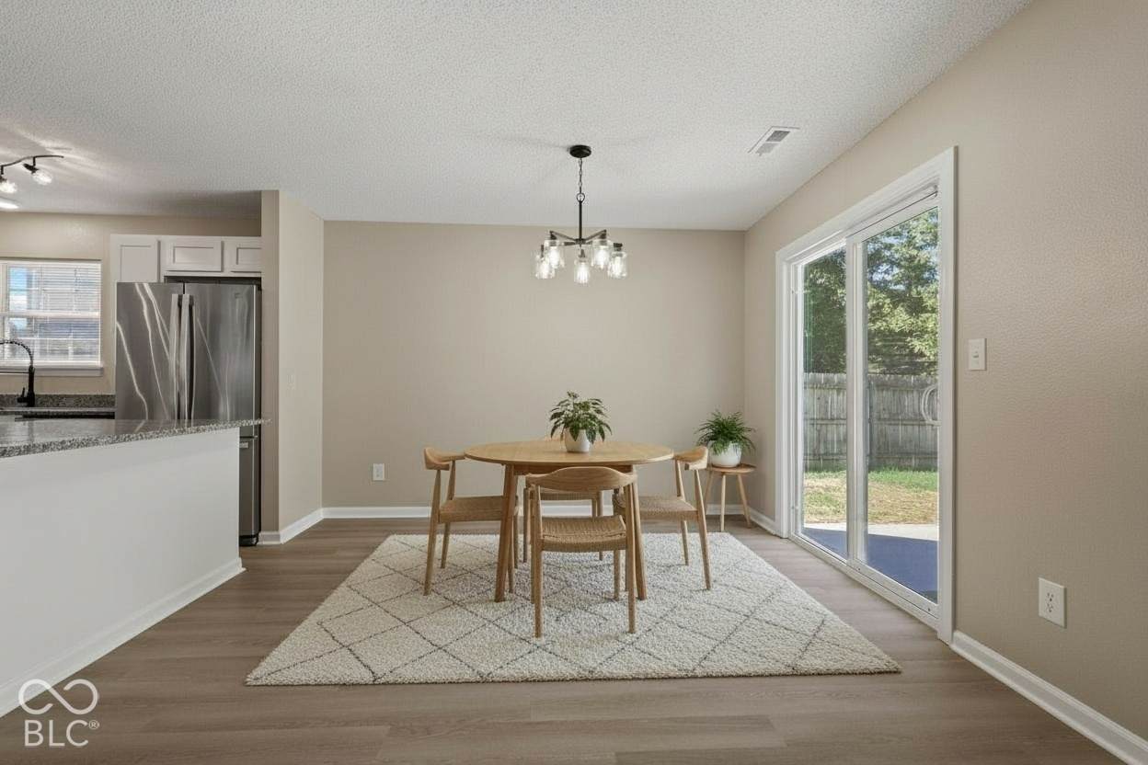
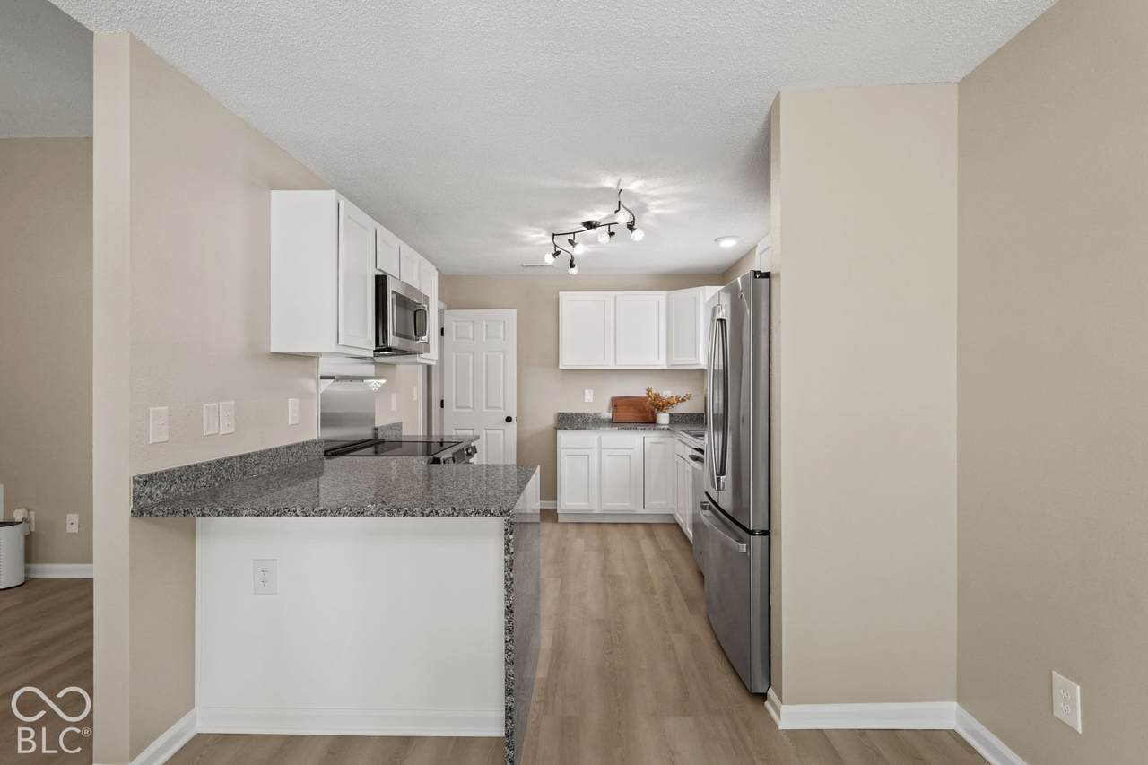
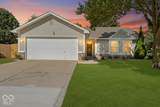
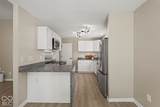
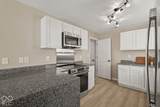
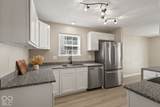
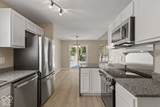
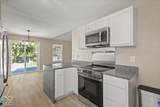
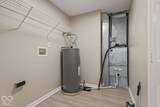
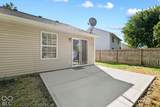
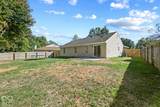
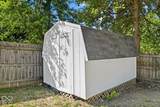
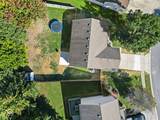
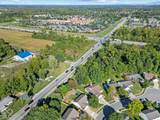
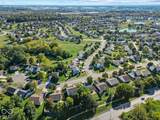
Welcome home to this beautifully updated single story ranch nestled in the desirable Avon Trails neighborhood. This 3-bedroom, 2-full-bath home has been thoughtfully refreshed from top to bottom, offering the perfect blend of comfort, style, and modern convenience. Step inside to find brand new flooring flowing seamlessly throughout the home, complemented by fresh new paint that brightens every room. The heart of the home is a stunning brand new kitchen, featuring new cabinets, gorgeous new countertops, and all-new appliances, perfect for both everyday living and entertaining. The master suite offers a serene retreat with a brand new shower in the master bath. Additional peace of mind comes with a newer HVAC system, newer water heater, and a newer roof, ensuring this home is truly move-in ready. Step outside to your own private oasis. The fully fenced backyard, complete with a privacy fence, offers a secure space for relaxation or play, while the brand new concrete patio provides an ideal spot for outdoor gatherings or morning coffee. A storage shed adds extra convenience for tools, equipment, or seasonal items. This smart home is equipped with a Vivint security system, giving you added peace of mind and modern control at your fingertips. Location is everything, and this home delivers. Situated within walking distance to IU West Hospital, and just minutes from an array of shopping, dining, and entertainment options, you'll enjoy the perfect balance of convenience and community.

Monthly Payment Calculator


© 2026 Metropolitan Indianapolis Board of REALTORS®. IDX information is provided exclusively for consumers' personal, non-commercial use and may not be used for any purpose other than to identify prospective properties consumers may be interested in purchasing. Information is deemed reliable but is not guaranteed accurate by the BLC® listing service or Vision One Real Estate.

Based on information submitted to the MLS GRID as of 2026-10-06T00:24:54.437. All data is obtained from various sources and may not have been verified by broker or MLS GRID. Supplied Open House Information is subject to change without notice. All information should be independently reviewed and verified for accuracy. Properties may or may not be listed by the office/agent presenting the information.
Click here for MLS GRID DMCA Notice
www.visiononerealestate.com/homes/181692603
Print Image

9904 Comb Run Court Avon, IN 46123

  • Price: $284,500
  • Status: Active
  • On Site: 4 Days
  • MLS #: 22128633
3
Beds
2
Baths
0
½ Baths
0.28
Acres
1,228
SQFT
$232
$/SQFT
2001
Built
Neighborhood:
Avon Trails
County:
Hendricks
Area:
3204 - Hendricks - Washington
High School:
Avon High School
School District:
Avon Community School Corp
Property Description
Welcome home to this beautifully updated single story ranch nestled in the desirable Avon Trails neighborhood. This 3-bedroom, 2-full-bath home has been thoughtfully refreshed from top to bottom, offering the perfect blend of comfort, style, and modern convenience. Step inside to find brand new flooring flowing seamlessly throughout the home, complemented by fresh new paint that brightens every room. The heart of the home is a stunning brand new kitchen, featuring new cabinets, gorgeous new countertops, and all-new appliances, perfect for both everyday living and entertaining. The master suite offers a serene retreat with a brand new shower in the master bath. Additional peace of mind comes with a newer HVAC system, newer water heater, and a newer roof, ensuring this home is truly move-in ready. Step outside to your own private oasis. The fully fenced backyard, complete with a privacy fence, offers a secure space for relaxation or play, while the brand new concrete patio provides an ideal spot for outdoor gatherings or morning coffee. A storage shed adds extra convenience for tools, equipment, or seasonal items. This smart home is equipped with a Vivint security system, giving you added peace of mind and modern control at your fingertips. Location is everything, and this home delivers. Situated within walking distance to IU West Hospital, and just minutes from an array of shopping, dining, and entertainment options, you'll enjoy the perfect balance of convenience and community.
Exterior Features

Architectural Style Ranch Construction Materials Vinyl With Brick Exterior Features Barn Mini Fencing Fence CompleteFullPrivacy Foundation Details Slab Garage Sq Ft 400 Garage YN Yes Horse Amenities None Levels One Lot Information Cul-De-SacSidewalksMature TreesTrees-Small (Under 20 Ft) Parking Features Attached Porch Porch View YN No Waterfront YN No

Interior Features

Appliances DishwasherDisposalMicroHoodElectric OvenRefrigeratorWater Heater Areas Interior Utility Room Basement YN No Building Area Total 1228 Cooling Central Air Eating Area Breakfast Room Full Baths Basement 0 Full Baths Main 2 Full Baths MU 2 Full Baths Upper 0 Half Baths Basement 0 Half Baths Main 0 Half Baths MU 0 Half Baths Upper 0 Heating ElectricHeat Pump Interior Features Eat-in KitchenSmart ThermostatWalk-In Closet(s) Kitchen Features Kitchen Updated Main Level Bedrooms 3 Main Level Sq Ft 1228 Primary Bedroom Description Closet Walk in Rooms Great Room (Main Level 17x15) Breakfast Room (Main Level 12x10) Kitchen (Main Level 12x14) Laundry (Main Level 10x6) Master Bedroom (Main Level 13x14) Bedroom 2 (Main Level 9x12) Bedroom 3 (Main Level 9x15) Rooms MU 7 Rooms Total MU 7 Spa YN No Sq Ft MU 1228 Upper Sq Ft 0

Property Features

Accessibility Features YN No Acres 1/4-1/2 Acre Association Fee 350 Association Fee Frequency Annually Association YN Yes Current Financing ConventionalVA Dpr YN No Electric 200+ Amp Service Laundry Main Level New Construction YN No Other Equipment Security SystemSmoke Alarm Ownership Interest Types Mandatory Fee Possession Closing Property Attached YN No Property Condition Updated/Remodeled Property Sub Type Single Family Residence Rooms Total 7 Security Features Security System Semi Annual Property Tax Amt 2620 Smart Home Features Thermostat - Programmable Solid Waste No Special Listing Conditions Not Applicable Tax Exemption None Tax Year 2025 Township Washington Transaction Type Sale Utilities Cable AvailableElectricity ConnectedSewer ConnectedWater Connected Water Source Public

Listing provided courtesy of eXp Realty, LLC: . © 2026 Metropolitan Indianapolis Board of REALTORS®. Information Deemed Reliable But Not Guaranteed.


© 2026 Metropolitan Indianapolis Board of REALTORS®. IDX information is provided exclusively for consumers' personal, non-commercial use and may not be used for any purpose other than to identify prospective properties consumers may be interested in purchasing. Information is deemed reliable but is not guaranteed accurate by the BLC® listing service or Vision One Real Estate.

Based on information submitted to the MLS GRID as of 2026-10-06T00:24:54.437. All data is obtained from various sources and may not have been verified by broker or MLS GRID. Supplied Open House Information is subject to change without notice. All information should be independently reviewed and verified for accuracy. Properties may or may not be listed by the office/agent presenting the information.
Click here for MLS GRID DMCA Notice
 
https://bt-photos.global.ssl.fastly.net/indy/orig_boomver_1_22128633-1.jpg https://bt-photos.global.ssl.fastly.net/indy/orig_boomver_1_22128633-1.jpg https://bt-photos.global.ssl.fastly.net/indy/orig_boomver_1_22128633-1.jpg
Logo
Vision One Real Estate
826 E Greyhound Pass
Carmel IN, 46032