




























Description
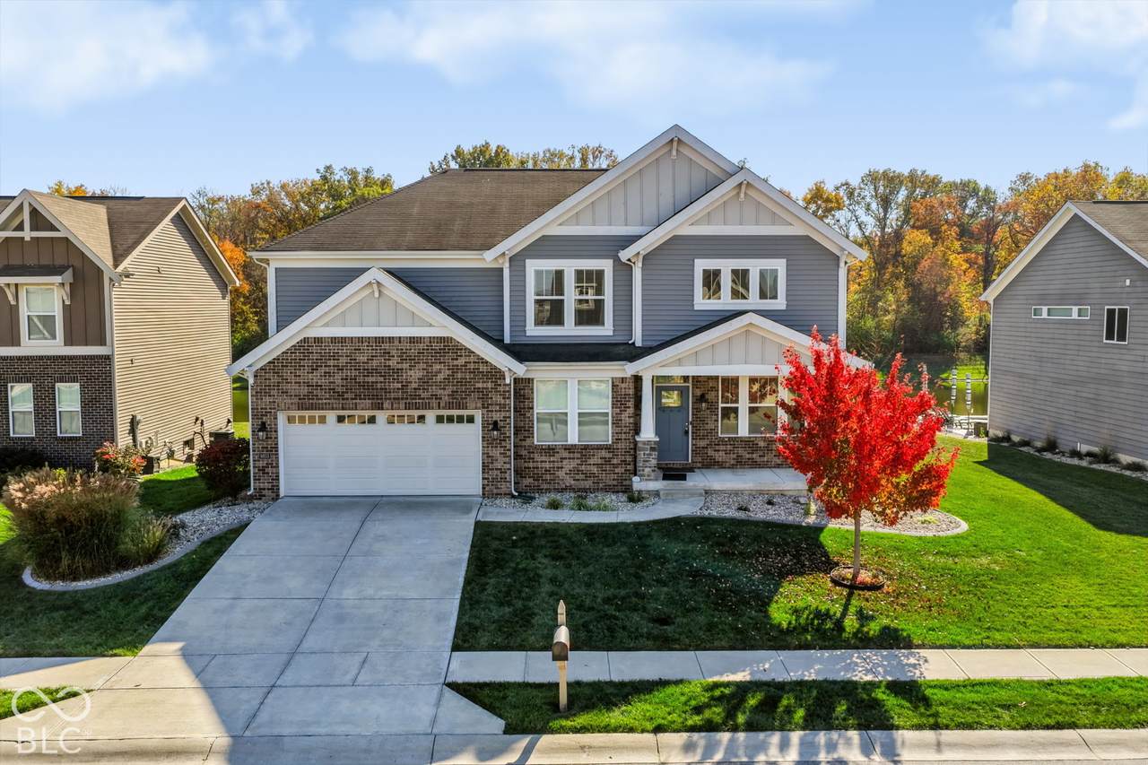
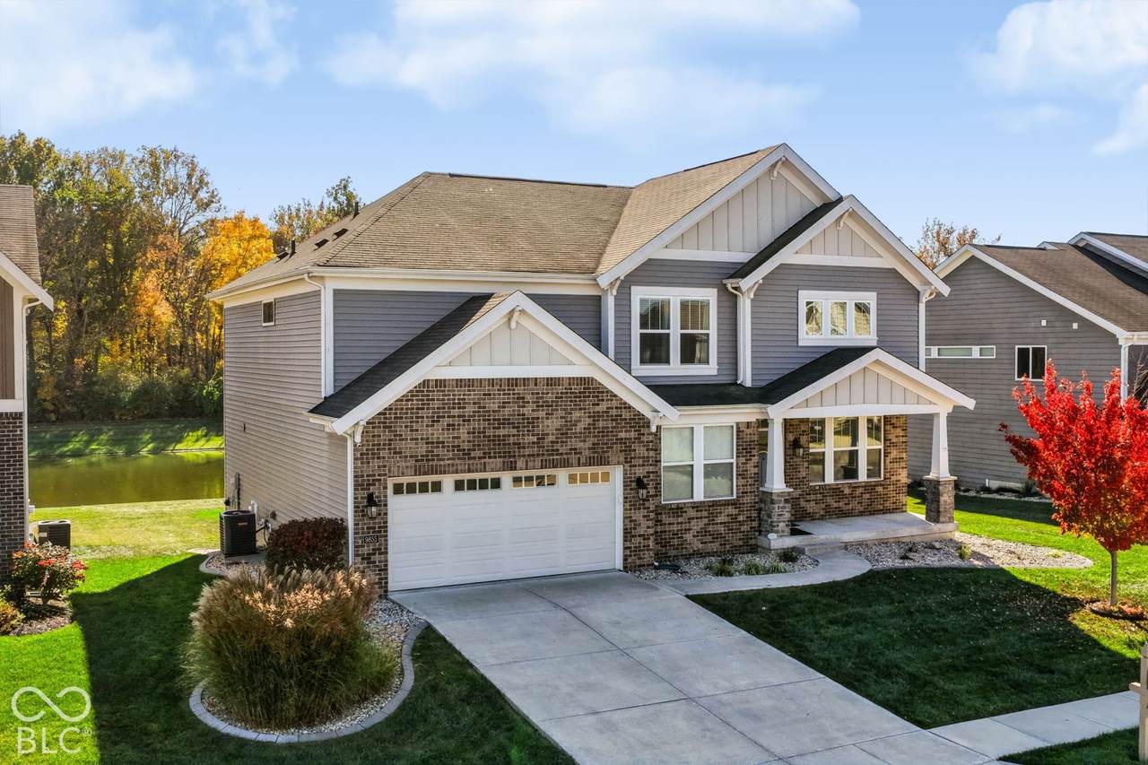
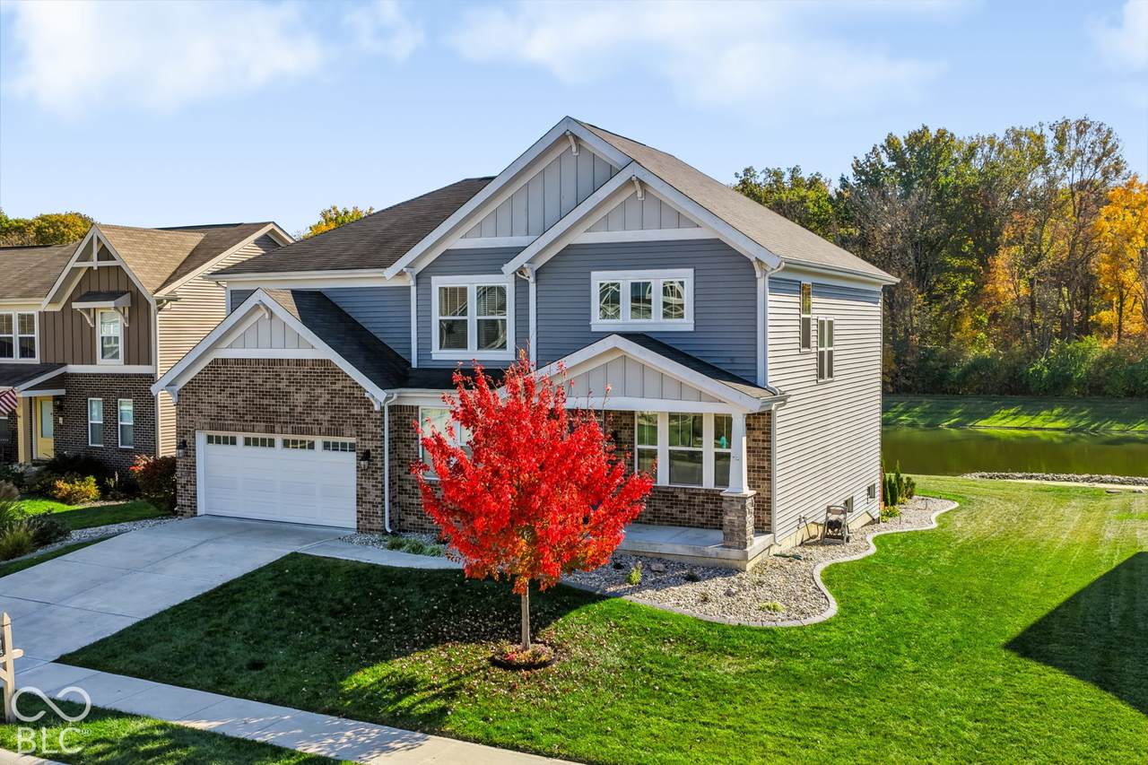
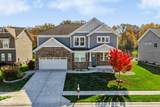
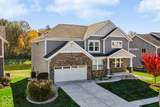
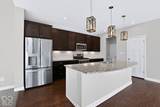
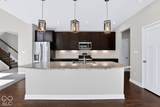
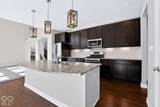
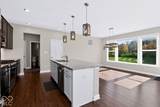
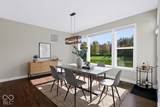
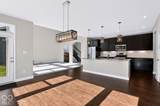
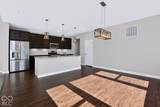
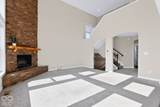
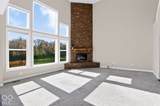
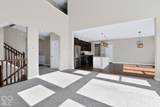
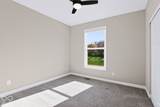
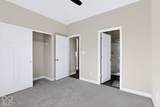
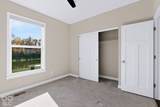
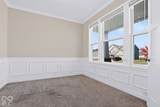
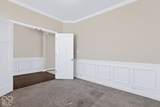
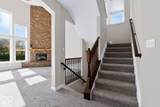
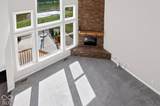
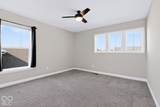
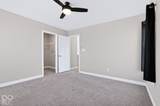
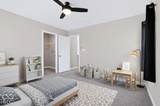
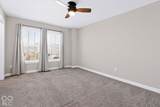
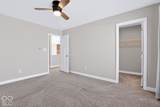
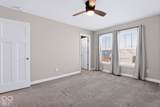
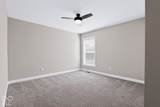
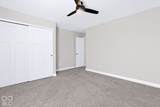
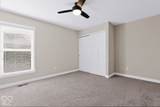
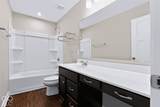
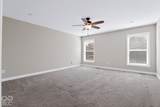
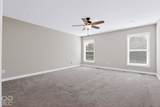
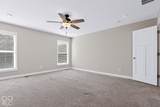
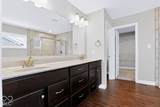
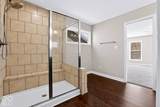
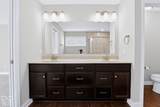
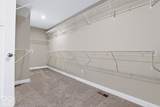
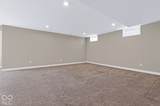
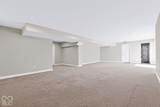
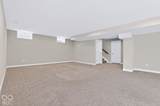
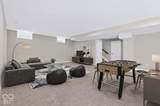
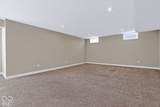
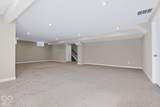
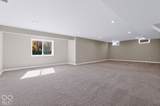
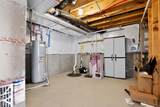
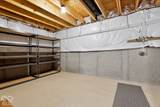
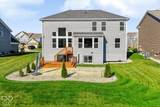
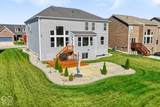
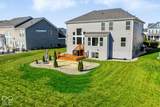
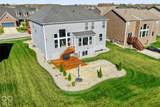
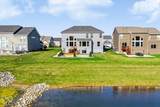
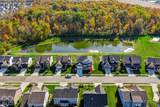
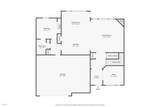
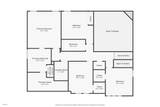
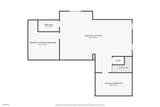
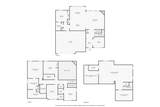
Room for Everyone. Space for Everything. This Fischer Homes Grandin floor plan in Franklin Township offers over 4,100 square feet of finished living space, 5 bedrooms, 4 full bathrooms, a separate office space, and a setting that's hard to find at this price. Completed in early 2020, this home has been well maintained and features several upgrades added since construction. The centerpiece is the two-story great room with its floor-to-ceiling stone fireplace and impressive wall of windows overlooking the pond and wooded area beyond. Remote-controlled shades make managing all that natural light easy. The open kitchen features granite countertops, stainless steel appliances, a large island, and plenty of room to gather. Just off the kitchen, a main-floor guest suite has direct access to a full bathroom that also opens to the hallway, offering flexibility for guests or extended stays. Upstairs, you'll find the primary suite and additional bedrooms with walk in closets. The finished daylight basement provides even more room to relax, entertain, or spread out, along with a full bathroom, an egress window offering the potential for a sixth bedroom, and an unusually large amount of unfinished storage space. Outside, the owners have added a deck and patio overlooking the pond, with a wooded backdrop that makes the view even better. The three-bay garage is another standout, featuring an epoxy-coated floor, an upgraded ultra-quiet door opener, and two windows that bring in plenty of natural light. A spacious upstairs laundry room and neighborhood amenities (including a pool and walking trails) round out the package. With this much finished space, a pond view, and improvements already completed, there's a lot here that would be difficult to duplicate in a new build at $499,000. (Some rooms have been virtually staged)
-
5BEDS
-
0.18ACRES
-
4BATHS
-
01/2 BATHS
-
4,134SQFT
-
$119$/SQFT
School Information
Description
Room for Everyone. Space for Everything. This Fischer Homes Grandin floor plan in Franklin Township offers over 4,100 square feet of finished living space, 5 bedrooms, 4 full bathrooms, a separate office space, and a setting that's hard to find at this price. Completed in early 2020, this home has been well maintained and features several upgrades added since construction. The centerpiece is the two-story great room with its floor-to-ceiling stone fireplace and impressive wall of windows overlooking the pond and wooded area beyond. Remote-controlled shades make managing all that natural light easy. The open kitchen features granite countertops, stainless steel appliances, a large island, and plenty of room to gather. Just off the kitchen, a main-floor guest suite has direct access to a full bathroom that also opens to the hallway, offering flexibility for guests or extended stays. Upstairs, you'll find the primary suite and additional bedrooms with walk in closets. The finished daylight basement provides even more room to relax, entertain, or spread out, along with a full bathroom, an egress window offering the potential for a sixth bedroom, and an unusually large amount of unfinished storage space. Outside, the owners have added a deck and patio overlooking the pond, with a wooded backdrop that makes the view even better. The three-bay garage is another standout, featuring an epoxy-coated floor, an upgraded ultra-quiet door opener, and two windows that bring in plenty of natural light. A spacious upstairs laundry room and neighborhood amenities (including a pool and walking trails) round out the package. With this much finished space, a pond view, and improvements already completed, there's a lot here that would be difficult to duplicate in a new build at $499,000. (Some rooms have been virtually staged)
© 2026 Metropolitan Indianapolis Board of REALTORS®. IDX information is provided exclusively for consumers' personal, non-commercial use and may not be used for any purpose other than to identify prospective properties consumers may be interested in purchasing. Information is deemed reliable but is not guaranteed accurate by the BLC® listing service or Vision One Real Estate.
Based on information submitted to the MLS GRID as of 2026-11-13T13:26:14.023. All data is obtained from various sources and may not have been verified by broker or MLS GRID. Supplied Open House Information is subject to change without notice. All information should be independently reviewed and verified for accuracy. Properties may or may not be listed by the office/agent presenting the information.
Click here for MLS GRID DMCA Notice