




Description
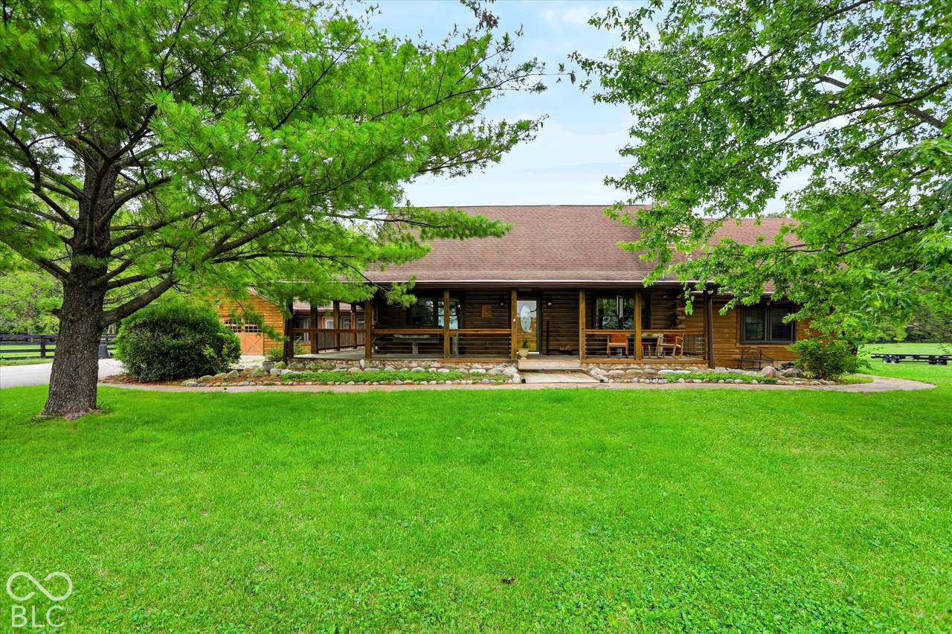
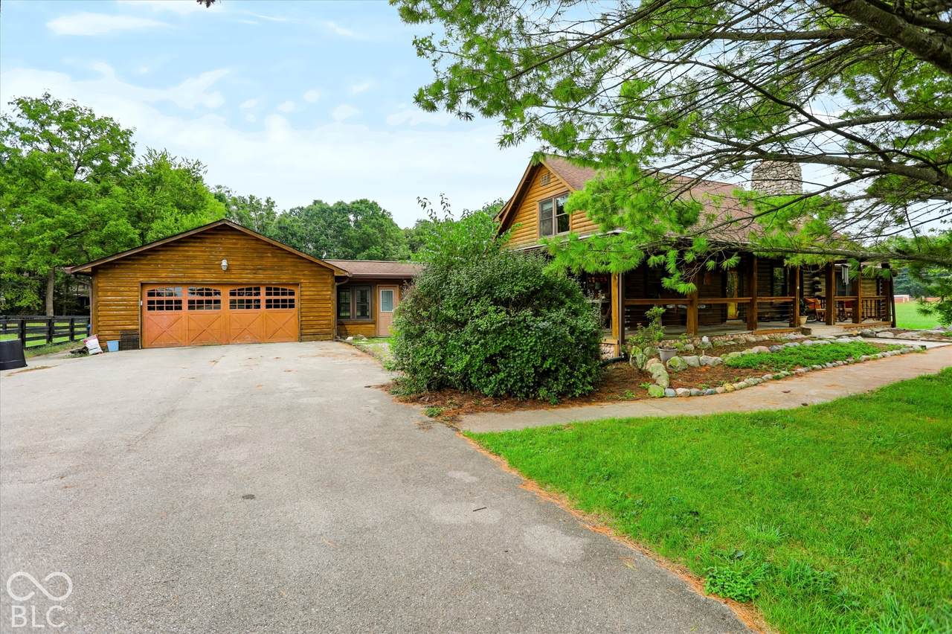
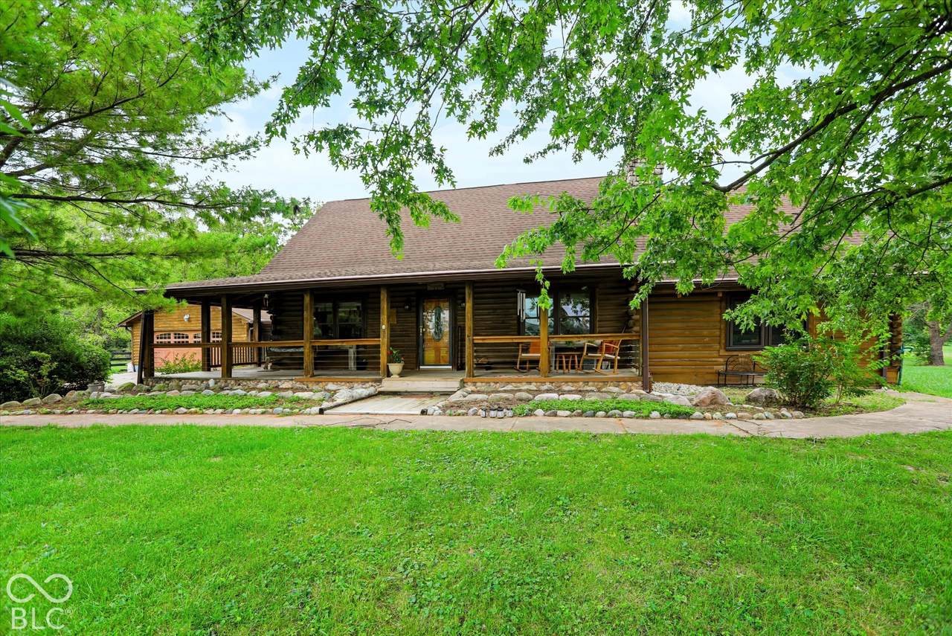
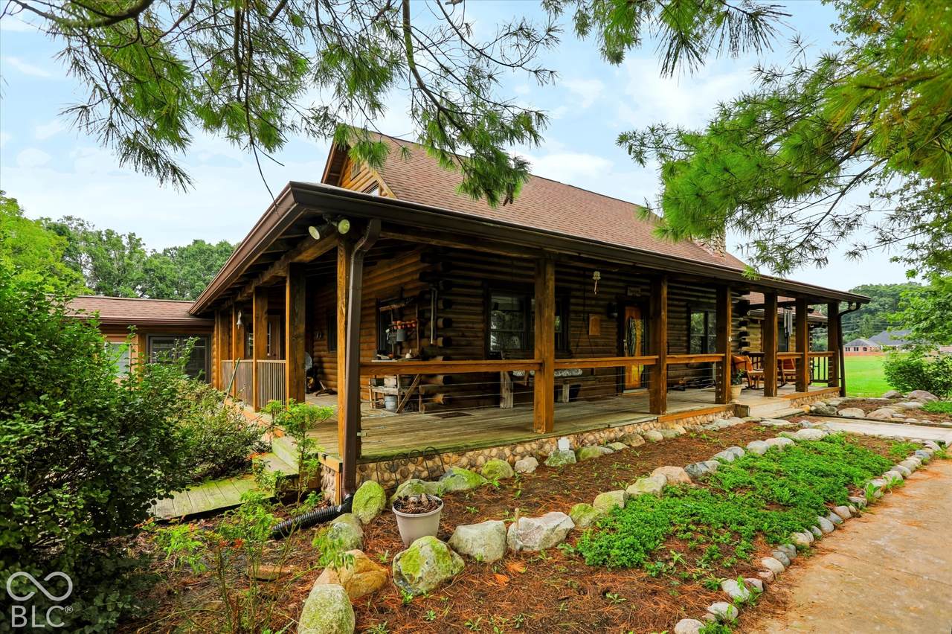
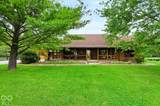
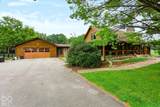
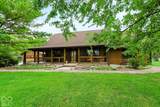
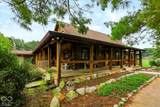
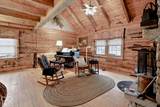
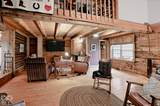
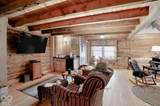
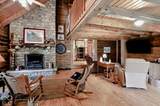
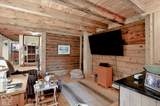
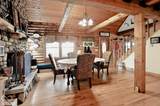
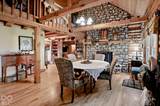
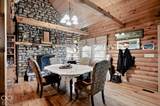
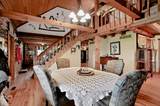
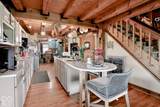
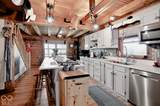
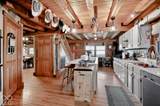
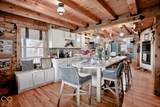
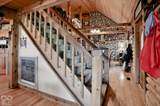
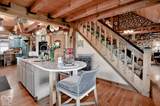
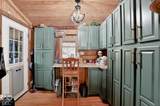
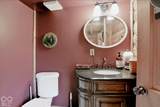
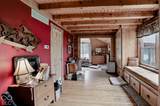
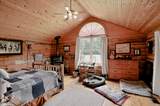
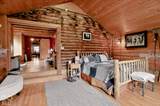
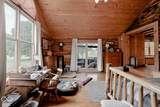
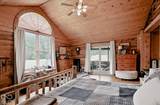
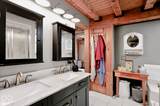
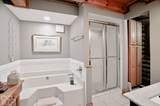
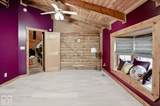
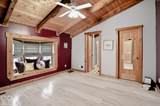
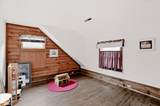
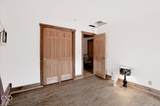
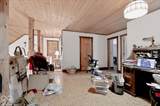
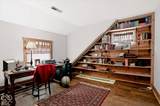
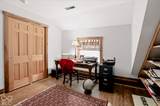
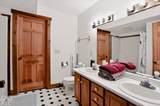
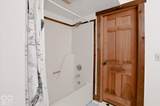
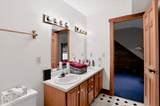
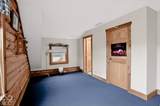
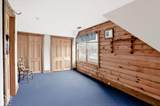
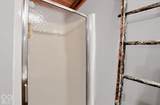
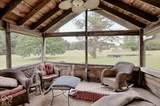
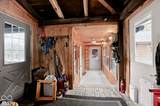
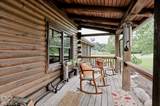
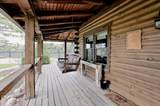
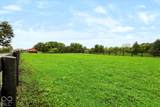
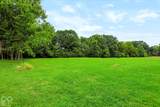
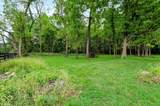
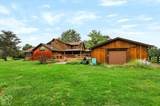
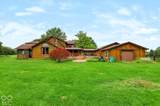
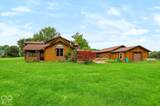
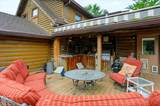
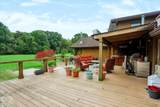
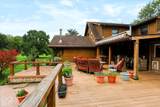
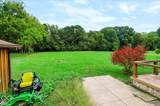
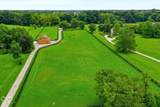
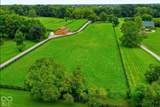
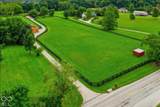
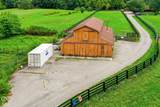
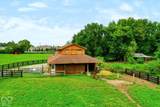
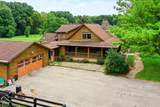
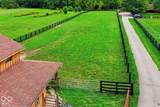
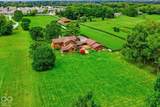
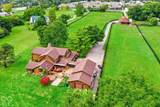
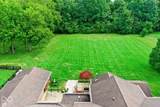
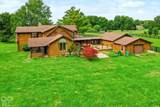
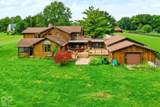
This is a one of a kind gem located in Fishers !! Custom built log home with 5 acres with a horse barn with 6 stalls and fenced pasture for riding . Imagine sitting on the front porch watching the horses or the children riding. This home is like entering into the wild west with some modern touches . Main floor primary along with 4 other bedrooms upstairs gives and a partially finished basement gives you over 4500 sq ft of living space and plenty of storage as well. The main level has a large kitchen with spacious island and appliances . The dining room has a fireplace and opens to step down to the family room that also has a beautiful stone fireplace . Primary bedroom is very large and overlooks the back yard, also has a wood burning stove/fireplace . Don't miss the large walk in closet and full bath, in addition to the screened porch off the bedroom. Upstairs there are 4 bedrooms and 2 full baths !! In the basement you have another woodburning stove/fireplace in the open rec room area as well as plenty of room for storage. Don't miss all the deck areas off the back of the house in addition to the large covered porch in the front of the home. This is a one of a kind home for the log cabin lover who has always wanted horses !!!
-
5BEDS
-
5.18ACRES
-
3BATHS
-
11/2 BATHS
-
4,435SQFT
-
$248$/SQFT
Description
This is a one of a kind gem located in Fishers !! Custom built log home with 5 acres with a horse barn with 6 stalls and fenced pasture for riding . Imagine sitting on the front porch watching the horses or the children riding. This home is like entering into the wild west with some modern touches . Main floor primary along with 4 other bedrooms upstairs gives and a partially finished basement gives you over 4500 sq ft of living space and plenty of storage as well. The main level has a large kitchen with spacious island and appliances . The dining room has a fireplace and opens to step down to the family room that also has a beautiful stone fireplace . Primary bedroom is very large and overlooks the back yard, also has a wood burning stove/fireplace . Don't miss the large walk in closet and full bath, in addition to the screened porch off the bedroom. Upstairs there are 4 bedrooms and 2 full baths !! In the basement you have another woodburning stove/fireplace in the open rec room area as well as plenty of room for storage. Don't miss all the deck areas off the back of the house in addition to the large covered porch in the front of the home. This is a one of a kind home for the log cabin lover who has always wanted horses !!!
© 2026 Metropolitan Indianapolis Board of REALTORS®. IDX information is provided exclusively for consumers' personal, non-commercial use and may not be used for any purpose other than to identify prospective properties consumers may be interested in purchasing. Information is deemed reliable but is not guaranteed accurate by the BLC® listing service or Vision One Real Estate.
Based on information submitted to the MLS GRID as of 2026-10-17T00:25:20.93. All data is obtained from various sources and may not have been verified by broker or MLS GRID. Supplied Open House Information is subject to change without notice. All information should be independently reviewed and verified for accuracy. Properties may or may not be listed by the office/agent presenting the information.
Click here for MLS GRID DMCA Notice