


Skip To Content

973 Thornwood Drive

Greenwood, IN 46143
  • $350,000
  • STATUS: Active
  • ON SITE: 15 Days
  • MLS #: 22128850
UPDATED: 104 min ago
$350,000
  • 4
    BEDS
  • 0.22
    ACRES
  • 2
    BATHS
  • 1
    1/2 BATHS
  • 3,282
    SQFT
  • $107
    $/SQFT
Neighborhood:
Type:
Single-Family Home
Built:
2000
County:

School Ratings & Info

Description

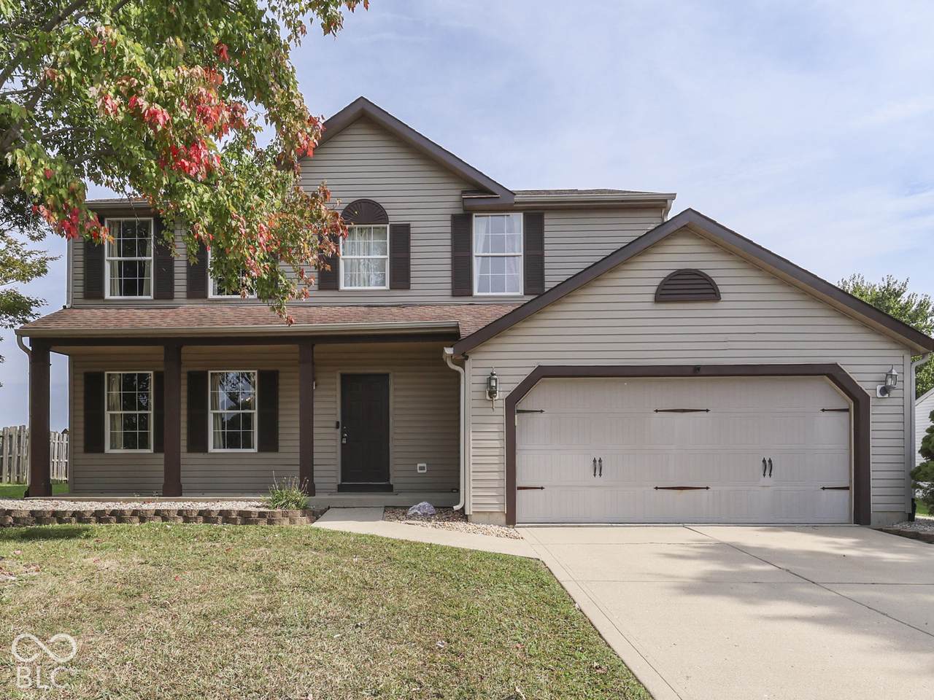
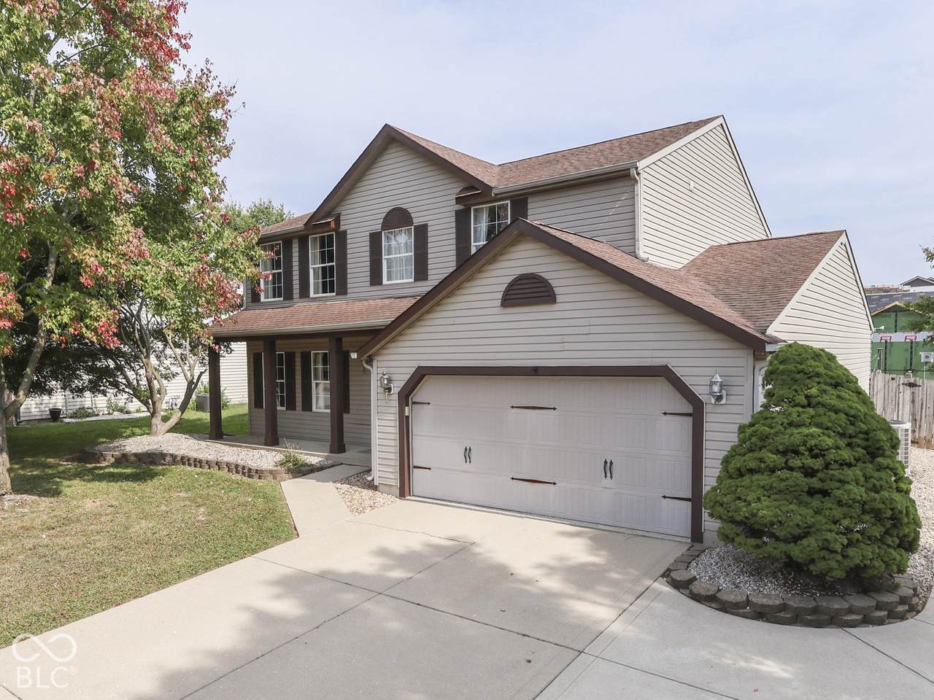
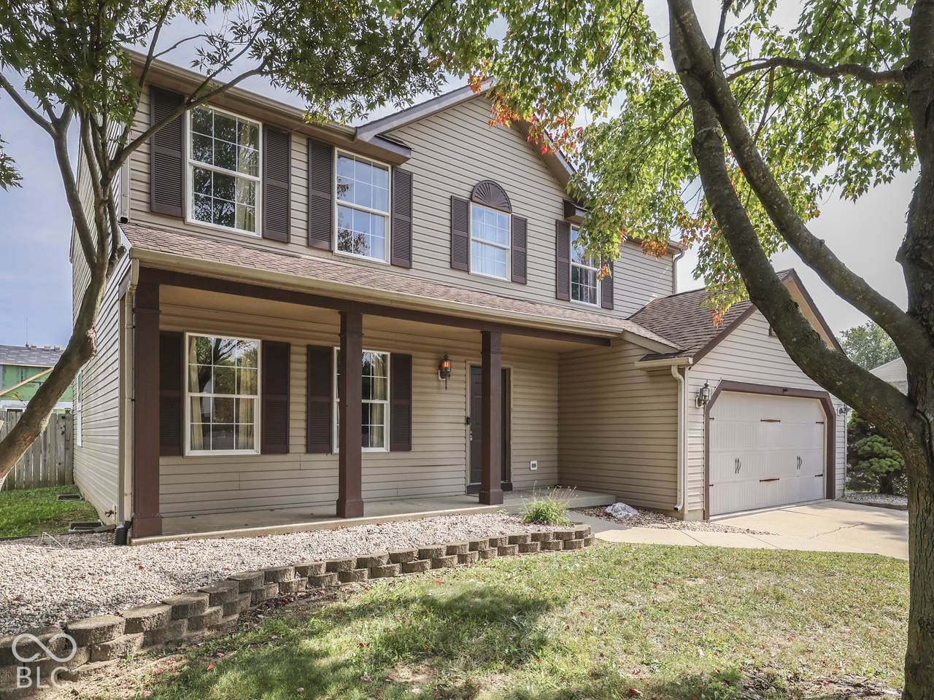
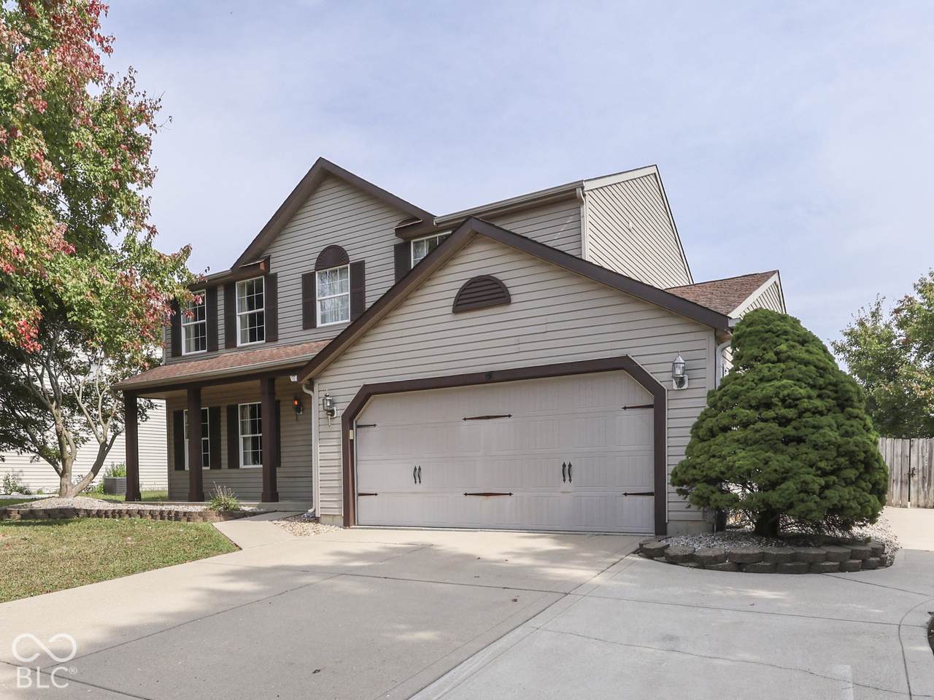
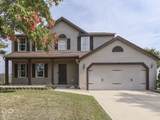
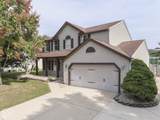
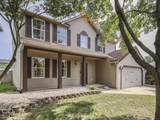
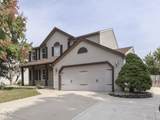
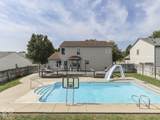
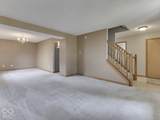
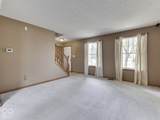
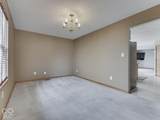
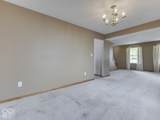
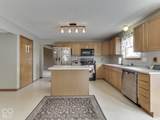
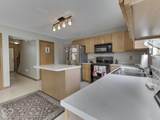
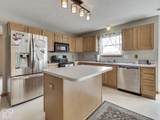
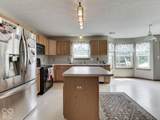
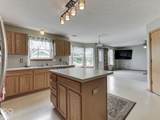
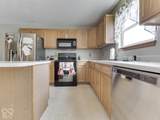
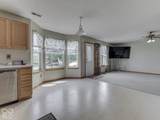
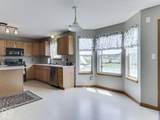
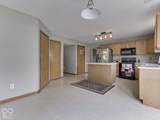
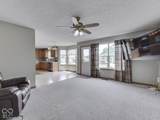
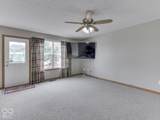
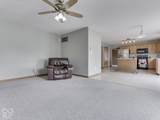
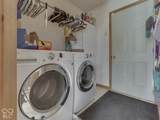
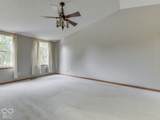
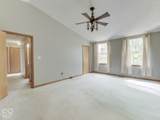
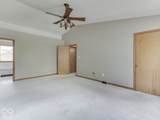
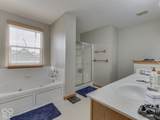
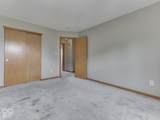
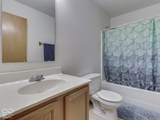
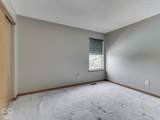
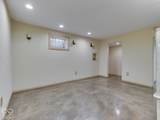
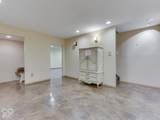
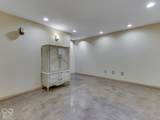
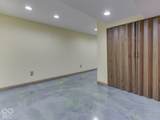
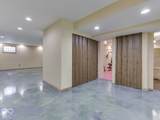
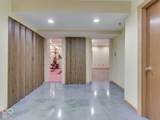
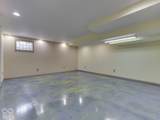
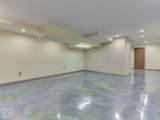
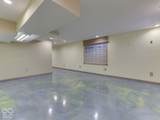
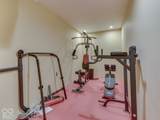
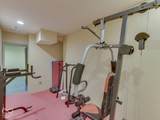
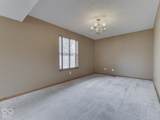
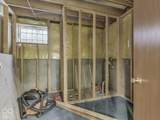
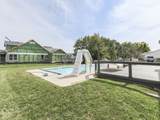
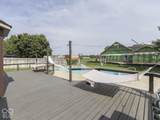
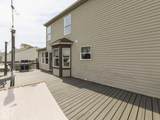
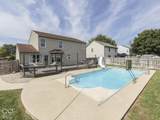
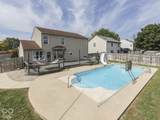
BRENTWOOD- TWO STORY + BASEMENT & In-Ground SWIMMING POOL; 4 BED 2.5 BATH; Heart of Center Grove & tons of square footage and plenty to enjoy inside and outside. MAIN~ KITCHEN: Eat-In, Center Island, SS Refrigerator, Plenty of Countertop Space & Cabinets, Pantry & view out to backyard + pool area and BREAKFAST NOOK; FAMILY ROOM: Open to entertain, open concept to Kitchen & Brkfst Nook; DINING ROOM; LIVING ROOM: Excellent front-room, carpeted; LAUNDRY: on main, washer & dryer included; UP~ 4 Nice-sized BEDROOMS & 2 Full Baths including MASTER: Vaulted Ceiling, En Suite with Garden Tub, Full Separate Shower, Dual Sinks, Walk-In Closet; BEDS 2-3-4: Full Bath & Tub/Shower, Large Closets, Lots of Space; BASEMENT~ 1100 sqft; Finished with BONUS ROOM/EXERCISE ROOM?STORAGE/UTILITY + Rough-In for FULL BATH; OUTSIDE: 2 CAR GARAGE: Finished, Epoxy Floor, Great Storage; COVERED FRONT PORCH; Concrete Driveway; OUT BACK: InGround Pool w/ Electric Cover: Automatic Pool Cover - 4 years old, Pool Pump - 5 years old, Sand Filter Canister & Sand - 5 years old, Liner - 5-6 years old; Custom DECK w Rails; Full FENCED Backyard including Privacy Fence & Chainlink with gates; Irrigation System; LOCATION: tucked into the neighborhood, close to school, Easy to I69 exit at Smith Valley, Shopping, Restaurants, Grocery, and more; LOW HOA & taxes reduce with Homestead, Total ELECTRIC & Easy to Maintain.

Monthly Payment Calculator


© 2026 Metropolitan Indianapolis Board of REALTORS®. IDX information is provided exclusively for consumers' personal, non-commercial use and may not be used for any purpose other than to identify prospective properties consumers may be interested in purchasing. Information is deemed reliable but is not guaranteed accurate by the BLC® listing service or Vision One Real Estate.

Based on information submitted to the MLS GRID as of 2026-10-17T00:25:20.93. All data is obtained from various sources and may not have been verified by broker or MLS GRID. Supplied Open House Information is subject to change without notice. All information should be independently reviewed and verified for accuracy. Properties may or may not be listed by the office/agent presenting the information.
Click here for MLS GRID DMCA Notice
www.visiononerealestate.com/homes/181713727
Print Image

973 Thornwood Drive Greenwood, IN 46143

  • Price: $350,000
  • Status: Active
  • On Site: 15 Days
  • Updated: 104 min ago
  • MLS #: 22128850
4
Beds
2
Baths
1
½ Baths
0.22
Acres
3,282
SQFT
$107
$/SQFT
2000
Built
Neighborhood:
Brentwood
County:
Johnson
Area:
4101 - Johnson - White River
School District:
Center Grove Community School Corp
Property Description
BRENTWOOD- TWO STORY + BASEMENT & In-Ground SWIMMING POOL; 4 BED 2.5 BATH; Heart of Center Grove & tons of square footage and plenty to enjoy inside and outside. MAIN~ KITCHEN: Eat-In, Center Island, SS Refrigerator, Plenty of Countertop Space & Cabinets, Pantry & view out to backyard + pool area and BREAKFAST NOOK; FAMILY ROOM: Open to entertain, open concept to Kitchen & Brkfst Nook; DINING ROOM; LIVING ROOM: Excellent front-room, carpeted; LAUNDRY: on main, washer & dryer included; UP~ 4 Nice-sized BEDROOMS & 2 Full Baths including MASTER: Vaulted Ceiling, En Suite with Garden Tub, Full Separate Shower, Dual Sinks, Walk-In Closet; BEDS 2-3-4: Full Bath & Tub/Shower, Large Closets, Lots of Space; BASEMENT~ 1100 sqft; Finished with BONUS ROOM/EXERCISE ROOM?STORAGE/UTILITY + Rough-In for FULL BATH; OUTSIDE: 2 CAR GARAGE: Finished, Epoxy Floor, Great Storage; COVERED FRONT PORCH; Concrete Driveway; OUT BACK: InGround Pool w/ Electric Cover: Automatic Pool Cover - 4 years old, Pool Pump - 5 years old, Sand Filter Canister & Sand - 5 years old, Liner - 5-6 years old; Custom DECK w Rails; Full FENCED Backyard including Privacy Fence & Chainlink with gates; Irrigation System; LOCATION: tucked into the neighborhood, close to school, Easy to I69 exit at Smith Valley, Shopping, Restaurants, Grocery, and more; LOW HOA & taxes reduce with Homestead, Total ELECTRIC & Easy to Maintain.
Exterior Features

Architectural Style Traditional Construction Materials Vinyl Siding Exterior Features Gas GrillLighting Fencing Chain LinkFence CompleteFullPrivacy Foundation Details Concrete Perimeter Garage Parking Other Garage Door OpenerKeyless Entry Garage Sq Ft 400 Garage YN Yes Horse Amenities None Levels Two Lot Information SidewalksSuburb Parking Features Attached Pool Features FencedIn Ground Porch CoveredDeck

Interior Features

Appliances MicrowaveElectric OvenWasherRefrigeratorDryerDishwasher Areas Interior Laundry in UnitLiving Room Formal Basement Partially FinishedRoughed In Basement YN Yes Below Grade Finished Area 990 Building Area Total 3392 Cooling Central Air Eating Area Dining Combo/Family Room Full Baths Basement 0 Full Baths Main 0 Full Baths MU 2 Full Baths Upper 2 Half Baths Basement 0 Half Baths Main 1 Half Baths MU 1 Half Baths Upper 0 Heating ElectricForced Air Interior Features Bath Sinks Double MainBreakfast BarKitchen IslandVaulted Ceiling(s) Kitchen Features Kitchen CountryKitchen Some Updates Main Level Bedrooms 0 Main Level Sq Ft 1100 Primary Bedroom Description Closet Walk in Rooms Master Bedroom (Upper Level 15x12) Bedroom 2 (Upper Level 13x11) Bedroom 3 (Upper Level 13x10) Bedroom 4 (Upper Level 12x11) Laundry (Main Level 6x3) Bonus Room (Basement Level 30x20) Living Room (Main Level 21x15) Dining Room (Main Level 12x11) Kitchen (Main Level 13x12) Rooms MU 8 Rooms Total MU 8 Spa YN No Sq Ft MU 2292 Upper Sq Ft 1192

Property Features

Accessibility Features YN No Acres <1/4 Acre Association Fee 225 Association Fee Frequency Annually Association Fee Includes Entrance CommonMaintenance Association YN Yes Current Financing ConventionalFHAVA Dpr YN Yes Electric 200+ Amp Service Hoa Disclosures Covenants & RestrictionsRules & RegulationsTransfer Fee Laundry Laundry Room New Construction YN No Other Equipment Smoke AlarmSump Pump Ownership Interest Types Mandatory Fee Possession Negotiable Property Attached YN No Property Sub Type Single Family Residence Rooms Total 9 Security Features Closed Circuit Camera(s)Smoke Detector(s) Semi Annual Property Tax Amt 3201 Solid Waste No Special Listing Conditions Sales Disclosure On File Tax Exemption Homestead Tax Exemption Filed Not Reflected Tax Year 2025 Township White River Transaction Type Sale Utilities Cable ConnectedElectricity ConnectedSewer ConnectedWater Connected Water Source Public

Listing provided courtesy of Jeff Paxson Team: . © 2026 Metropolitan Indianapolis Board of REALTORS®. Information Deemed Reliable But Not Guaranteed.


© 2026 Metropolitan Indianapolis Board of REALTORS®. IDX information is provided exclusively for consumers' personal, non-commercial use and may not be used for any purpose other than to identify prospective properties consumers may be interested in purchasing. Information is deemed reliable but is not guaranteed accurate by the BLC® listing service or Vision One Real Estate.

Based on information submitted to the MLS GRID as of 2026-10-17T00:25:20.93. All data is obtained from various sources and may not have been verified by broker or MLS GRID. Supplied Open House Information is subject to change without notice. All information should be independently reviewed and verified for accuracy. Properties may or may not be listed by the office/agent presenting the information.
Click here for MLS GRID DMCA Notice
 
https://bt-photos.global.ssl.fastly.net/indy/1280_boomver_1_22128850-1.jpg https://bt-photos.global.ssl.fastly.net/indy/1280_boomver_1_22128850-1.jpg https://bt-photos.global.ssl.fastly.net/indy/1280_boomver_1_22128850-1.jpg
Logo
Vision One Real Estate
826 E Greyhound Pass
Carmel IN, 46032