

























Skip To Content

9517 Moorings Boulevard

Indianapolis, IN 46256
  • $479,900
  • STATUS: Active
  • ON SITE: 3 Days
  • MLS #: 22129353
New On Site 3 Days Ago
$479,900
  • 4
    BEDS
  • 0.45
    ACRES
  • 2
    BATHS
  • 1
    1/2 BATHS
  • 2,644
    SQFT
  • $182
    $/SQFT
Neighborhood:
Type:
Single-Family Home
Built:
1989
County:

School Information

Elementary School:
School District:

Description

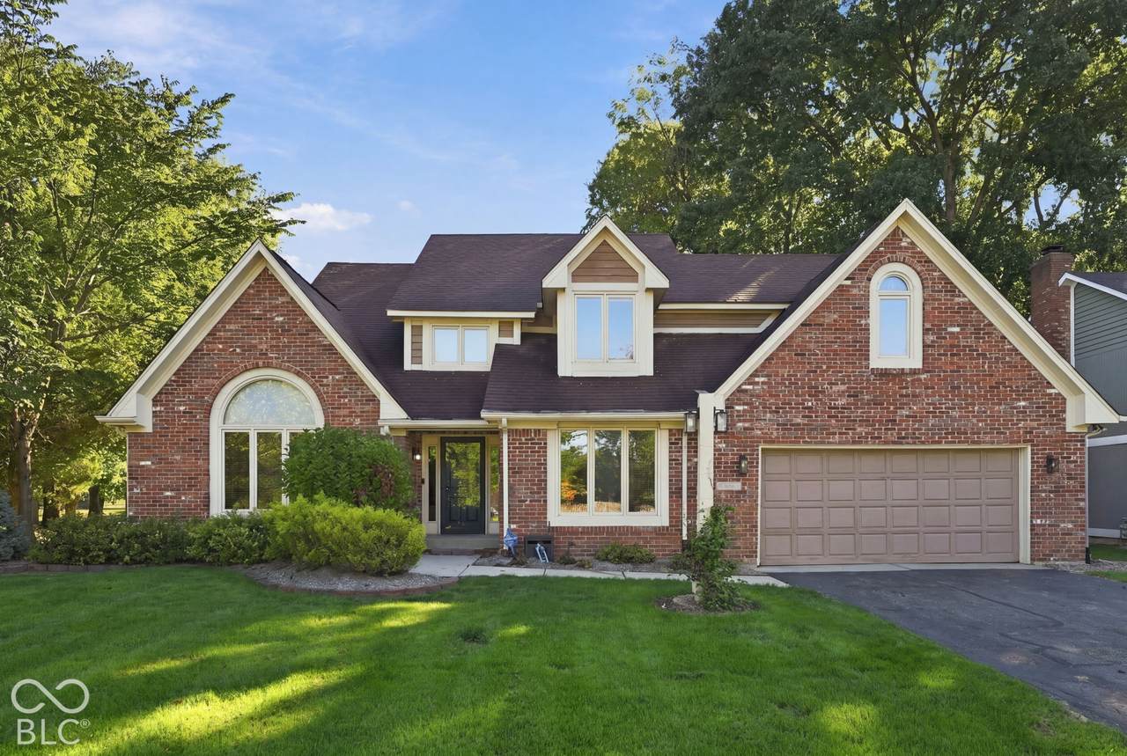
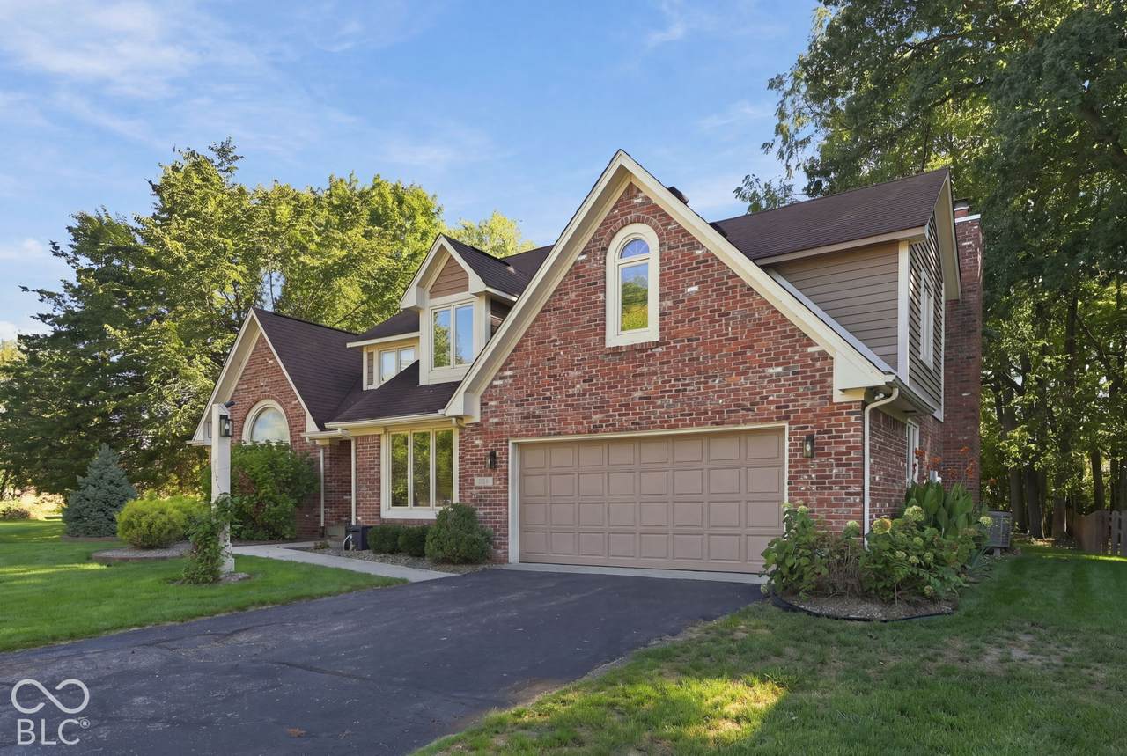
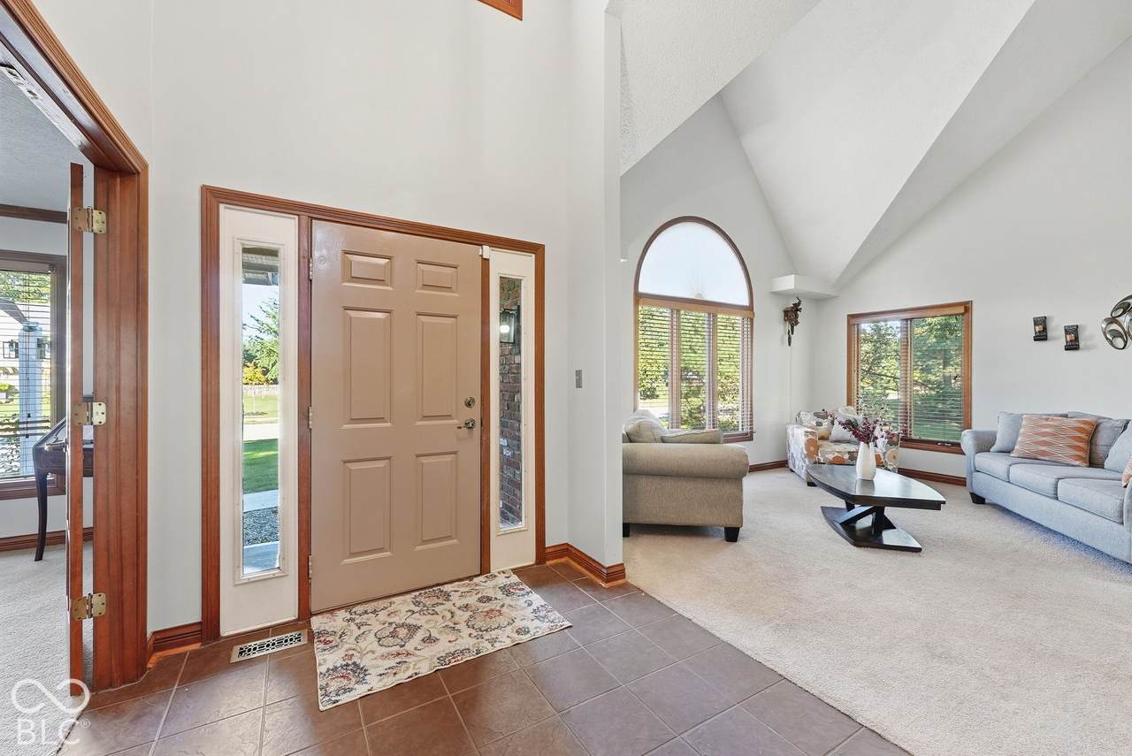
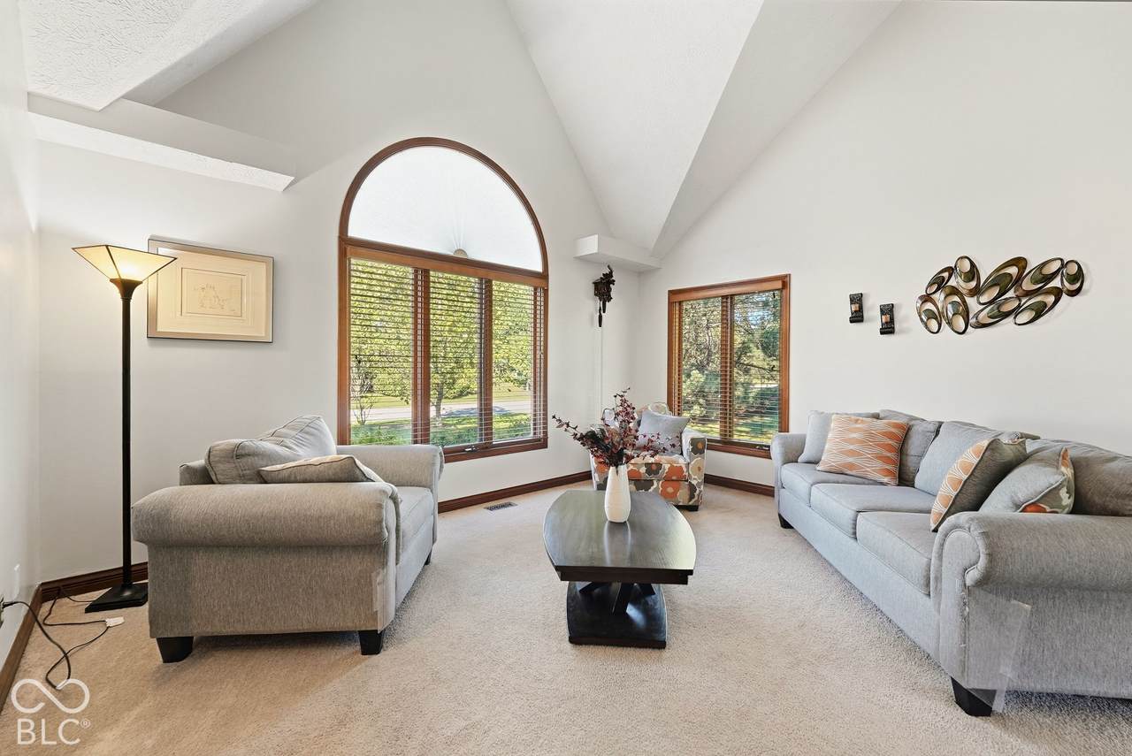
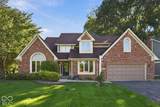
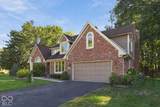
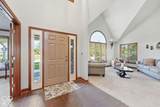
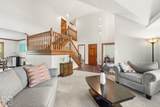
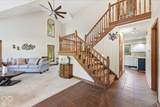
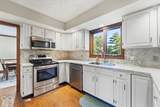
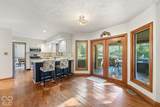
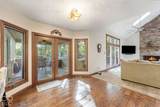
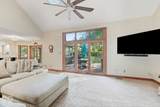
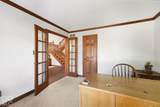
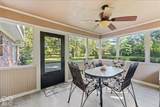
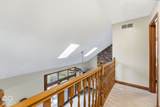
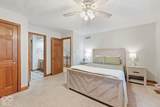
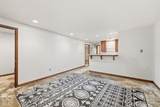
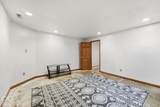
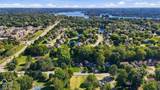
Welcome to 9517 Moorings Blvd! This well-maintained traditional home offers spacious living areas, thoughtful updates, and a great location near Geist Reservoir, shopping, restaurants, and schools. The inviting eat-in kitchen features stainless steel appliances, a breakfast bar, laminate countertops, and a walk-in pantry. The kitchen opens to a bright family room with cathedral ceilings, skylights, and a wood-burning fireplace. A formal dining room features natural wood trim and chair rail, while a mix of hardwood, ceramic tile, carpet, and LVP flooring throughout the home. The primary suite offers a tray ceiling, walk-in closet, and ensuite bath with twin vanities, jetted garden tub, and separate walk-in shower. Additional walk-in closets provide excellent storage. The finished basement adds flexible living space and includes a sump system. Recent updates include a gas furnace and central air, approximately 2 years old, plus a tankless gas water heater. Energy-efficient doors and windows, storm doors, ceiling fans, a reverse osmosis system, and water softener add comfort and efficiency. Outside, enjoy the nice backyard and screened-in patio room-perfect for relaxing or entertaining. The community also offers a swimming pool, tennis courts, sidewalks, and snow removal. With its spacious layout, desirable updates, and convenient location, this home is ready to welcome its next owner!

Monthly Payment Calculator


© 2026 Metropolitan Indianapolis Board of REALTORS®. IDX information is provided exclusively for consumers' personal, non-commercial use and may not be used for any purpose other than to identify prospective properties consumers may be interested in purchasing. Information is deemed reliable but is not guaranteed accurate by the BLC® listing service or Vision One Real Estate.

Based on information submitted to the MLS GRID as of 2026-10-06T00:24:54.437. All data is obtained from various sources and may not have been verified by broker or MLS GRID. Supplied Open House Information is subject to change without notice. All information should be independently reviewed and verified for accuracy. Properties may or may not be listed by the office/agent presenting the information.
Click here for MLS GRID DMCA Notice
www.visiononerealestate.com/homes/181764316
Print Image

9517 Moorings Boulevard Indianapolis, IN 46256

  • Price: $479,900
  • Status: Active
  • On Site: 3 Days
  • MLS #: 22129353
4
Beds
2
Baths
1
½ Baths
0.45
Acres
2,644
SQFT
$182
$/SQFT
1989
Built
Neighborhood:
Moorings
County:
Marion
Area:
4904 - Marion - Lawrence
Elementary School:
Amy Beverland Elementary
Middle School:
Fall Creek Valley Middle School
High School:
Lawrence North High School
School District:
Lawrence Township
Property Description
Welcome to 9517 Moorings Blvd! This well-maintained traditional home offers spacious living areas, thoughtful updates, and a great location near Geist Reservoir, shopping, restaurants, and schools. The inviting eat-in kitchen features stainless steel appliances, a breakfast bar, laminate countertops, and a walk-in pantry. The kitchen opens to a bright family room with cathedral ceilings, skylights, and a wood-burning fireplace. A formal dining room features natural wood trim and chair rail, while a mix of hardwood, ceramic tile, carpet, and LVP flooring throughout the home. The primary suite offers a tray ceiling, walk-in closet, and ensuite bath with twin vanities, jetted garden tub, and separate walk-in shower. Additional walk-in closets provide excellent storage. The finished basement adds flexible living space and includes a sump system. Recent updates include a gas furnace and central air, approximately 2 years old, plus a tankless gas water heater. Energy-efficient doors and windows, storm doors, ceiling fans, a reverse osmosis system, and water softener add comfort and efficiency. Outside, enjoy the nice backyard and screened-in patio room-perfect for relaxing or entertaining. The community also offers a swimming pool, tennis courts, sidewalks, and snow removal. With its spacious layout, desirable updates, and convenient location, this home is ready to welcome its next owner!
Exterior Features

Architectural Style ContemporaryTraditional Construction Materials BrickWood Siding Exterior Features Tennis Community Foundation Details Concrete Perimeter Garage Parking Other Finished Garage Garage YN Yes Horse Amenities None Levels Two Lot Information Street LightsMature TreesWooded Other Structures Pool House Parking Features AttachedAsphaltGarage Door Opener Porch ScreenedPorch View Trees/Woods View YN Yes Waterfront YN No

Interior Features

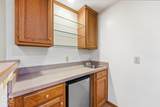
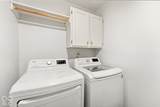
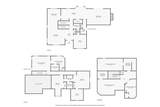
Appliances DishwasherDisposalGas Water HeaterMicrowaveElectric OvenRefrigeratorWater PurifierWater Softener OwnedBar FridgeWasherDryer Areas Interior Bath Jack-n-JillLiving Room Formal Basement Finished CeilingFinished WallsStorage Space Basement YN Yes Below Grade Finished Area 0 Building Area Total 3850 Cooling Central Air Eating Area Breakfast RoomFormal Dining Room Fireplace Features Family RoomWood BurningMasonry Fireplaces Total 1 Full Baths Basement 0 Full Baths Main 0 Full Baths MU 2 Full Baths Upper 2 Half Baths Basement 0 Half Baths Main 1 Half Baths MU 1 Half Baths Upper 0 Heating Forced AirNatural Gas Interior Features Breakfast BarCathedral Ceiling(s)Tray Ceiling(s)Entrance FoyerPaddle FanHi-Speed Internet AvailblEat-in KitchenWired for DataPantryWalk-In Closet(s)Wood Work StainedBath Sinks Double MainVaulted Ceiling(s)Wet Bar Kitchen Features Kitchen Some Updates Main Level Bedrooms 1 Main Level Sq Ft 1574 Primary Bedroom Description Closet Walk in Rooms Master Bedroom (Upper Level 17x13) Bedroom 2 (Upper Level 15x14) Bedroom 3 (Upper Level 11x18) Breakfast Room (Main Level 10x12) Dining Room (Main Level 12x11) Family Room (Main Level 21x14) Kitchen (Main Level 13x11) Living Room (Main Level 22x16) Bedroom 4 (Main Level 12x12) Play Room (Basement Level 16x13) Laundry (Main Level 4x6) Utility Room (Basement Level 12x11) Bonus Room (Basement Level 11x17) Rooms MU 10 Rooms Total MU 10 Spa YN No Sq Ft MU 2644 Upper Sq Ft 1070

Property Features

Accessibility Features YN No Acres 1/4-1/2 Acre Association Fee 675 Association Fee Frequency Annually Association Fee Includes Association Home OwnersEntrance CommonInsuranceMaintenanceSecuritySnow RemovalTennis Court(s) Association YN Yes Current Financing Conventional Dpr YN No Electric 200+ Amp Service Hoa Disclosures Covenants & Restrictions Laundry Main LevelLaundry Room New Construction YN No Other Equipment Smoke AlarmSump Pump w/Backup Ownership Interest Types Mandatory Fee Possession Negotiable Property Attached YN No Property Sub Type Single Family Residence Rooms Total 12 Semi Annual Property Tax Amt 2700 Smart Home Features Thermostat - Programmable Solid Waste No Special Listing Conditions As Is Tax Year 2026 Township Lawrence Transaction Type Sale Utilities Cable AvailableElectricity ConnectedNatural Gas ConnectedSewer ConnectedWater Connected Water Source Public

Listing provided courtesy of NextHome Elite Real Estate: . © 2026 Metropolitan Indianapolis Board of REALTORS®. Information Deemed Reliable But Not Guaranteed.


© 2026 Metropolitan Indianapolis Board of REALTORS®. IDX information is provided exclusively for consumers' personal, non-commercial use and may not be used for any purpose other than to identify prospective properties consumers may be interested in purchasing. Information is deemed reliable but is not guaranteed accurate by the BLC® listing service or Vision One Real Estate.

Based on information submitted to the MLS GRID as of 2026-10-06T00:24:54.437. All data is obtained from various sources and may not have been verified by broker or MLS GRID. Supplied Open House Information is subject to change without notice. All information should be independently reviewed and verified for accuracy. Properties may or may not be listed by the office/agent presenting the information.
Click here for MLS GRID DMCA Notice
 
https://bt-photos.global.ssl.fastly.net/indy/1280_boomver_1_22129353-1.jpg https://bt-photos.global.ssl.fastly.net/indy/1280_boomver_1_22129353-1.jpg https://bt-photos.global.ssl.fastly.net/indy/1280_boomver_1_22129353-1.jpg
Logo
Vision One Real Estate
826 E Greyhound Pass
Carmel IN, 46032