




















Skip To Content

9348 N Bayfield Drive

Mccordsville, IN 46055
  • $329,900
  • STATUS: Pending
  • ON SITE: 15 Days
  • MLS #: 22128480
Under Contract
UPDATED: 79 min ago
$329,900
  • 3
    BEDS
  • 0.2
    ACRES
  • 2
    BATHS
  • 0
    1/2 BATHS
  • 1,513
    SQFT
  • $218
    $/SQFT
Neighborhood:
Type:
Single-Family Home
Built:
2004
County:

School Information

Middle School:
High School:
School District:

Description

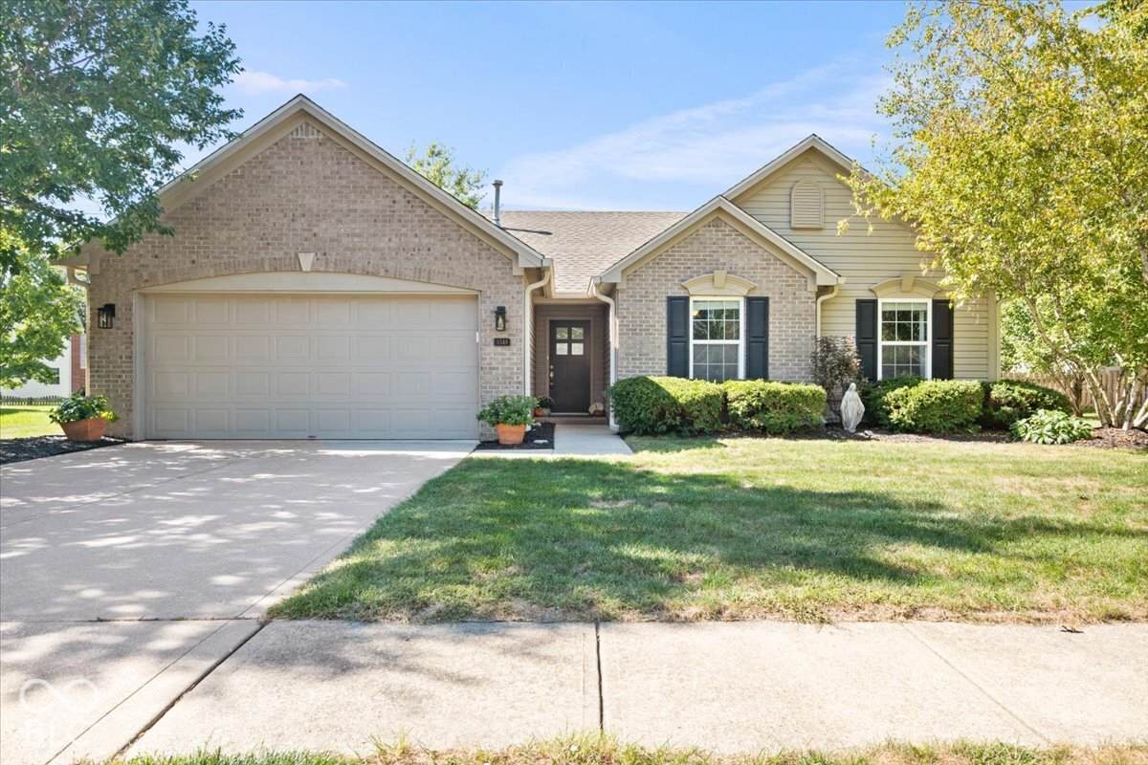
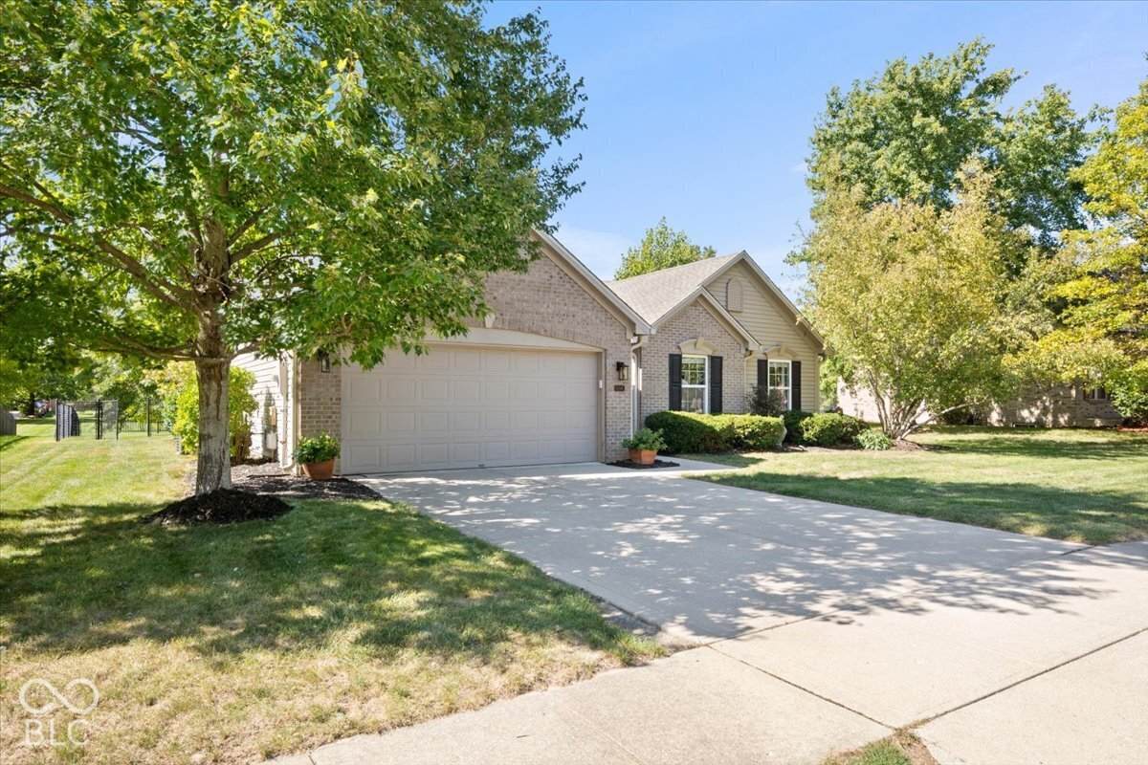
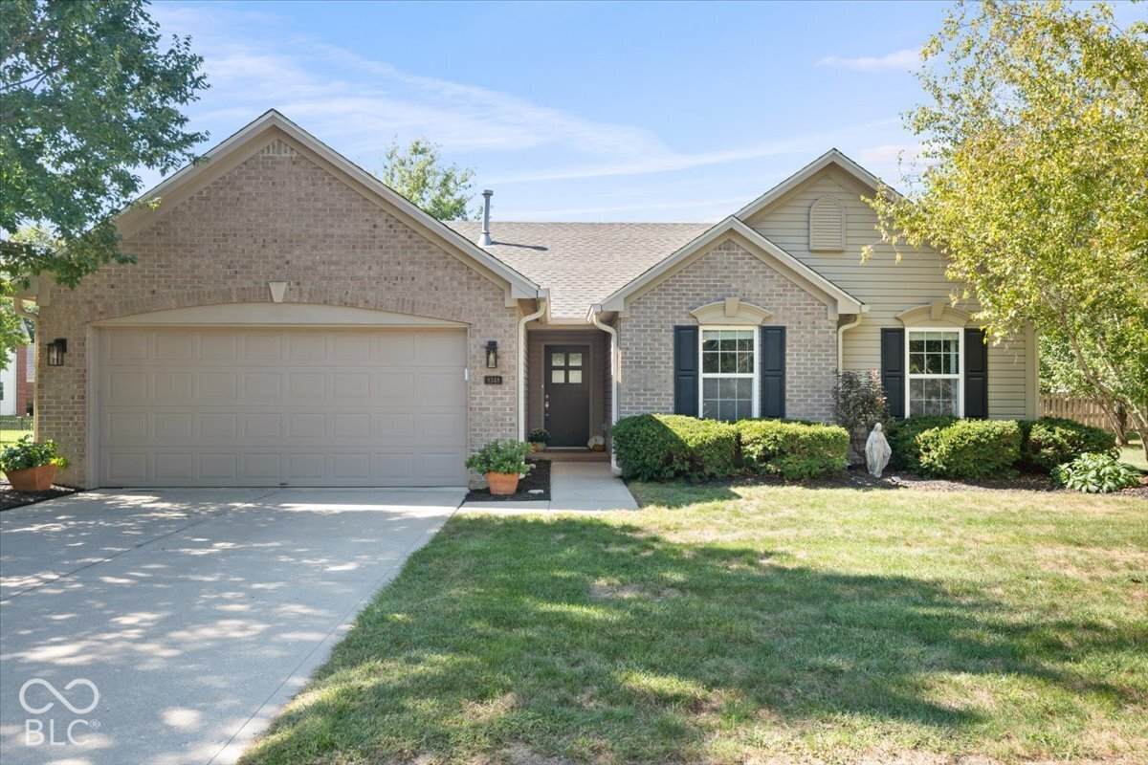
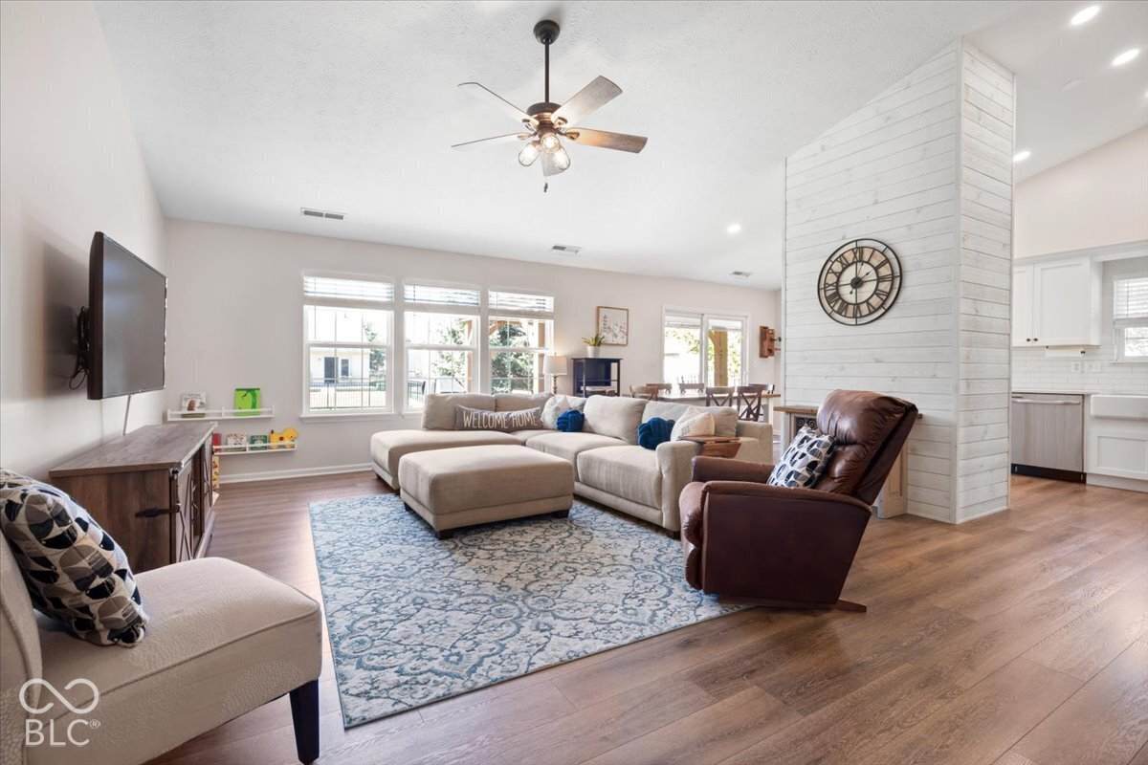
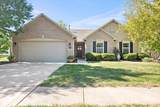
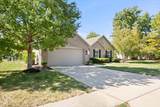
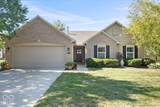
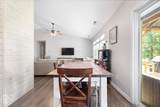
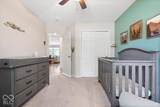
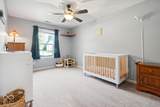
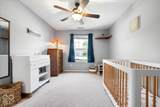
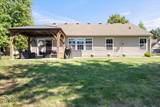
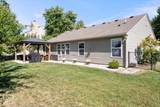
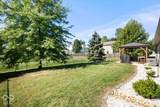
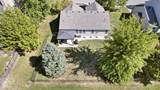
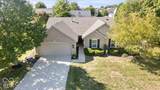
Welcome to this beautifully remodeled 3-bedroom, 2-bath ranch in McCordsville! Thoughtfully updated throughout, this home offers a fresh, move-in-ready interior along with major recent improvements. At the heart of the home is a completely remodeled kitchen featuring all-wood cabinetry, quartz countertops, tile backsplash, and stainless steel appliances, and opens to a spacious living room with vaulted ceilings. Both bathrooms have also been completely remodeled, including a walk-in shower in the primary suite. The primary bedroom features a private bath and walk-in closet. Step outside to a spacious, fully fenced backyard with a patio and gazebo, creating a great outdoor space for relaxing, entertaining, or enjoying time with family and friends. Enjoy the small-town feel of McCordsville while being just minutes from Fishers, Geist Reservoir, and all the shopping, dining, and amenities the area has to offer. Major updates include a new roof in 2026 and new furnace, air conditioner, and water heater in 2023. The kitchen and bathrooms were completely remodeled in 2022, along with new flooring, paint, and finishes throughout. All the work has already been done, just move in and enjoy!

Monthly Payment Calculator


© 2026 Metropolitan Indianapolis Board of REALTORS®. IDX information is provided exclusively for consumers' personal, non-commercial use and may not be used for any purpose other than to identify prospective properties consumers may be interested in purchasing. Information is deemed reliable but is not guaranteed accurate by the BLC® listing service or Vision One Real Estate.

Based on information submitted to the MLS GRID as of 2026-10-17T00:25:20.93. All data is obtained from various sources and may not have been verified by broker or MLS GRID. Supplied Open House Information is subject to change without notice. All information should be independently reviewed and verified for accuracy. Properties may or may not be listed by the office/agent presenting the information.
Click here for MLS GRID DMCA Notice
www.visiononerealestate.com/homes/181729558
Print Image

9348 N Bayfield Drive Mccordsville, IN 46055

  • Price: $329,900
  • Status: Pending
  • On Site: 15 Days
  • Updated: 79 min ago
  • MLS #: 22128480
3
Beds
2
Baths
0
½ Baths
0.2
Acres
1,513
SQFT
$218
$/SQFT
2004
Built
Neighborhood:
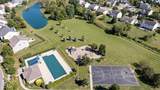
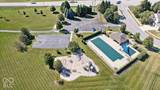
Bay Creek At Geist
County:
Hancock
Area:
3001 - Hancock - Vernon
Middle School:
Mt Vernon Middle School
High School:
Mt Vernon High School
School District:
Mt. Vernon Community
Property Description
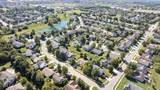
Welcome to this beautifully remodeled 3-bedroom, 2-bath ranch in McCordsville! Thoughtfully updated throughout, this home offers a fresh, move-in-ready interior along with major recent improvements. At the heart of the home is a completely remodeled kitchen featuring all-wood cabinetry, quartz countertops, tile backsplash, and stainless steel appliances, and opens to a spacious living room with vaulted ceilings. Both bathrooms have also been completely remodeled, including a walk-in shower in the primary suite. The primary bedroom features a private bath and walk-in closet. Step outside to a spacious, fully fenced backyard with a patio and gazebo, creating a great outdoor space for relaxing, entertaining, or enjoying time with family and friends. Enjoy the small-town feel of McCordsville while being just minutes from Fishers, Geist Reservoir, and all the shopping, dining, and amenities the area has to offer. Major updates include a new roof in 2026 and new furnace, air conditioner, and water heater in 2023. The kitchen and bathrooms were completely remodeled in 2022, along with new flooring, paint, and finishes throughout. All the work has already been done, just move in and enjoy!
Exterior Features

Architectural Style Ranch Construction Materials Vinyl With Brick Fencing FullGate Foundation Details Slab Garage Parking Other Guest Street Parking Garage Sq Ft 398 Garage YN Yes Horse Amenities None Levels One Lot Information City LotCurbsSidewalksMature Trees Parking Features AttachedConcreteGarage Door Opener Porch CoveredGazebo View YN No Waterfront YN No

Interior Features

Appliances DishwasherDryerDisposalGas Water HeaterMicroHoodMicrowaveElectric OvenRefrigeratorWasher Areas Interior Utility Room Basement YN No Building Area Total 1513 Cooling Central Air Eating Area Dining Combo/Kitchen Full Baths Basement 0 Full Baths Main 2 Full Baths MU 2 Full Baths Upper 0 Half Baths Basement 0 Half Baths Main 0 Half Baths MU 0 Half Baths Upper 0 Heating Forced AirGas Interior Features Attic AccessCathedral Ceiling(s)Entrance FoyerPaddle FanHi-Speed Internet AvailblEat-in KitchenSmart ThermostatWood Work Painted Kitchen Features Kitchen GalleyKitchen Updated Main Level Bedrooms 3 Main Level Sq Ft 1513 Primary Bedroom Description Bedroom SplitCloset Walk in Rooms Dining Room (Main Level 10x9) Kitchen (Main Level 12x10) Utility Room (Main Level 8x6) Master Bedroom (Main Level 18x15) Bedroom 2 (Main Level 14x10) Bedroom 3 (Main Level 12x10) Great Room (Main Level 18x15) Rooms MU 6 Rooms Total MU 6 Spa YN No Sq Ft MU 1513 Upper Sq Ft 0

Property Features

Accessibility Features YN No Acres <1/4 Acre Association Fee 574 Association Fee Frequency Annually Association Fee Includes Entrance CommonInsuranceMaintenanceParkPlaygroundManagementSnow RemovalWalking Trails Association YN Yes Current Financing ConventionalFHAVA Dpr YN Yes Electric 200+ Amp Service Laundry Main Level New Construction YN No Ownership Interest Types Mandatory Fee Possession Closing Property Attached YN No Property Condition Updated/Remodeled Property Sub Type Single Family Residence Rooms Total 6 Security Features Carbon Monoxide Detector(s)Smoke Detector(s) Semi Annual Property Tax Amt 1148 Smart Home Features Thermostat - Programmable Solid Waste No Special Listing Conditions Sales Disclosure Supplements Tax Exemption Homestead Tax Exemption Tax Year 2025 Township Vernon Transaction Type Sale Utilities Cable AvailableElectricity ConnectedNatural Gas Connected Water Source Public

Listing provided courtesy of REMAX ONE: . © 2026 Metropolitan Indianapolis Board of REALTORS®. Information Deemed Reliable But Not Guaranteed.


© 2026 Metropolitan Indianapolis Board of REALTORS®. IDX information is provided exclusively for consumers' personal, non-commercial use and may not be used for any purpose other than to identify prospective properties consumers may be interested in purchasing. Information is deemed reliable but is not guaranteed accurate by the BLC® listing service or Vision One Real Estate.

Based on information submitted to the MLS GRID as of 2026-10-17T00:25:20.93. All data is obtained from various sources and may not have been verified by broker or MLS GRID. Supplied Open House Information is subject to change without notice. All information should be independently reviewed and verified for accuracy. Properties may or may not be listed by the office/agent presenting the information.
Click here for MLS GRID DMCA Notice
 
https://bt-photos.global.ssl.fastly.net/indy/orig_boomver_1_22128480-1.jpg https://bt-photos.global.ssl.fastly.net/indy/orig_boomver_1_22128480-1.jpg https://bt-photos.global.ssl.fastly.net/indy/orig_boomver_1_22128480-1.jpg
Logo
Vision One Real Estate
826 E Greyhound Pass
Carmel IN, 46032