Skip To Content

934 J Mccool Way

Greenwood, IN 46142
  • $1,050,000
  • STATUS: Active
  • ON SITE: 6 Days
  • MLS #: 22128721
New On Site 6 Days Ago
$1,050,000
  • 4
    BEDS
  • 0.35
    ACRES
  • 4
    BATHS
  • 0
    1/2 BATHS
  • 2,612
    SQFT
  • $402
    $/SQFT
Neighborhood:
Type:
Single-Family Home
Built:
2026
County:

Description

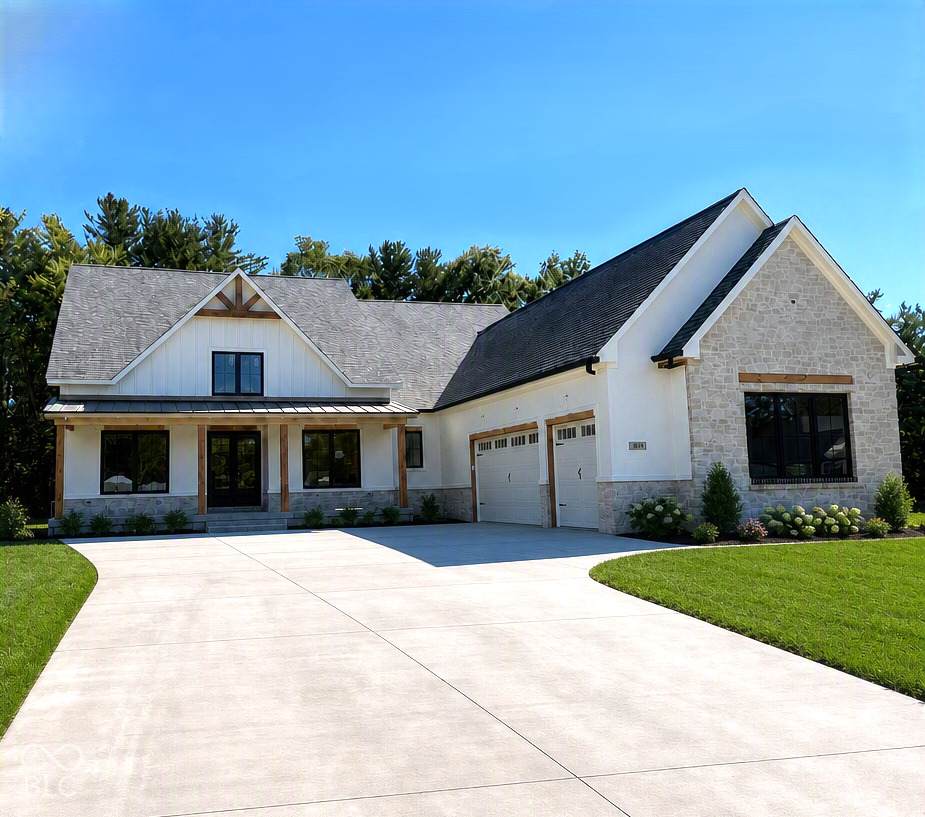
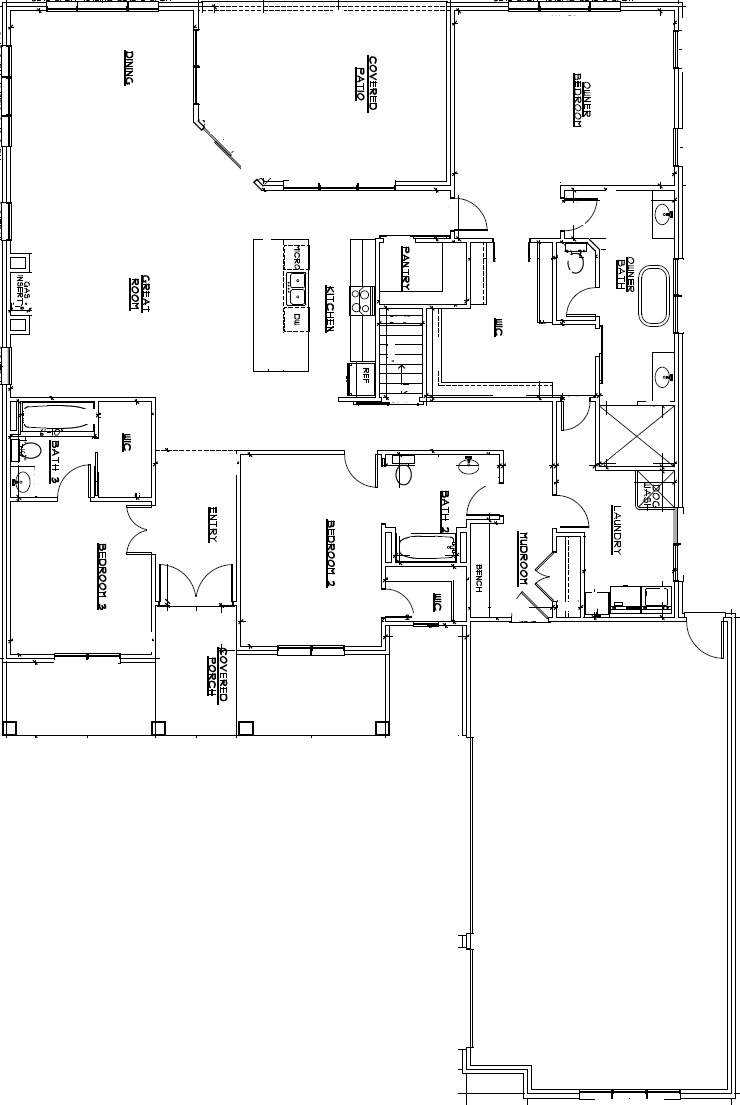
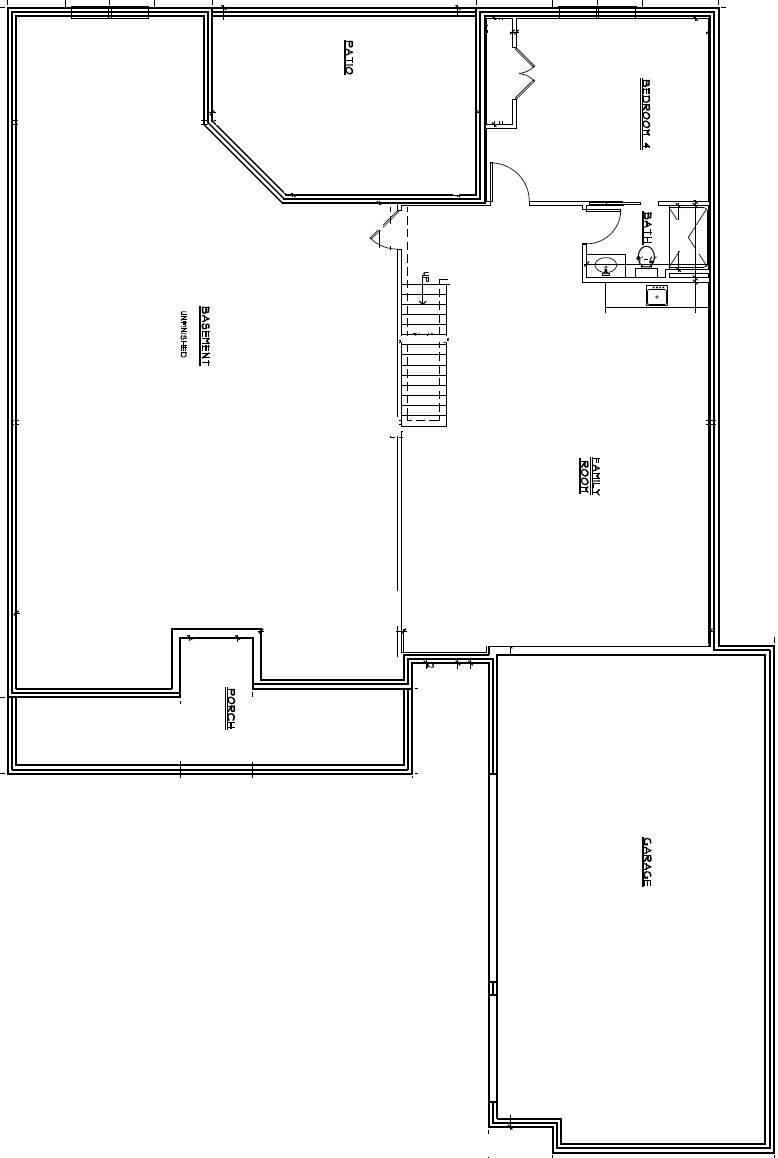
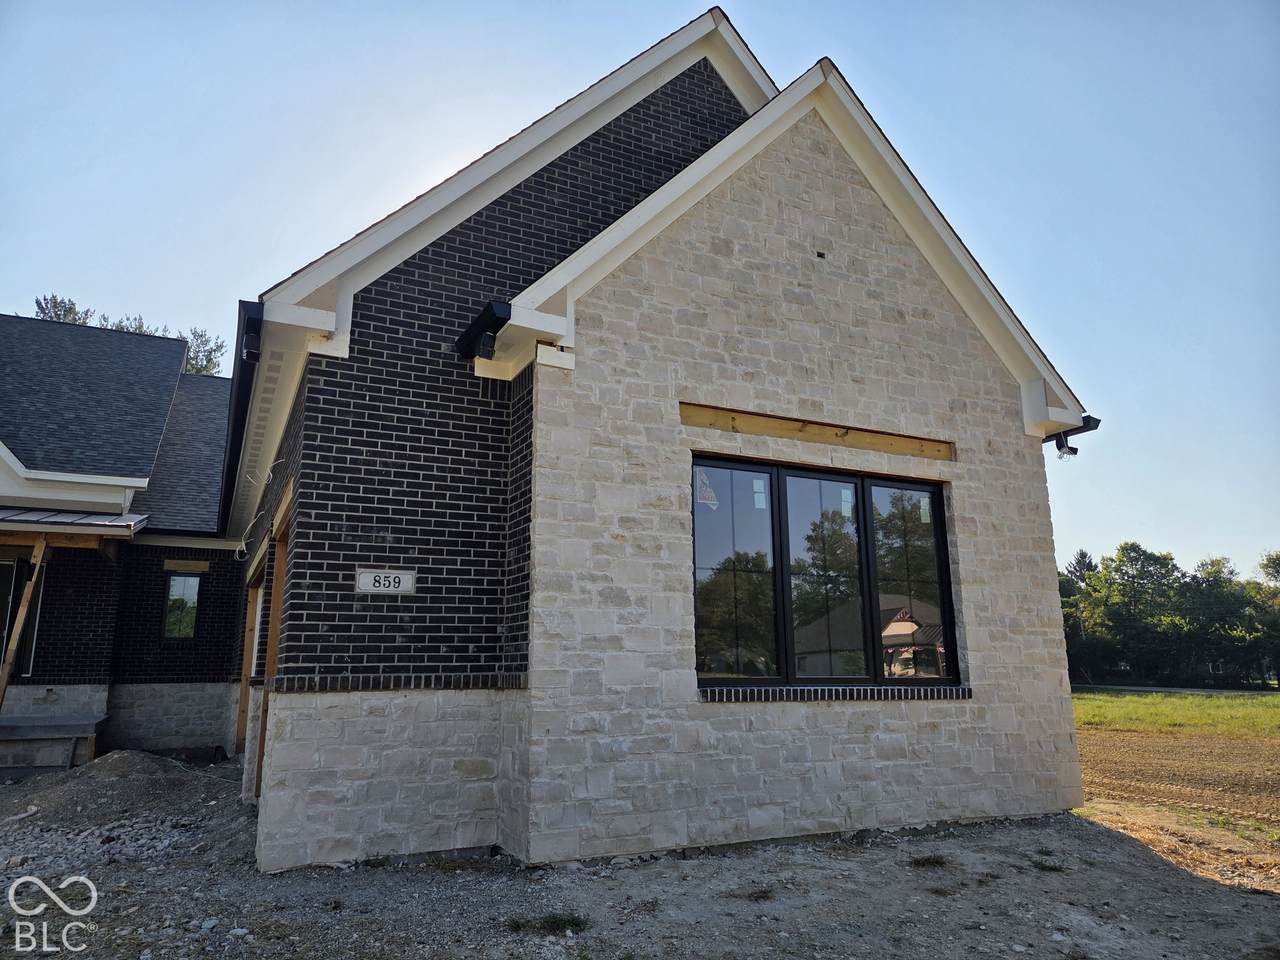
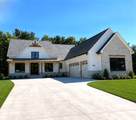
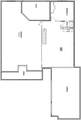
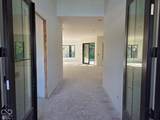
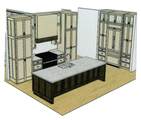
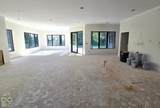
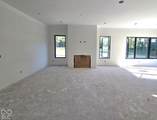
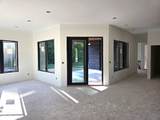
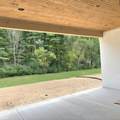
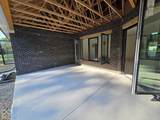
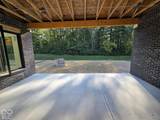
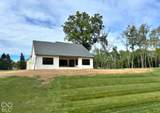
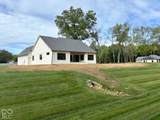
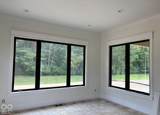
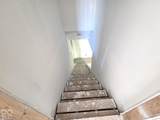
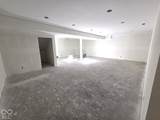
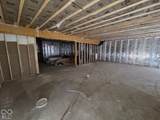
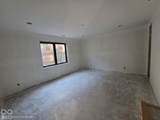
PROPOSED CONSTRUCTION- AN IDENTICAL HOME IS UNDER CONSTRUCTION ON THE SAME STREET AND CAN BE VIEWED (859 J McCool Way) Build this outstanding Copenhaver home or take the design elements you love and customize your own in Lyon's Park, an exclusive Center Grove community. This exclusive boutique community offers lots from .34 to 1.59 acres serenely surrounded by trees & only minutes from all the major amenities (shopping, dining, major roads) and the community has a private trail with easy access to the Greenwoods parks system. The proposed ranch construction offers 4 BD & 4 BA on a full basement showcases the Copenhaver attention to architectural details and luxury finishes. Wide & welcoming covered front porch leads you into a soaring 16' cathedral ceiling entry & moves you into the open &leads into the welcoming Great Room that is flooded with natural light. The open-concept floor plan flows seamlessly into a showstopping full gourmet kitchen, featuring floor-to-ceiling custom cabinetry, a huge island, professional-grade SS appliances including a 6-burner gas cooktop/range & spacious hidden walk-in pantry. Entertaining here feels effortless! Retreat to a luxurious Primary Suite complete with rich wainscoting & a spa-inspired bath. You'll find split vanities w designer fixtures, a freestanding soaking tub, & a custom glass walk-in shower. The spacious walk-in closet is outfitted with premium built-ins to maximize storage & simplify your routine. The full basement features a large-finished family room & BR w/ensuite bath, & over 1300 sf of unfinished space that a buyer can finish in the future to meet their future living space needs! Other highlights include three spacious secondary bedrooms with walk-in closets & ensuite bathrooms, a

Monthly Payment Calculator


© 2026 Metropolitan Indianapolis Board of REALTORS®. IDX information is provided exclusively for consumers' personal, non-commercial use and may not be used for any purpose other than to identify prospective properties consumers may be interested in purchasing. Information is deemed reliable but is not guaranteed accurate by the BLC® listing service or Vision One Real Estate.

Based on information submitted to the MLS GRID as of 2026-10-06T00:24:54.437. All data is obtained from various sources and may not have been verified by broker or MLS GRID. Supplied Open House Information is subject to change without notice. All information should be independently reviewed and verified for accuracy. Properties may or may not be listed by the office/agent presenting the information.
Click here for MLS GRID DMCA Notice
www.visiononerealestate.com/homes/181632099
Print Image

934 J Mccool Way Greenwood, IN 46142

  • Price: $1,050,000
  • Status: Active
  • On Site: 6 Days
  • MLS #: 22128721
4
Beds
4
Baths
0
½ Baths
0.35
Acres
2,612
SQFT
$402
$/SQFT
2026
Built
Neighborhood:
Lyons Park
County:
Johnson
Area:
4101 - Johnson - White River
Elementary School:
North Grove Elementary School
Middle School:
Center Grove Middle School North
High School:
Center Grove High School
School District:
Center Grove Community School Corp
Property Description
PROPOSED CONSTRUCTION- AN IDENTICAL HOME IS UNDER CONSTRUCTION ON THE SAME STREET AND CAN BE VIEWED (859 J McCool Way) Build this outstanding Copenhaver home or take the design elements you love and customize your own in Lyon's Park, an exclusive Center Grove community. This exclusive boutique community offers lots from .34 to 1.59 acres serenely surrounded by trees & only minutes from all the major amenities (shopping, dining, major roads) and the community has a private trail with easy access to the Greenwoods parks system. The proposed ranch construction offers 4 BD & 4 BA on a full basement showcases the Copenhaver attention to architectural details and luxury finishes. Wide & welcoming covered front porch leads you into a soaring 16' cathedral ceiling entry & moves you into the open &leads into the welcoming Great Room that is flooded with natural light. The open-concept floor plan flows seamlessly into a showstopping full gourmet kitchen, featuring floor-to-ceiling custom cabinetry, a huge island, professional-grade SS appliances including a 6-burner gas cooktop/range & spacious hidden walk-in pantry. Entertaining here feels effortless! Retreat to a luxurious Primary Suite complete with rich wainscoting & a spa-inspired bath. You'll find split vanities w designer fixtures, a freestanding soaking tub, & a custom glass walk-in shower. The spacious walk-in closet is outfitted with premium built-ins to maximize storage & simplify your routine. The full basement features a large-finished family room & BR w/ensuite bath, & over 1300 sf of unfinished space that a buyer can finish in the future to meet their future living space needs! Other highlights include three spacious secondary bedrooms with walk-in closets & ensuite bathrooms, a
Exterior Features

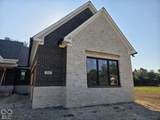
Architectural Style CraftsmanRanch Construction Materials BrickWood Siding Foundation Details Crawl Space Garage Parking Other Courtyard Load GarageFinished GarageGarage Door OpenerKeyless Entry Garage Sq Ft 864 Garage YN Yes Horse Amenities None Levels One Lot Information SidewalksStorm SewerStreet Lights Parking Features AttachedConcreteGarage Door OpenerWorkshop in Garage Porch Covered View YN No Waterfront YN No

Interior Features

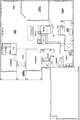
Appliances Gas CooktopDryerDisposalMicrowaveGas OvenRefrigeratorWasher Basement Unfinished Basement YN Yes Below Grade Finished Area 0 Building Area Total 5224 Cooling Central Air Eating Area Breakfast Room Fireplace Features Gas LogGreat Room Fireplaces Total 1 Full Baths Basement 1 Full Baths Main 3 Full Baths MU 3 Full Baths Upper 0 Half Baths Basement 0 Half Baths Main 0 Half Baths MU 0 Half Baths Upper 0 Heating Forced AirGas Interior Features Bath Sinks Double MainBreakfast BarHigh CeilingsTray Ceiling(s)Kitchen IslandEntrance FoyerPantrySmart ThermostatSupplemental StorageWalk-In Closet(s)Wood Work Painted Kitchen Features Kitchen Updated Main Level Bedrooms 3 Main Level Sq Ft 2612 Primary Bedroom Description Closet Walk in Rooms Master Bedroom (Main Level 14x18) Great Room (Main Level 15x20) Kitchen (Main Level 23x11.5) Laundry (Main Level 11.5x7.5) Foyer (Main Level 12.5x6.5) Bedroom 2 (Main Level 15.5x11.5) Bedroom 3 (Main Level 12.5x11.5) Dining Room (Main Level 15x9) Utility Room (Main Level 7.5x4) Bedroom 4 (Basement Level 15x14) Family Room (Basement Level 28.5x23) Rooms MU 8 Rooms Total MU 8 Spa YN No Sq Ft MU 2612 Upper Sq Ft 0

Property Features

Accessibility Features YN No Acres 1/4-1/2 Acre Association Fee 2000 Association Fee Frequency Annually Association Fee Includes Association Builder ControlsEntrance CommonInsuranceMaintenanceNature AreaWalking Trails Association YN Yes Builder Name Copenhaver Custom Construction Stage Proposed Current Financing Conventional Dpr YN No Estimated Completion Date 2026 Hoa Disclosures Covenants & Restrictions Laundry Main LevelSink New Construction YN Yes Other Equipment Smoke AlarmSump Pump Ownership Interest Types Mandatory Fee Possession Closing Property Attached YN No Property Condition New Construction Property Sub Type Single Family Residence Rooms Total 10 Semi Annual Property Tax Amt 400 Smart Home Features Thermostat - Programmable Solid Waste No Special Listing Conditions Sales Disclosure Not Required Tax Year 2025 Township White River Transaction Type Sale Utilities Cable AvailableElectricity ConnectedNatural Gas ConnectedSewer ConnectedWater Connected Water Source Public

Listing provided courtesy of BRG Realty Partners: . © 2026 Metropolitan Indianapolis Board of REALTORS®. Information Deemed Reliable But Not Guaranteed.


© 2026 Metropolitan Indianapolis Board of REALTORS®. IDX information is provided exclusively for consumers' personal, non-commercial use and may not be used for any purpose other than to identify prospective properties consumers may be interested in purchasing. Information is deemed reliable but is not guaranteed accurate by the BLC® listing service or Vision One Real Estate.

Based on information submitted to the MLS GRID as of 2026-10-06T00:24:54.437. All data is obtained from various sources and may not have been verified by broker or MLS GRID. Supplied Open House Information is subject to change without notice. All information should be independently reviewed and verified for accuracy. Properties may or may not be listed by the office/agent presenting the information.
Click here for MLS GRID DMCA Notice
 
https://bt-photos.global.ssl.fastly.net/indy/orig_boomver_1_22128721-1.jpg https://bt-photos.global.ssl.fastly.net/indy/orig_boomver_1_22128721-1.jpg https://bt-photos.global.ssl.fastly.net/indy/orig_boomver_1_22128721-1.jpg
Logo
Vision One Real Estate
826 E Greyhound Pass
Carmel IN, 46032