





Description
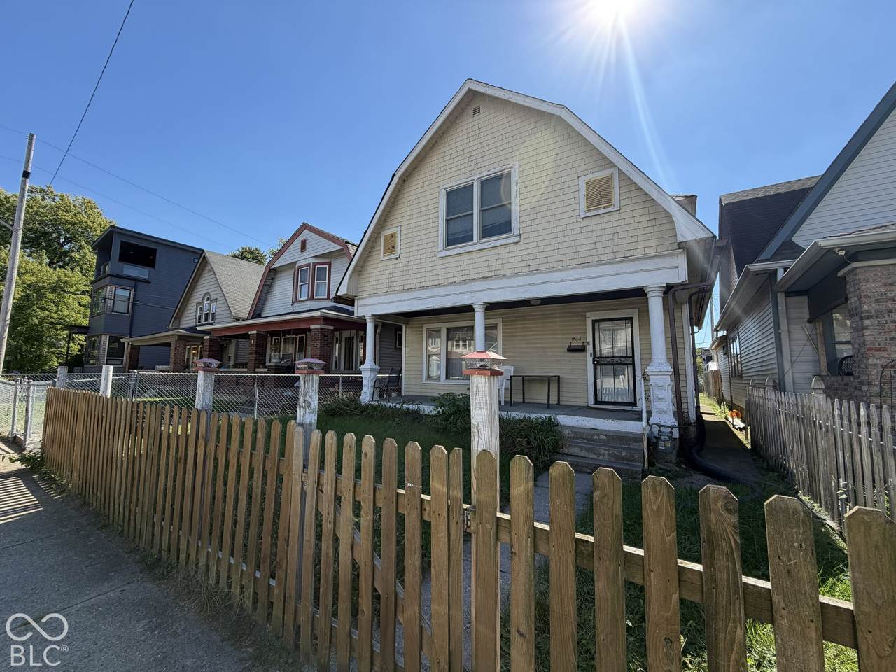
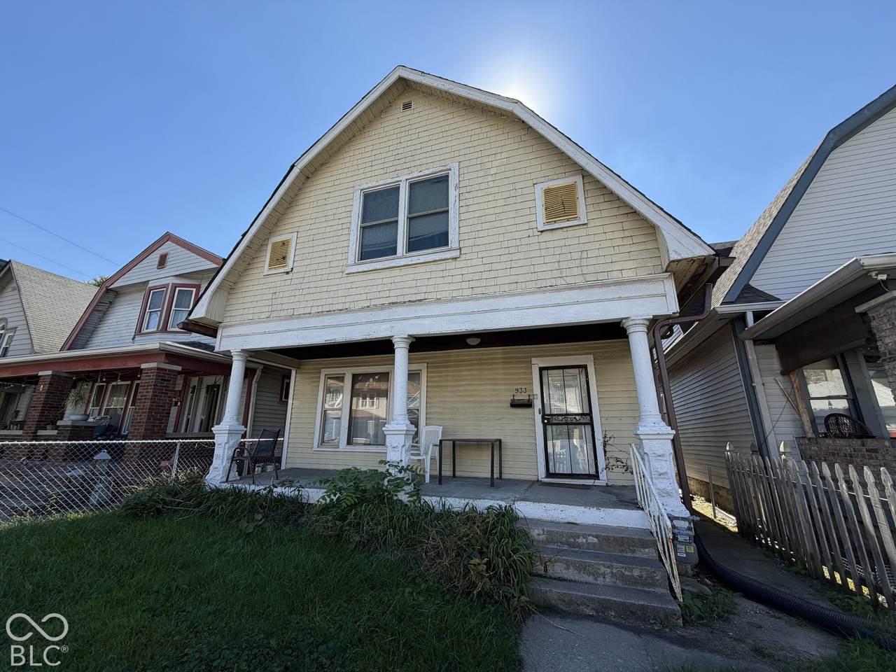
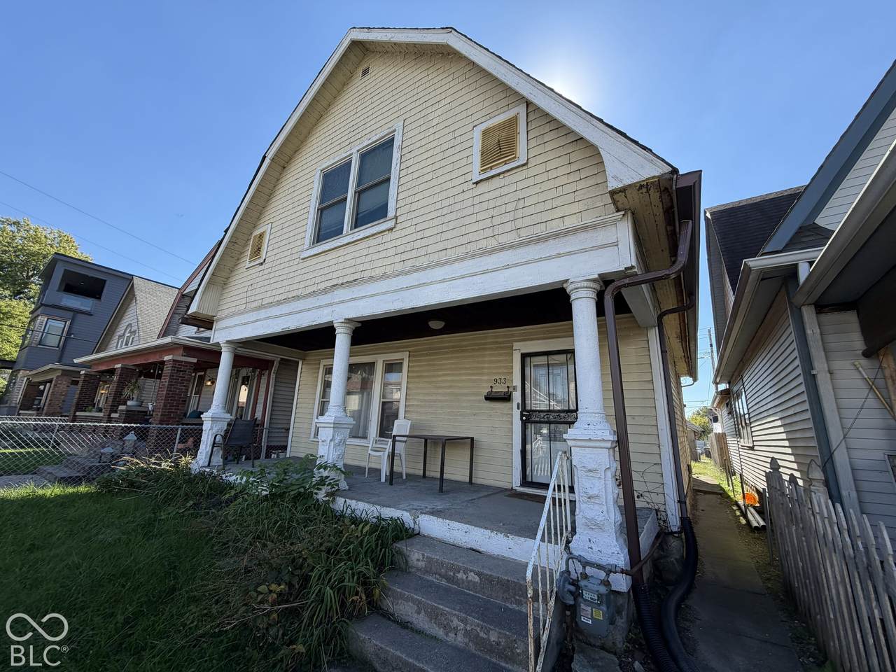
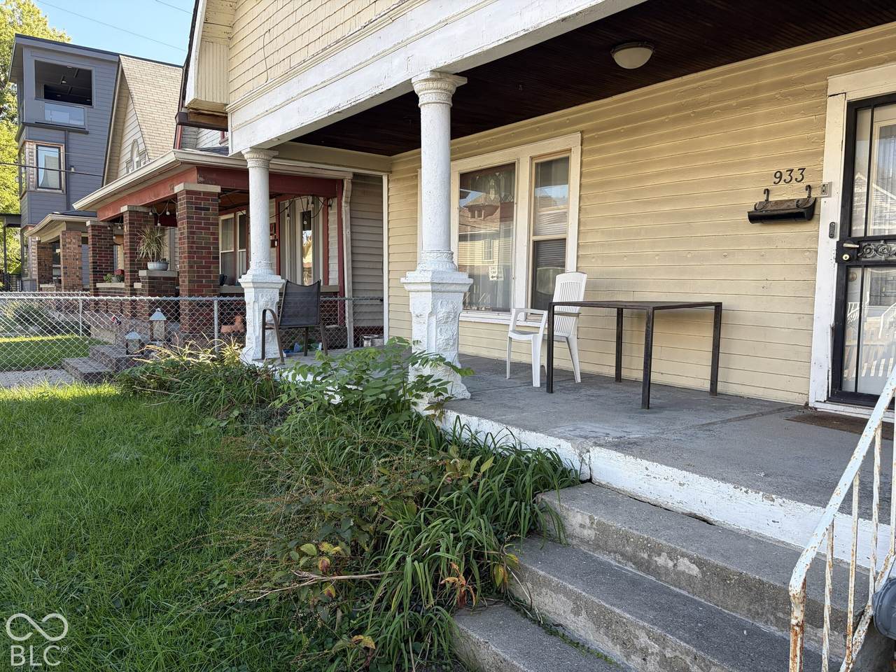
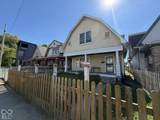
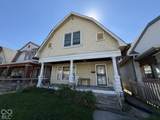
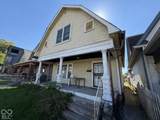
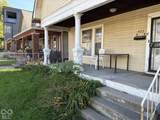
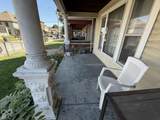
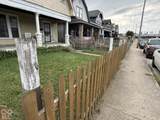
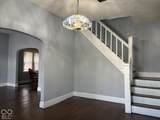
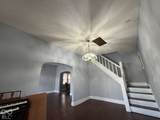
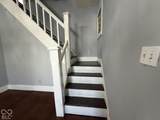
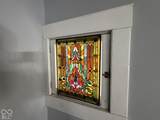
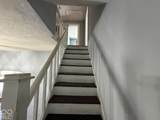
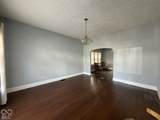
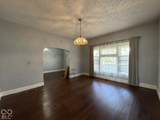
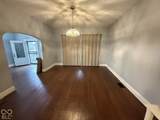
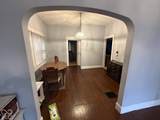
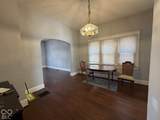
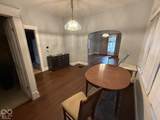
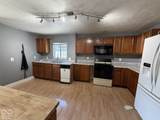
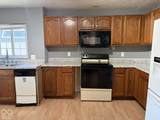
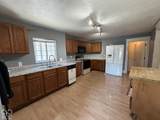
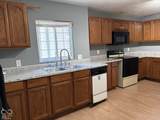
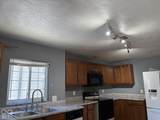
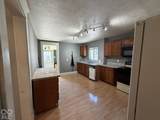
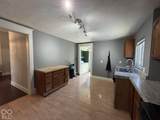
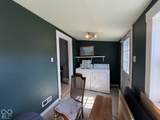
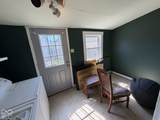
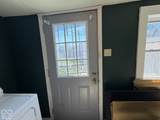
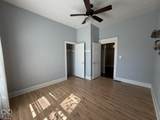
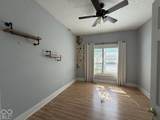
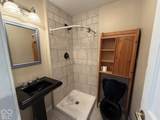
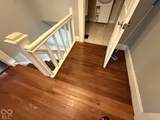
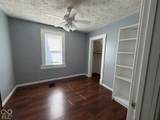
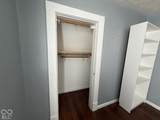
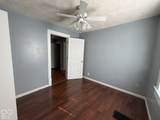
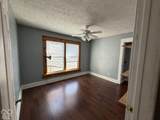
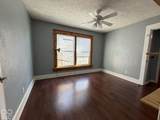
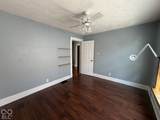
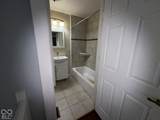
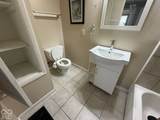
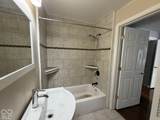
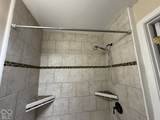
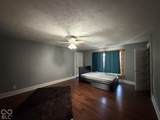
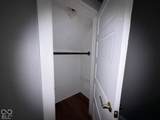
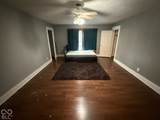
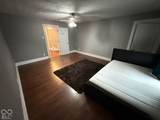
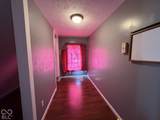
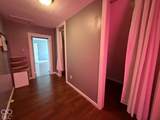
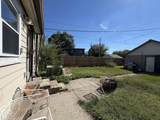
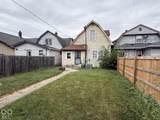
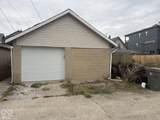
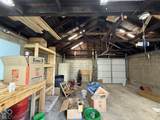
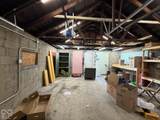
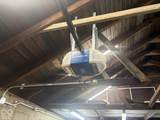
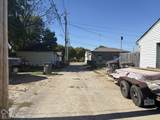
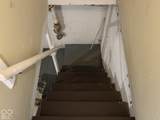
Take a look at this spacious "opportunity home," boasting over 1500sf above-grade, a rare 4 bedrooms & 2 full baths (including one of each on the main floor), sitting right in the heart of Fountain Square. Featuring many updates in recent years, this house is mechanically & structurally sound, totally habitable as it sits & easy to live in, with elevated ceilings, large rooms, a convenient floor plan, detached garage & fully-fenced backyard. Entering the foyer, you're immediately greeted with a warm welcome & a period-appropriate turned staircase. But, to be honest, she has been a rental for eons & does need a little TLC - particularly an exterior paint job (so no government loans, please). With a little love and some new finishes, this is a bargain for an owner occupant, or a gem for a rental portfolio. The attic space attached to one of the bedrooms gives you more room to work with - maybe you turn it into a home office, killer walk-in closet, reading nook, or something totally different, the choice is yours. The garage has a new garage door opener and motion-sensing lights. There's also a sidewalk, leading right up to the back door, allowing secure and easy access to come and go! And lastly... you can't forget about the covered front porch, which is the perfect spot for your morning coffee, a glass of wine, or those late-night talks with whoever you want to share the space with. There's a lot of potential here, and this one is ready for the right person to bring it back to life and priced to make the investment worthy!
-
4BEDS
-
0.09ACRES
-
2BATHS
-
01/2 BATHS
-
1,590SQFT
-
$125$/SQFT
Description
Take a look at this spacious "opportunity home," boasting over 1500sf above-grade, a rare 4 bedrooms & 2 full baths (including one of each on the main floor), sitting right in the heart of Fountain Square. Featuring many updates in recent years, this house is mechanically & structurally sound, totally habitable as it sits & easy to live in, with elevated ceilings, large rooms, a convenient floor plan, detached garage & fully-fenced backyard. Entering the foyer, you're immediately greeted with a warm welcome & a period-appropriate turned staircase. But, to be honest, she has been a rental for eons & does need a little TLC - particularly an exterior paint job (so no government loans, please). With a little love and some new finishes, this is a bargain for an owner occupant, or a gem for a rental portfolio. The attic space attached to one of the bedrooms gives you more room to work with - maybe you turn it into a home office, killer walk-in closet, reading nook, or something totally different, the choice is yours. The garage has a new garage door opener and motion-sensing lights. There's also a sidewalk, leading right up to the back door, allowing secure and easy access to come and go! And lastly... you can't forget about the covered front porch, which is the perfect spot for your morning coffee, a glass of wine, or those late-night talks with whoever you want to share the space with. There's a lot of potential here, and this one is ready for the right person to bring it back to life and priced to make the investment worthy!
© 2026 Metropolitan Indianapolis Board of REALTORS®. IDX information is provided exclusively for consumers' personal, non-commercial use and may not be used for any purpose other than to identify prospective properties consumers may be interested in purchasing. Information is deemed reliable but is not guaranteed accurate by the BLC® listing service or Vision One Real Estate.
Based on information submitted to the MLS GRID as of 2026-10-17T00:25:20.93. All data is obtained from various sources and may not have been verified by broker or MLS GRID. Supplied Open House Information is subject to change without notice. All information should be independently reviewed and verified for accuracy. Properties may or may not be listed by the office/agent presenting the information.
Click here for MLS GRID DMCA Notice