




















Skip To Content

9236 Steeplechase Drive

Indianapolis, IN 46250
  • $275,000
  • STATUS: Active
  • ON SITE: 15 Days
  • MLS #: 22129176
UPDATED: 128 min ago
$275,000
  • 3
    BEDS
  • 0.12
    ACRES
  • 2
    BATHS
  • 0
    1/2 BATHS
  • 1,311
    SQFT
  • $210
    $/SQFT
Neighborhood:
Type:
Single-Family Home
Built:
1988
County:

School Ratings & Info

School District:

Description

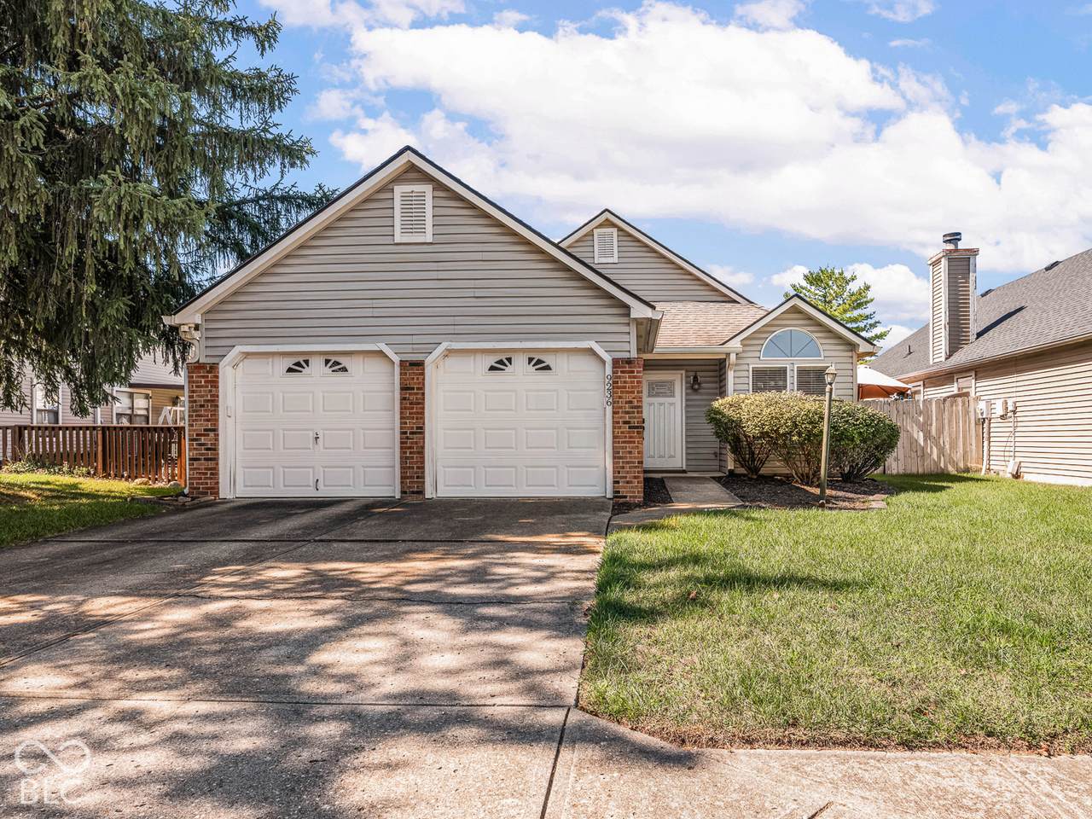
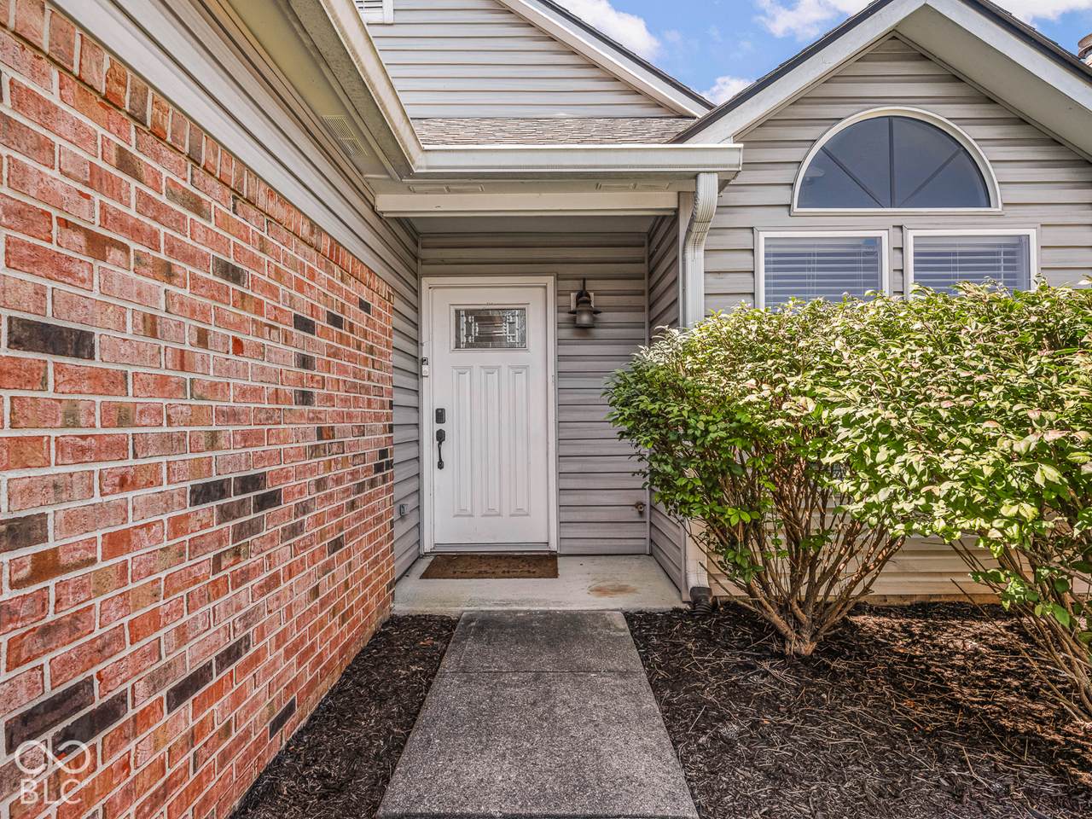
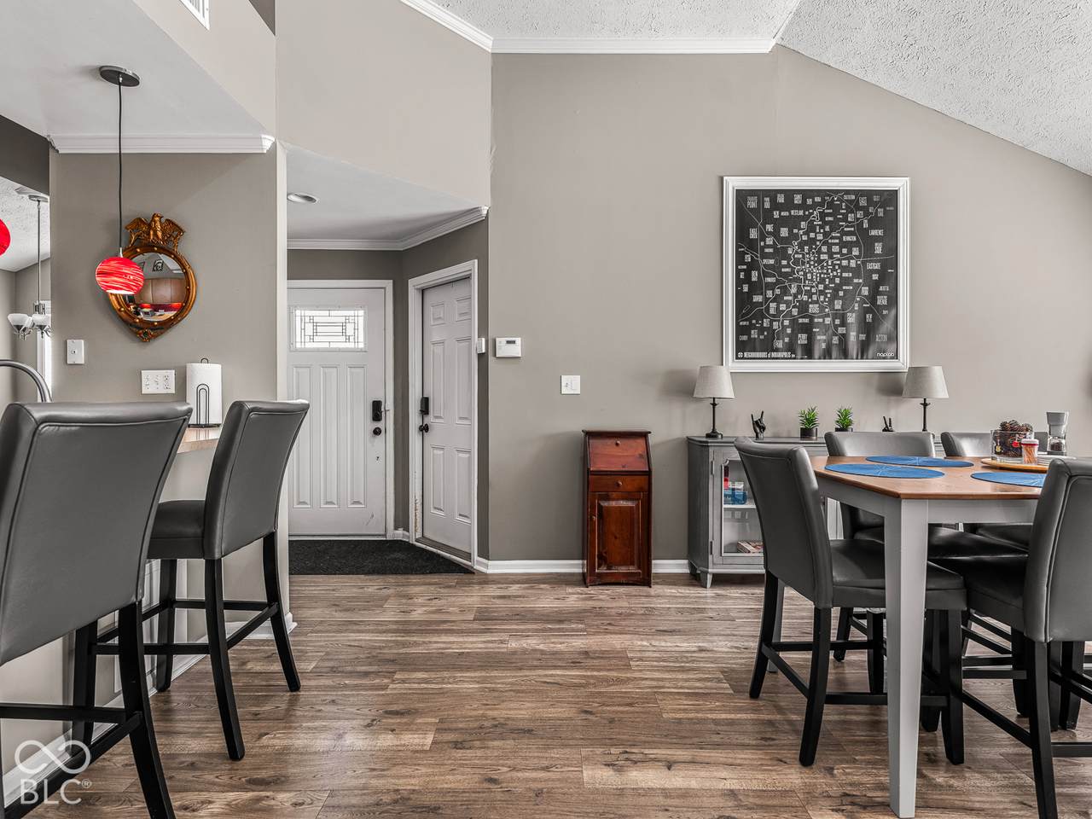
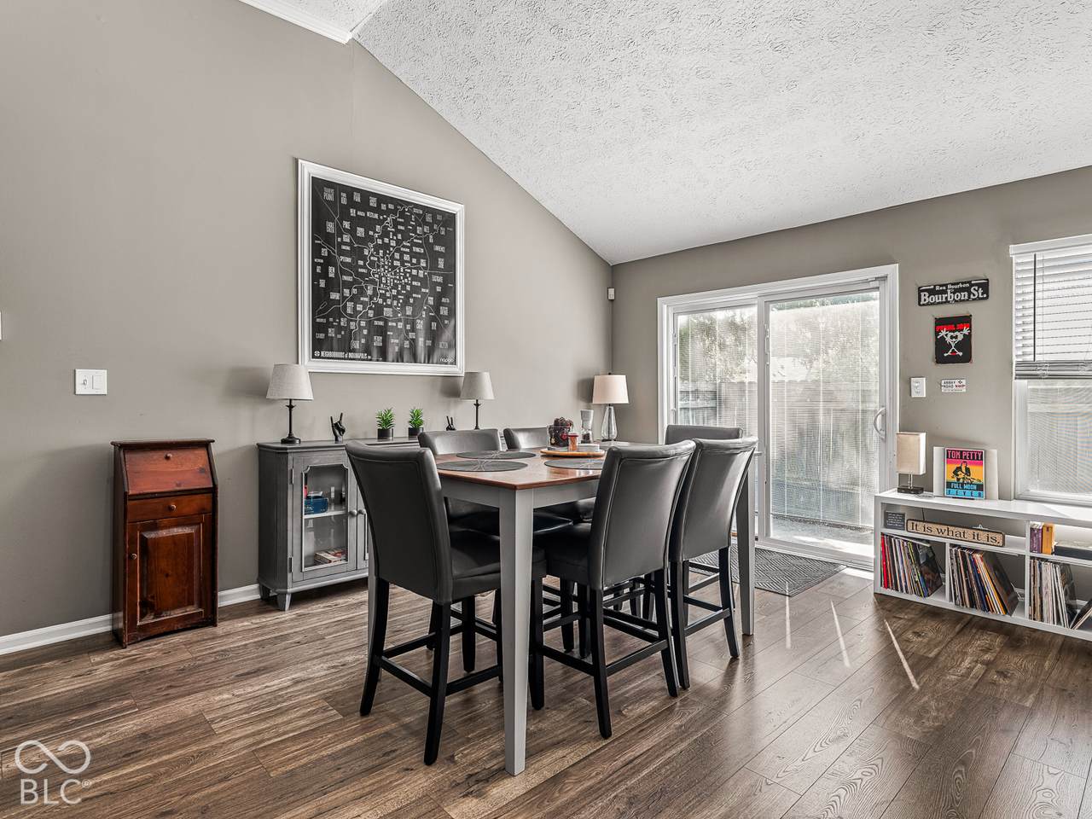
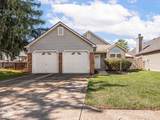
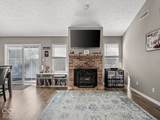
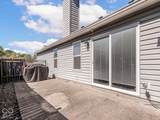
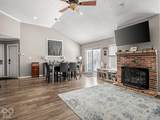
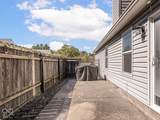
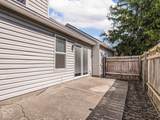
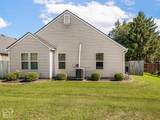
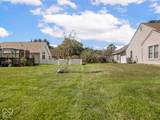
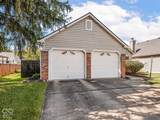
Checking All Your Boxes in Charming Steeplechase - You'll Feel How Special It Is The Moment You Drive On The Brick Street | Don't miss your chance to own this solid 3 bedroom, 2 bathroom home priced within reach. Live easily and seamlessly in this home offering all luxury vinyl plank flooring, a private patio for relaxing, and an attached two-car garage. Enjoy the open concept with a living room featuring soaring vaulted ceilings and a brick fireplace. The primary bedroom offers a walk-in closet with updated closet system, too. See this one today!

Monthly Payment Calculator


© 2026 Metropolitan Indianapolis Board of REALTORS®. IDX information is provided exclusively for consumers' personal, non-commercial use and may not be used for any purpose other than to identify prospective properties consumers may be interested in purchasing. Information is deemed reliable but is not guaranteed accurate by the BLC® listing service or Vision One Real Estate.

Based on information submitted to the MLS GRID as of 2026-10-17T00:25:20.93. All data is obtained from various sources and may not have been verified by broker or MLS GRID. Supplied Open House Information is subject to change without notice. All information should be independently reviewed and verified for accuracy. Properties may or may not be listed by the office/agent presenting the information.
Click here for MLS GRID DMCA Notice
www.visiononerealestate.com/homes/181701638
Print Image

9236 Steeplechase Drive Indianapolis, IN 46250

  • Price: $275,000
  • Status: Active
  • On Site: 15 Days
  • Updated: 128 min ago
  • MLS #: 22129176
3
Beds
2
Baths
0
½ Baths
0.12
Acres
1,311
SQFT
$210
$/SQFT
1988
Built
Neighborhood:
Steeplechase
County:
Marion
Area:
4904 - Marion - Lawrence
School District:
Lawrence Township
Property Description
Checking All Your Boxes in Charming Steeplechase - You'll Feel How Special It Is The Moment You Drive On The Brick Street | Don't miss your chance to own this solid 3 bedroom, 2 bathroom home priced within reach. Live easily and seamlessly in this home offering all luxury vinyl plank flooring, a private patio for relaxing, and an attached two-car garage. Enjoy the open concept with a living room featuring soaring vaulted ceilings and a brick fireplace. The primary bedroom offers a walk-in closet with updated closet system, too. See this one today!
Exterior Features

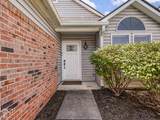
Architectural Style Ranch Construction Materials BrickVinyl With Brick Fencing FullPrivacy Foundation Details Slab Garage Sq Ft 420 Garage YN Yes Horse Amenities None Levels One Lot Information CurbsSidewalksMature Trees Parking Features Attached Porch Patio

Interior Features

Appliances DishwasherDisposalElectric OvenRefrigeratorElectric Water Heater Areas Interior Laundry in Unit Basement YN No Building Area Total 1311 Cooling Central Air Eating Area Breakfast RoomDining Combo/Great Room Fireplace Features Great RoomMasonry Fireplaces Total 1 Full Baths Basement 0 Full Baths Main 2 Full Baths MU 2 Full Baths Upper 0 Half Baths Basement 0 Half Baths Main 0 Half Baths MU 0 Half Baths Upper 0 Heating Heat PumpElectric Interior Features Vaulted Ceiling(s)Eat-in KitchenPantryWalk-In Closet(s) Kitchen Features Kitchen Updated Main Level Bedrooms 3 Main Level Sq Ft 1311 Primary Bedroom Description Closet Walk in Rooms Great Room (Main Level 22x16) Bedroom 2 (Main Level 12x11) Bedroom 3 (Main Level 10x10) Breakfast Room (Main Level 7x8) Master Bedroom (Main Level 14x11) Kitchen (Main Level 10x10) Rooms MU 5 Rooms Total MU 5 Sq Ft MU 1311 Upper Sq Ft 0

Property Features

Accessibility Features YN Yes Acres <1/4 Acre Association Fee 330 Association Fee Frequency Annually Association Fee Includes Association Home OwnersEntrance CommonInsuranceManagementSnow Removal Association YN Yes Current Financing ConventionalFHAVA Dpr YN No Laundry Laundry Closet New Construction YN No Other Equipment Smoke Alarm Ownership Interest Types Mandatory Fee Possession ClosingNegotiable Property Attached YN No Property Condition Updated/Remodeled Property Sub Type Single Family Residence Rooms Total 5 Semi Annual Property Tax Amt 1171 Solid Waste Yes Special Listing Conditions Probate Listing Tax Exemption Homestead Tax Exemption Tax Year 2025 Township Lawrence Transaction Type Sale Utilities Cable Connected Water Source Public

Listing provided courtesy of Maywright Property Co.: . © 2026 Metropolitan Indianapolis Board of REALTORS®. Information Deemed Reliable But Not Guaranteed.


© 2026 Metropolitan Indianapolis Board of REALTORS®. IDX information is provided exclusively for consumers' personal, non-commercial use and may not be used for any purpose other than to identify prospective properties consumers may be interested in purchasing. Information is deemed reliable but is not guaranteed accurate by the BLC® listing service or Vision One Real Estate.

Based on information submitted to the MLS GRID as of 2026-10-17T00:25:20.93. All data is obtained from various sources and may not have been verified by broker or MLS GRID. Supplied Open House Information is subject to change without notice. All information should be independently reviewed and verified for accuracy. Properties may or may not be listed by the office/agent presenting the information.
Click here for MLS GRID DMCA Notice
 
https://bt-photos.global.ssl.fastly.net/indy/1280_boomver_1_22129176-1.jpg https://bt-photos.global.ssl.fastly.net/indy/1280_boomver_1_22129176-1.jpg https://bt-photos.global.ssl.fastly.net/indy/1280_boomver_1_22129176-1.jpg
Logo
Vision One Real Estate
826 E Greyhound Pass
Carmel IN, 46032