






























Description
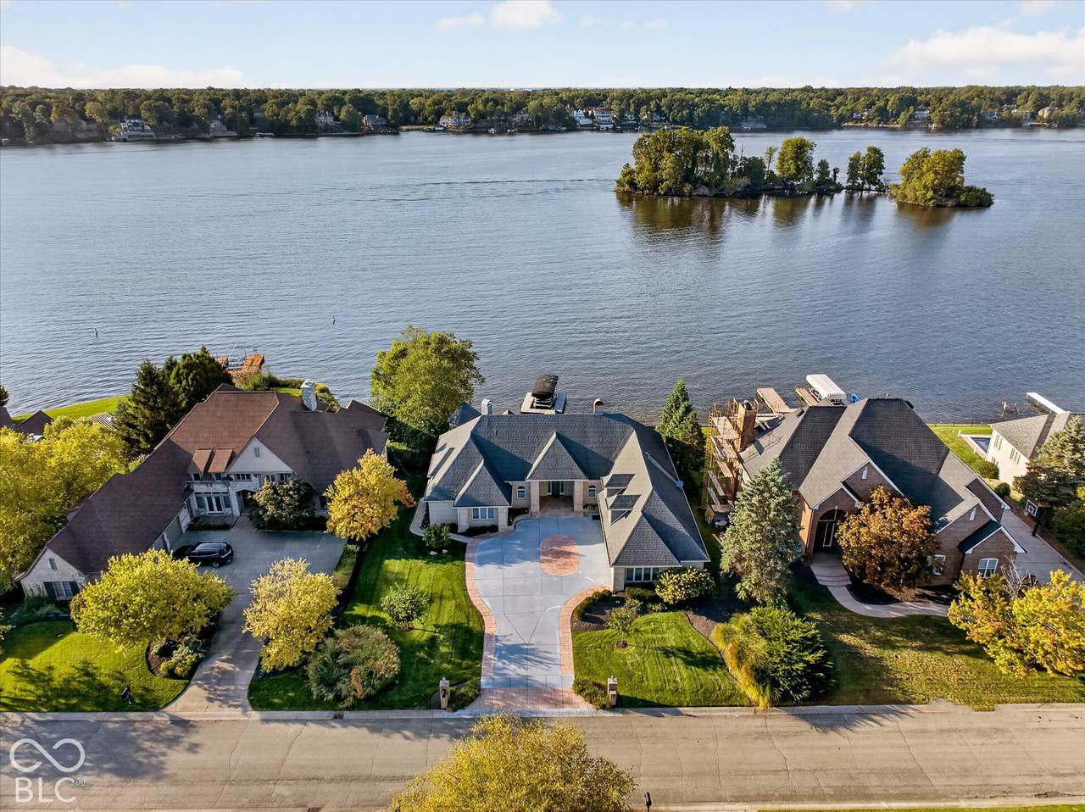
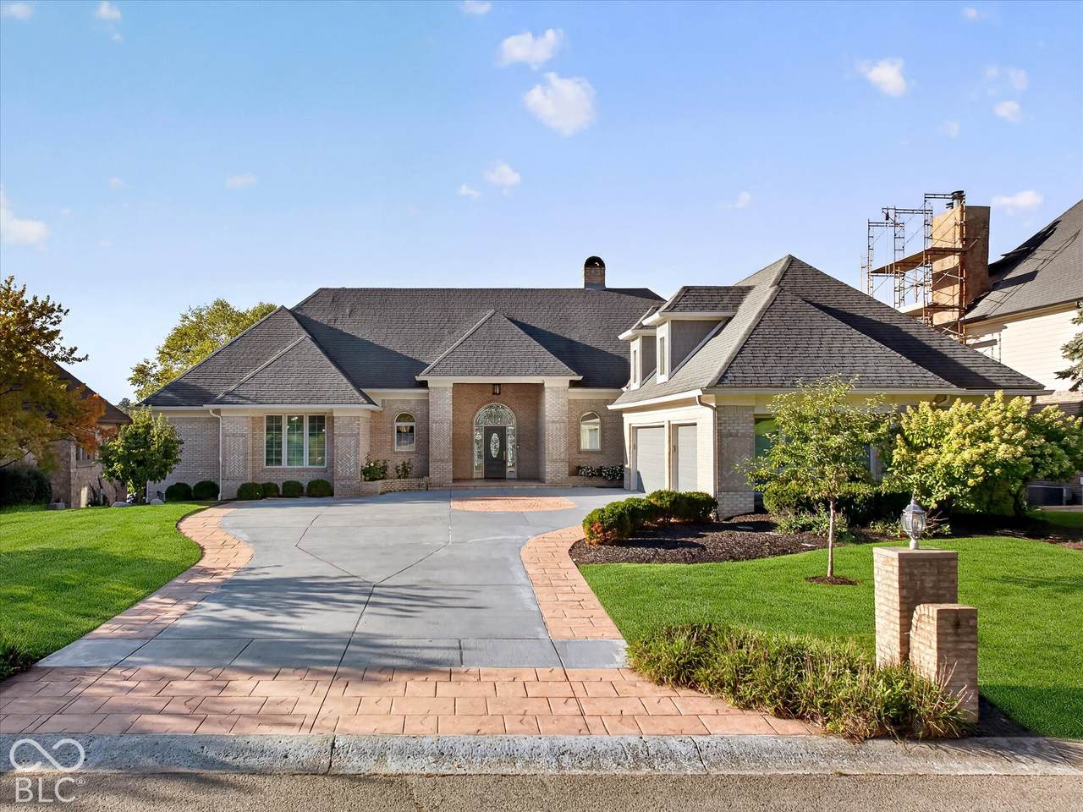
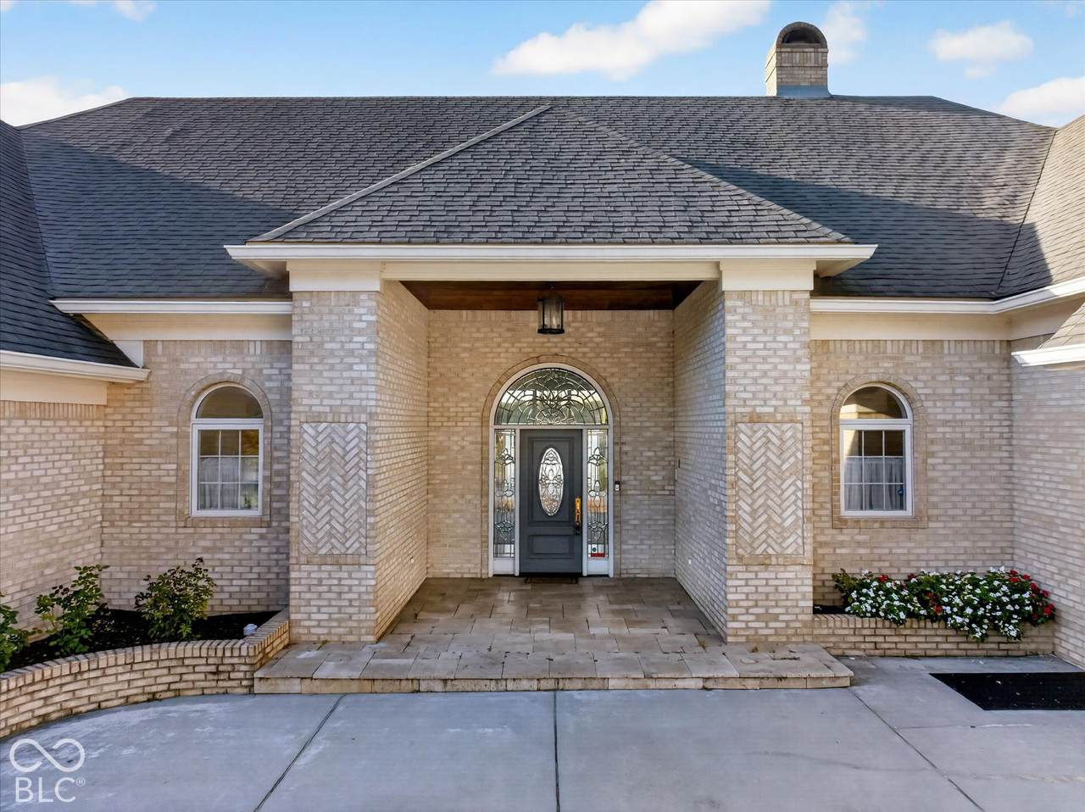
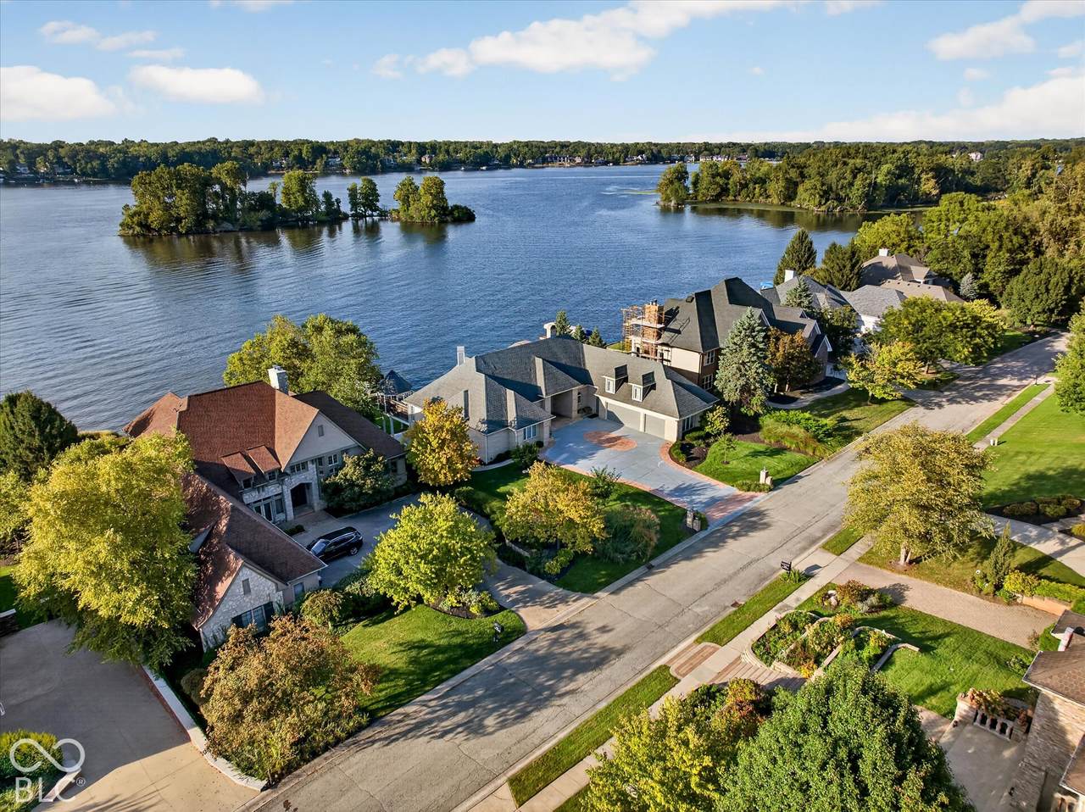
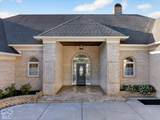
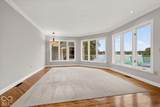
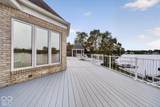
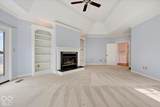
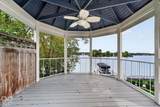
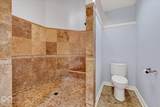
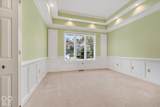
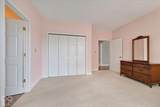
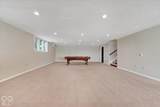
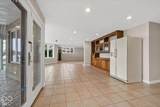
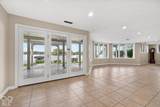
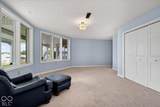
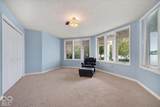
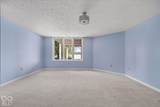
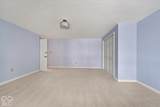
The VIEW. That's what you'll remember about Nautical Watch Drive. From the moment you step through the front door, a main-body location on Geist Reservoir unfolds before you - sweeping, unobstructed views of the islands and open water follow you through every room on both the main and lower levels. This is a home built around that view. Spanning 6,300 square feet across a fully accessible main level, this estate was designed for those who notice details. Floor-to-ceiling glass frames the water from nearly every angle, while custom hardwood floors anchor the main living spaces in warmth and craftsmanship. Thoughtful carpet insets mark where seating gathers, creating defined living areas within the home's open, airy flow. The dining space is spectacular - every meal comes with a lake view worth savoring. The kitchen offers endless possibilities for the home chef and entertainer alike. A refined office/library offers flexible living, easily serving as a third main-level bedroom or private retreat. Mornings and evenings in the primary suite open directly onto an expansive deck overlooking the water with a nearby gazebo offering sheltered comfort. The spa-inspired primary bath is thoughtfully designed with handicap-accessible features and the cedar-lined closet is an upgraded luxury. Downstairs, generous spaces for recreation and entertaining open to a patio leading straight to the water's edge, plus a versatile unfinished room is ideal as a workshop, home gym, private yoga studio, hobby room, home theater or just fantastic bulk storage. With over 100 feet of prime lake frontage, your private dock features a covered, powered boat lift and effortless walk-on access to all your boating vehicles. 9138 Nautical Watch Drive isn't just a place to live. It's a place to gather, to entertain, to unwind, and to finally live the lake life you've been waiting for. On Geist, the best days start and end on the water.
-
4BEDS
-
0.4ACRES
-
4BATHS
-
11/2 BATHS
-
5,957SQFT
-
$300$/SQFT
Description
The VIEW. That's what you'll remember about Nautical Watch Drive. From the moment you step through the front door, a main-body location on Geist Reservoir unfolds before you - sweeping, unobstructed views of the islands and open water follow you through every room on both the main and lower levels. This is a home built around that view. Spanning 6,300 square feet across a fully accessible main level, this estate was designed for those who notice details. Floor-to-ceiling glass frames the water from nearly every angle, while custom hardwood floors anchor the main living spaces in warmth and craftsmanship. Thoughtful carpet insets mark where seating gathers, creating defined living areas within the home's open, airy flow. The dining space is spectacular - every meal comes with a lake view worth savoring. The kitchen offers endless possibilities for the home chef and entertainer alike. A refined office/library offers flexible living, easily serving as a third main-level bedroom or private retreat. Mornings and evenings in the primary suite open directly onto an expansive deck overlooking the water with a nearby gazebo offering sheltered comfort. The spa-inspired primary bath is thoughtfully designed with handicap-accessible features and the cedar-lined closet is an upgraded luxury. Downstairs, generous spaces for recreation and entertaining open to a patio leading straight to the water's edge, plus a versatile unfinished room is ideal as a workshop, home gym, private yoga studio, hobby room, home theater or just fantastic bulk storage. With over 100 feet of prime lake frontage, your private dock features a covered, powered boat lift and effortless walk-on access to all your boating vehicles. 9138 Nautical Watch Drive isn't just a place to live. It's a place to gather, to entertain, to unwind, and to finally live the lake life you've been waiting for. On Geist, the best days start and end on the water.
© 2026 Metropolitan Indianapolis Board of REALTORS®. IDX information is provided exclusively for consumers' personal, non-commercial use and may not be used for any purpose other than to identify prospective properties consumers may be interested in purchasing. Information is deemed reliable but is not guaranteed accurate by the BLC® listing service or Vision One Real Estate.
Based on information submitted to the MLS GRID as of 2026-10-17T00:25:20.93. All data is obtained from various sources and may not have been verified by broker or MLS GRID. Supplied Open House Information is subject to change without notice. All information should be independently reviewed and verified for accuracy. Properties may or may not be listed by the office/agent presenting the information.
Click here for MLS GRID DMCA Notice