























Description
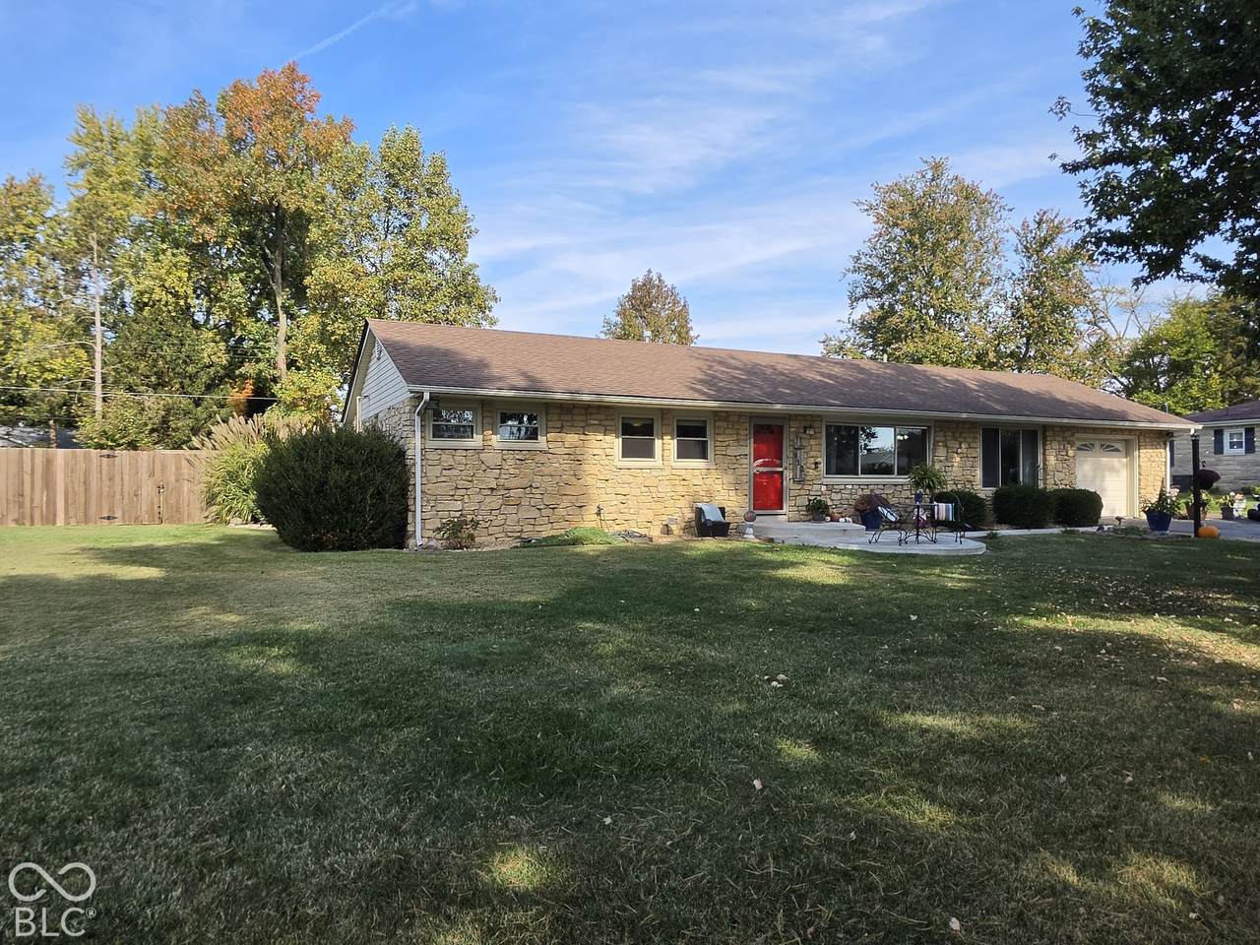
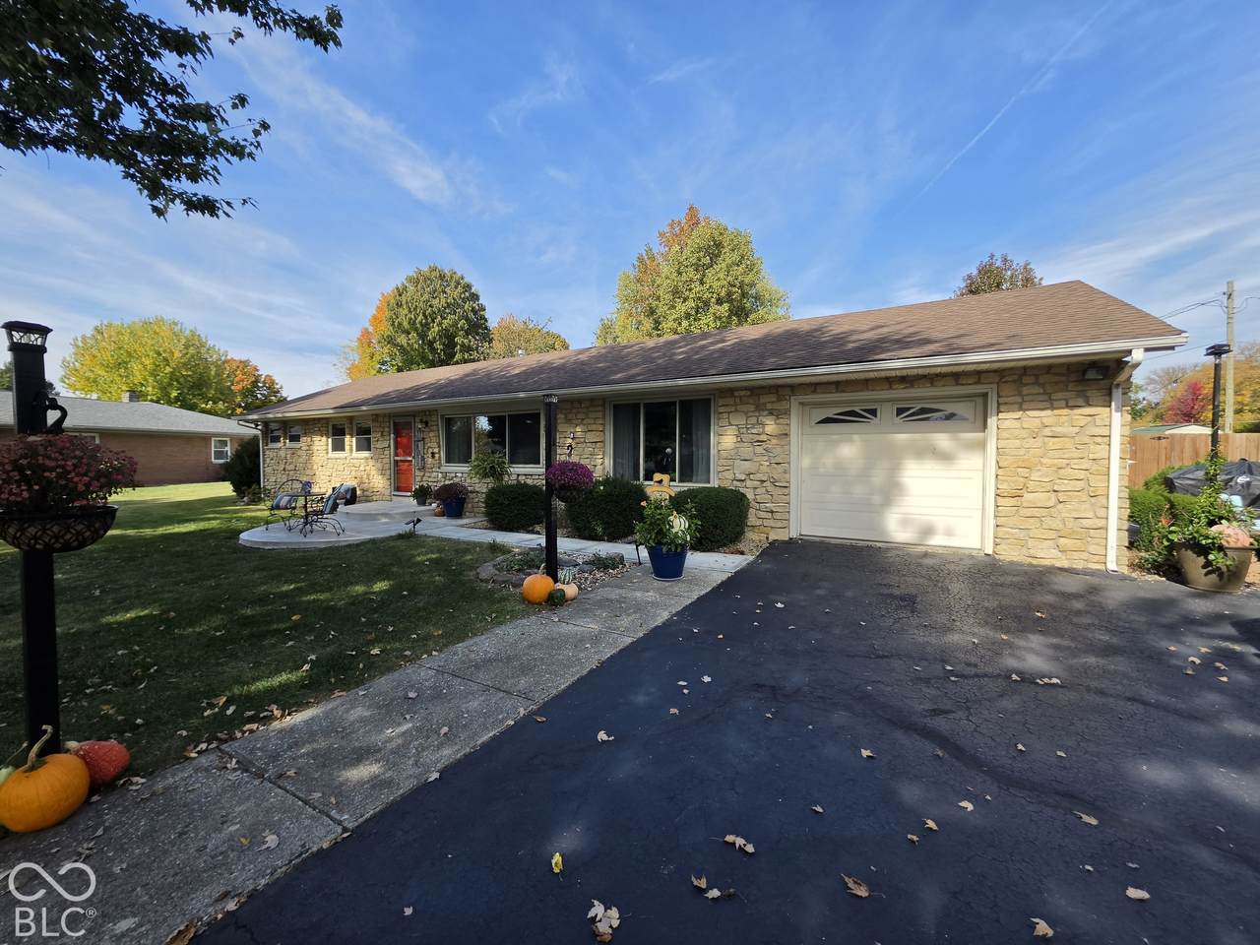
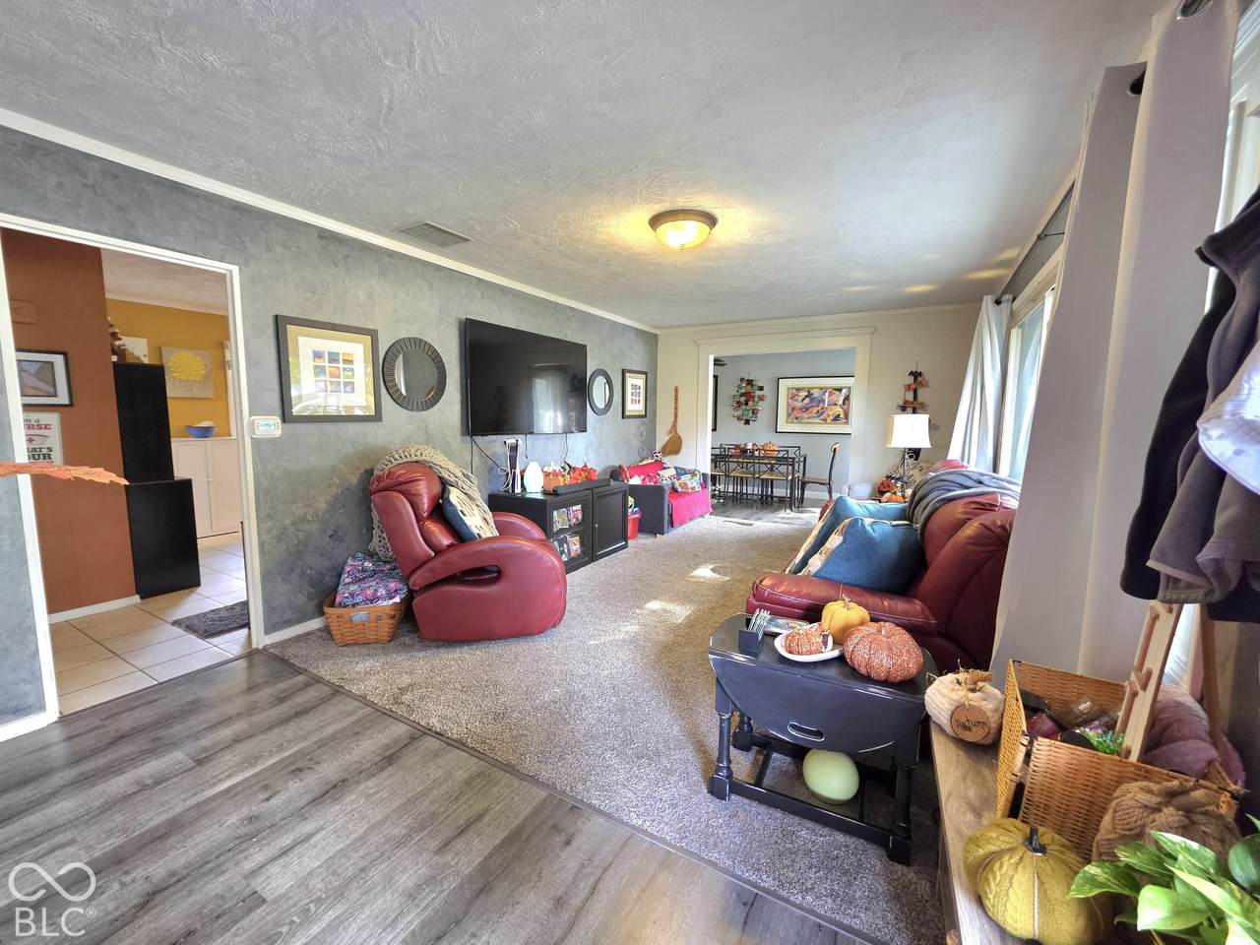
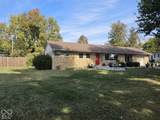
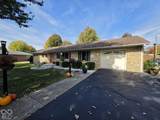
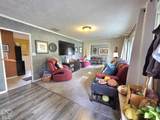
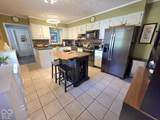
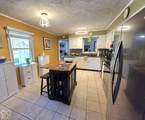
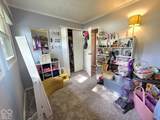
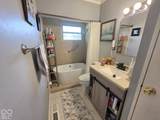
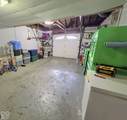
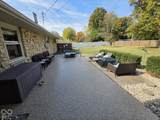
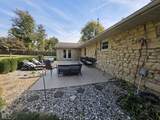
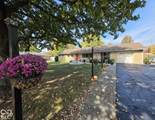
Welcome home to 912 E Erdmann Rd N in the established Edgewood Acres neighborhood! This charming and cozy 3-bedroom, 1-bath home offers 1,584 sq ft of comfortable living space with thoughtful updates throughout. The current owner has taken pride in making improvements, including all-new windows, updated concrete at the front entrance, and a refreshed rear patio area to name a few. Inside, you'll find a warm and inviting layout featuring both a living room and a separate family room, along with a dining room providing flexible spaces for relaxing, entertaining, or gathering with family and friends. The kitchen includes appliances that remain with the home. The primary bedroom features two closets, providing excellent storage, while the additional two bedrooms offer flexibility for family and/or guests. The attached 1-car garage adds everyday convenience, and the home offers plenty of storage throughout. Outside, two patios provide wonderful opportunities to relax, entertain, or simply enjoy the outdoors. The spacious backyard offers plenty of room for activities, gardening, or enjoying a quiet evening, with a storage shed for added convenience. With its welcoming atmosphere, functional interior layout, recent improvements, and established neighborhood setting, this home has so much to offer. Come see for yourself!
-
3BEDS
-
0.48ACRES
-
1BATHS
-
01/2 BATHS
-
1,584SQFT
-
$189$/SQFT
School Information
Description
Welcome home to 912 E Erdmann Rd N in the established Edgewood Acres neighborhood! This charming and cozy 3-bedroom, 1-bath home offers 1,584 sq ft of comfortable living space with thoughtful updates throughout. The current owner has taken pride in making improvements, including all-new windows, updated concrete at the front entrance, and a refreshed rear patio area to name a few. Inside, you'll find a warm and inviting layout featuring both a living room and a separate family room, along with a dining room providing flexible spaces for relaxing, entertaining, or gathering with family and friends. The kitchen includes appliances that remain with the home. The primary bedroom features two closets, providing excellent storage, while the additional two bedrooms offer flexibility for family and/or guests. The attached 1-car garage adds everyday convenience, and the home offers plenty of storage throughout. Outside, two patios provide wonderful opportunities to relax, entertain, or simply enjoy the outdoors. The spacious backyard offers plenty of room for activities, gardening, or enjoying a quiet evening, with a storage shed for added convenience. With its welcoming atmosphere, functional interior layout, recent improvements, and established neighborhood setting, this home has so much to offer. Come see for yourself!
© 2026 Metropolitan Indianapolis Board of REALTORS®. IDX information is provided exclusively for consumers' personal, non-commercial use and may not be used for any purpose other than to identify prospective properties consumers may be interested in purchasing. Information is deemed reliable but is not guaranteed accurate by the BLC® listing service or Vision One Real Estate.
Based on information submitted to the MLS GRID as of 2026-11-12T22:25:39.843. All data is obtained from various sources and may not have been verified by broker or MLS GRID. Supplied Open House Information is subject to change without notice. All information should be independently reviewed and verified for accuracy. Properties may or may not be listed by the office/agent presenting the information.
Click here for MLS GRID DMCA Notice