Skip To Content

9049 W Forest Drive

Elwood, IN 46036
  • $225,000
  • STATUS: Active
  • ON SITE: 10 Days
  • MLS #: 22128109
$225,000
  • 4
    BEDS
  • 0.61
    ACRES
  • 2
    BATHS
  • 0
    1/2 BATHS
  • 1,668
    SQFT
  • $135
    $/SQFT
Neighborhood:
Type:
Single-Family Home
Built:
1948
County:

School Information

Elementary School:
School District:

Description

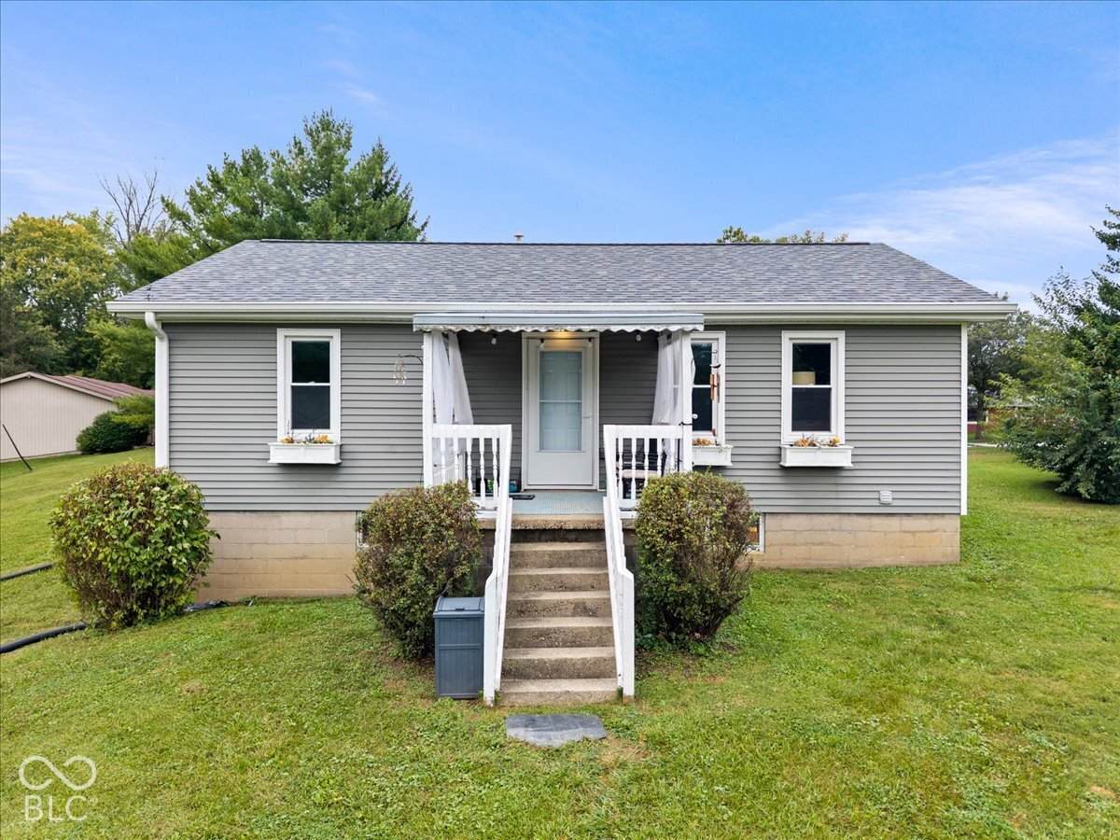
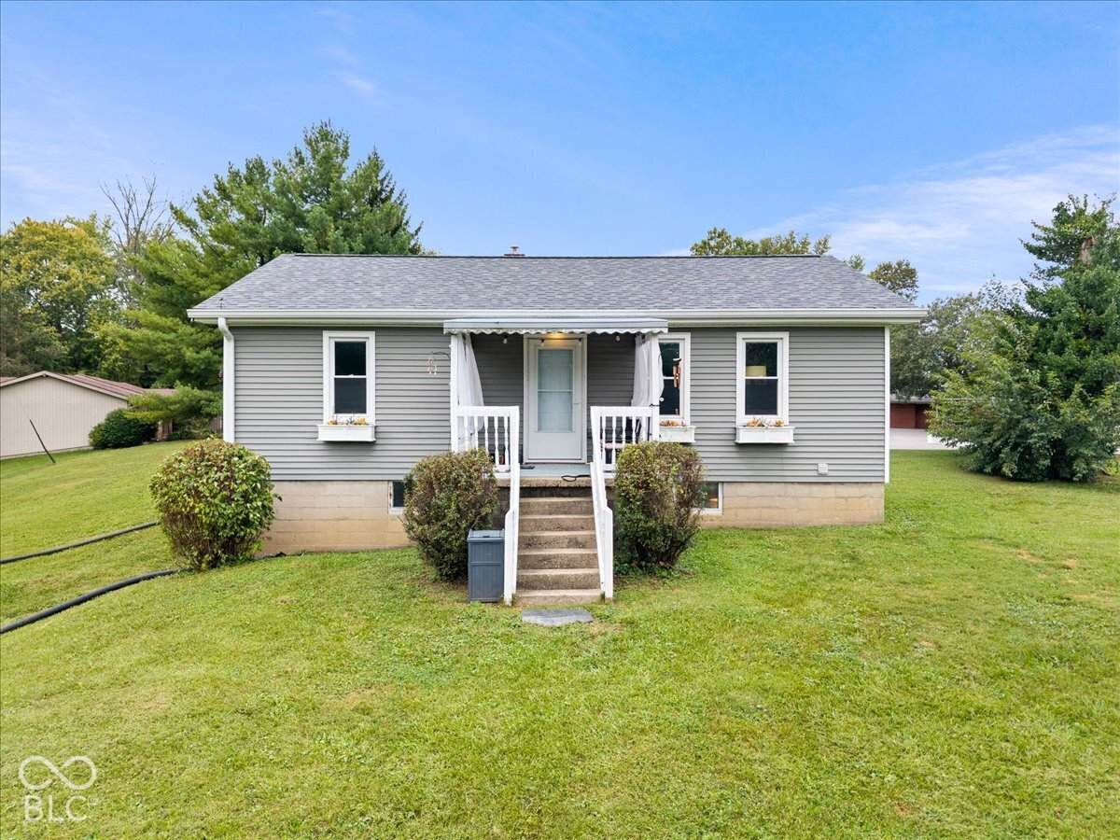
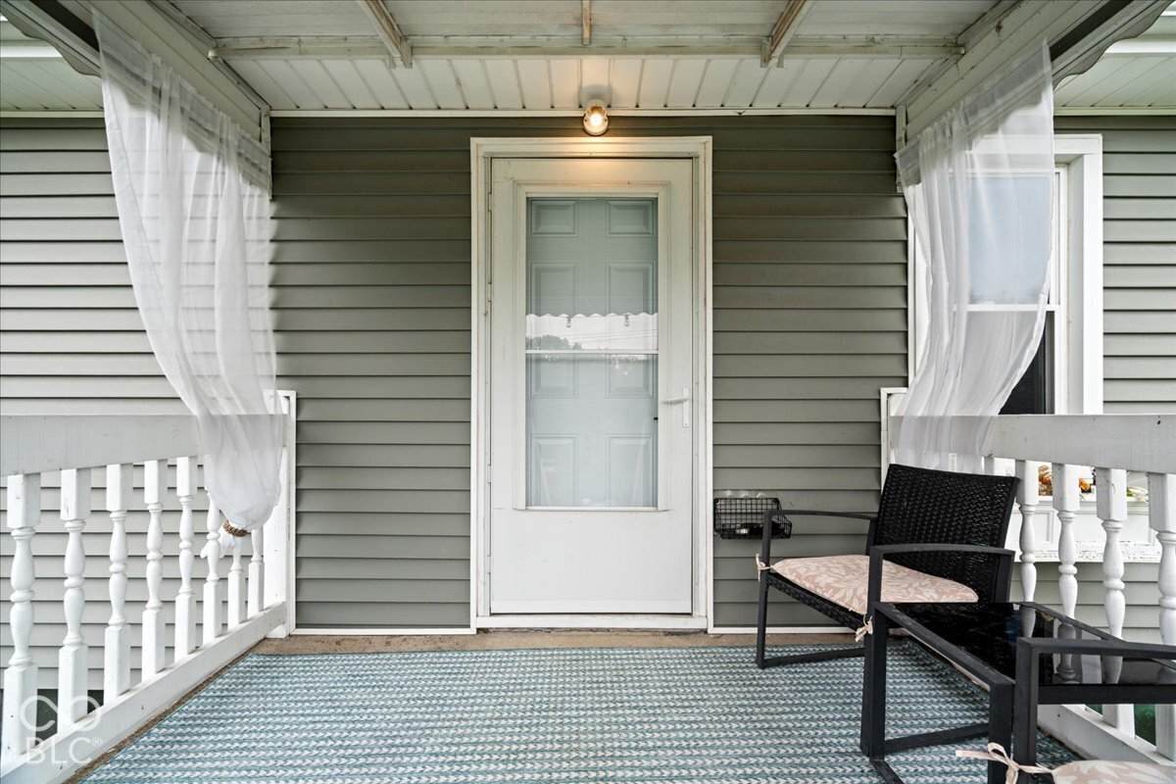
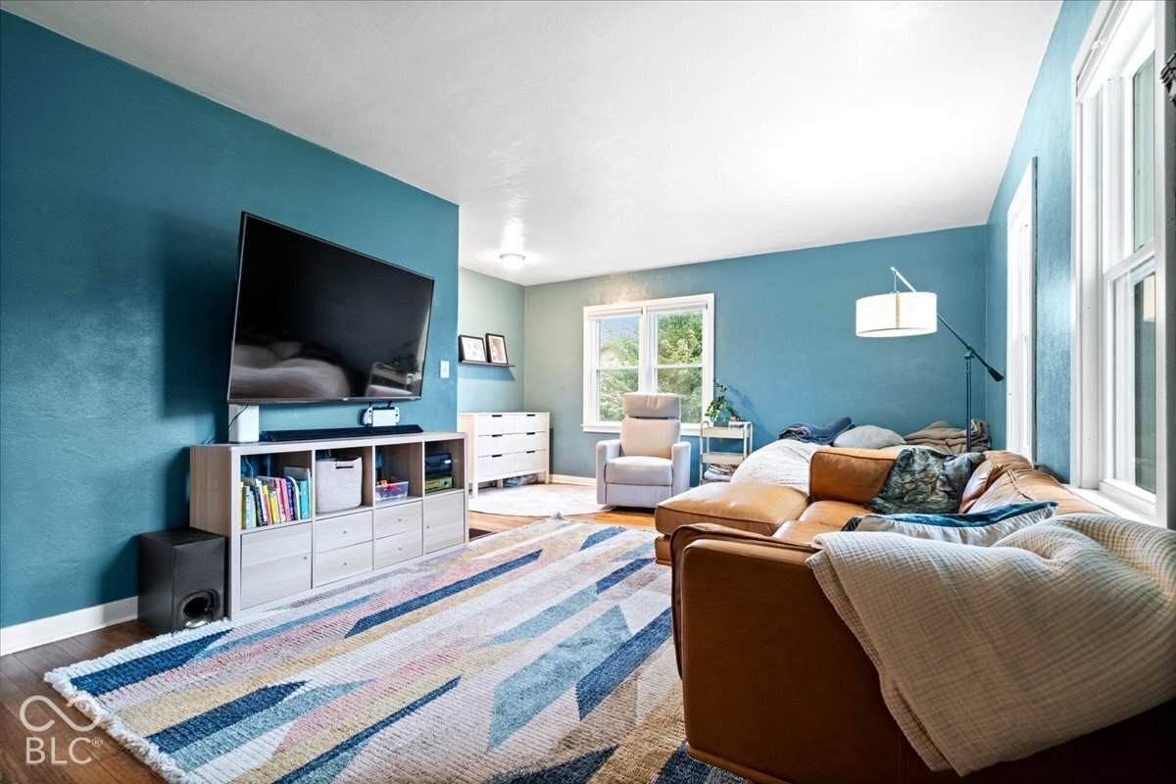
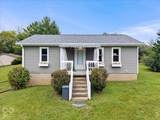
Welcome to Forest Hills! This cozy home is tucked away on a desirable lot at the edge of town, offering a great yard and a peaceful neighborhood setting. Inside, the home offers 4 bedrooms and 2 full bathrooms, along with hardwood floors and a welcoming front porch. A versatile dining/bonus room upstairs provides additional space to the main level, while the basement features a second living room area great for entertaining, a fun kids play area, and/or a space for relaxation. Recent updates include newer windows, water heater, roof, and siding. The kitchen features all new stainless steel appliances, while the bathrooms have both been updated with modern finishes. The garage has heating and cooling ability, which adds year-round comfort and functionality, excellent for a workshop! This home is located within the Hamilton Heights school district, with a bus stop just a few miles away. A wonderful opportunity to enjoy space, convenience, and the charm of a quiet neighborhood setting! Forest Hills features a private neighborhood entrance, a small community park with a pond, a convenient access to the nearby golf course, and most importantly no HOA!

Monthly Payment Calculator


© 2026 Metropolitan Indianapolis Board of REALTORS®. IDX information is provided exclusively for consumers' personal, non-commercial use and may not be used for any purpose other than to identify prospective properties consumers may be interested in purchasing. Information is deemed reliable but is not guaranteed accurate by the BLC® listing service or Vision One Real Estate.

Based on information submitted to the MLS GRID as of 2026-10-06T00:24:54.437. All data is obtained from various sources and may not have been verified by broker or MLS GRID. Supplied Open House Information is subject to change without notice. All information should be independently reviewed and verified for accuracy. Properties may or may not be listed by the office/agent presenting the information.
Click here for MLS GRID DMCA Notice
www.visiononerealestate.com/homes/181564314
Print Image

9049 W Forest Drive Elwood, IN 46036

  • Price: $225,000
  • Status: Active
  • On Site: 10 Days
  • MLS #: 22128109
4
Beds
2
Baths
0
½ Baths
0.61
Acres
1,668
SQFT
$135
$/SQFT
1948
Built
Neighborhood:
Forest Hills
County:
Madison
Area:
4804 - Madison - Pipe Creek
Elementary School:
Elwood Elementary School
School District:
Elwood Community
Property Description
Welcome to Forest Hills! This cozy home is tucked away on a desirable lot at the edge of town, offering a great yard and a peaceful neighborhood setting. Inside, the home offers 4 bedrooms and 2 full bathrooms, along with hardwood floors and a welcoming front porch. A versatile dining/bonus room upstairs provides additional space to the main level, while the basement features a second living room area great for entertaining, a fun kids play area, and/or a space for relaxation. Recent updates include newer windows, water heater, roof, and siding. The kitchen features all new stainless steel appliances, while the bathrooms have both been updated with modern finishes. The garage has heating and cooling ability, which adds year-round comfort and functionality, excellent for a workshop! This home is located within the Hamilton Heights school district, with a bus stop just a few miles away. A wonderful opportunity to enjoy space, convenience, and the charm of a quiet neighborhood setting! Forest Hills features a private neighborhood entrance, a small community park with a pond, a convenient access to the nearby golf course, and most importantly no HOA!
Exterior Features

Architectural Style Ranch Construction Materials Vinyl Siding Foundation Details Block Garage Sq Ft 576 Garage YN Yes Horse Amenities None Levels One Parking Features Detached Porch Covered Waterfront YN No

Interior Features

Appliances DishwasherDryerElectric Water HeaterMicroHoodElectric OvenRefrigeratorWasherWater Softener Owned Basement FinishedWalk-Out Access Basement YN Yes Below Grade Finished Area 804 Building Area Total 1668 Cooling Central Air Eating Area Dining Combo/Family Room Fireplaces Total 0 Full Baths Basement 1 Full Baths Main 1 Full Baths MU 1 Full Baths Upper 0 Half Baths Basement 0 Half Baths Main 0 Half Baths MU 0 Half Baths Upper 0 Heating Forced AirNatural Gas Interior Features Paddle FanHi-Speed Internet AvailblSmart Thermostat Main Level Bedrooms 2 Main Level Sq Ft 864 Rooms Family Room (Main Level 19x8) Dining Room (Main Level 8x8) Kitchen (Main Level 14x6) Laundry (Basement Level 15x7) Master Bedroom (Main Level 12x11) Bedroom 2 (Main Level 11x9) Bedroom 3 (Basement Level 10x11) Bedroom 4 (Basement Level 10x11) Living Room (Basement Level 15x7) Utility Room (Main Level 13x18) Rooms MU 6 Rooms Total MU 6 Sq Ft MU 864 Upper Sq Ft 0

Property Features

Accessibility Features YN No Acres 1/2-1 Acre Association YN No Current Financing ConventionalFHAVA Dpr YN Yes Laundry In Basement New Construction YN No Possession Negotiable Property Attached YN No Property Sub Type Single Family Residence Rooms Total 10 Semi Annual Property Tax Amt 604 Solid Waste No Tax Exemption Homestead Tax Exemption Tax Year 2025 Township Pipe Creek Transaction Type Sale Water Source Private

Listing provided courtesy of RE/MAX Advanced Realty: . © 2026 Metropolitan Indianapolis Board of REALTORS®. Information Deemed Reliable But Not Guaranteed.


© 2026 Metropolitan Indianapolis Board of REALTORS®. IDX information is provided exclusively for consumers' personal, non-commercial use and may not be used for any purpose other than to identify prospective properties consumers may be interested in purchasing. Information is deemed reliable but is not guaranteed accurate by the BLC® listing service or Vision One Real Estate.

Based on information submitted to the MLS GRID as of 2026-10-06T00:24:54.437. All data is obtained from various sources and may not have been verified by broker or MLS GRID. Supplied Open House Information is subject to change without notice. All information should be independently reviewed and verified for accuracy. Properties may or may not be listed by the office/agent presenting the information.
Click here for MLS GRID DMCA Notice
 
https://bt-photos.global.ssl.fastly.net/indy/orig_boomver_1_22128109-1.jpg https://bt-photos.global.ssl.fastly.net/indy/orig_boomver_1_22128109-1.jpg https://bt-photos.global.ssl.fastly.net/indy/orig_boomver_1_22128109-1.jpg
Logo
Vision One Real Estate
826 E Greyhound Pass
Carmel IN, 46032