













































































Description
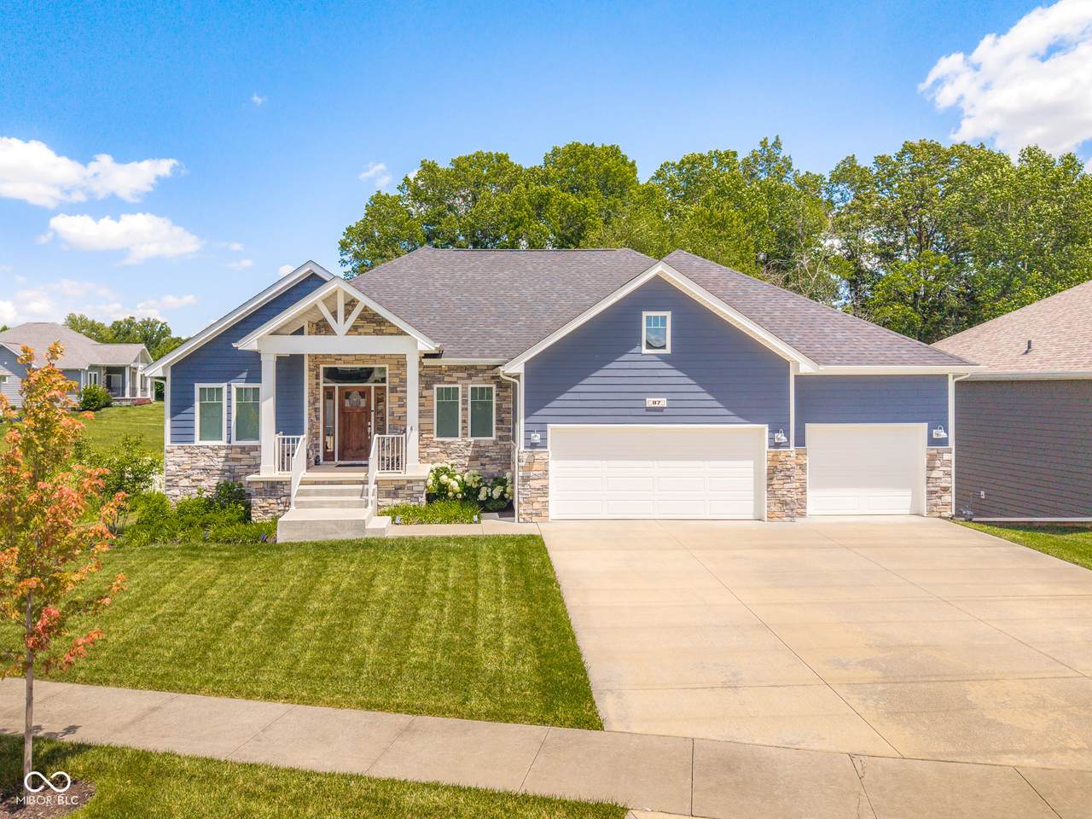
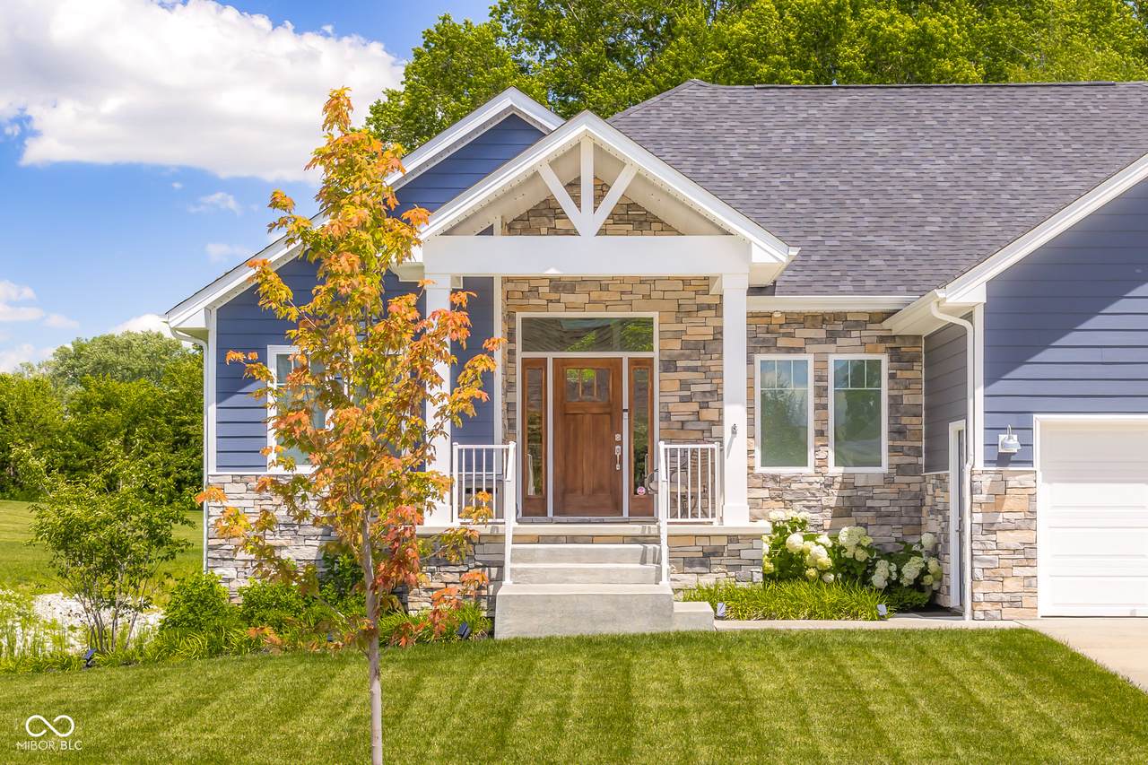
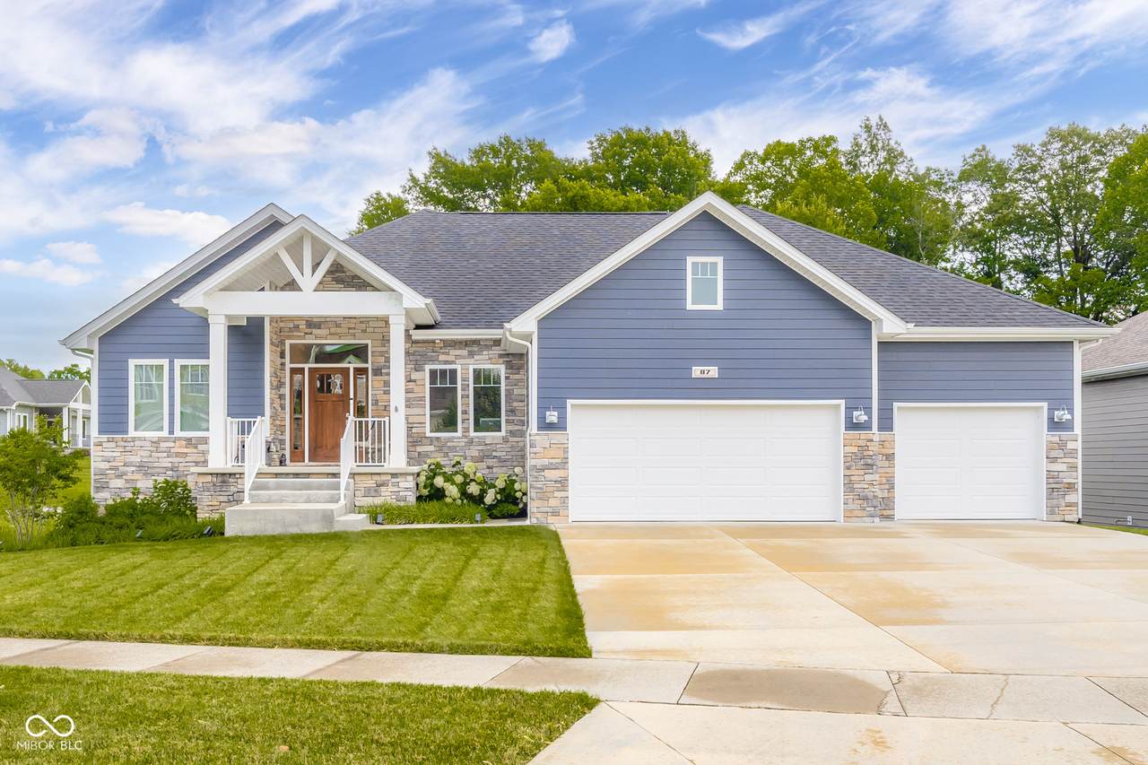
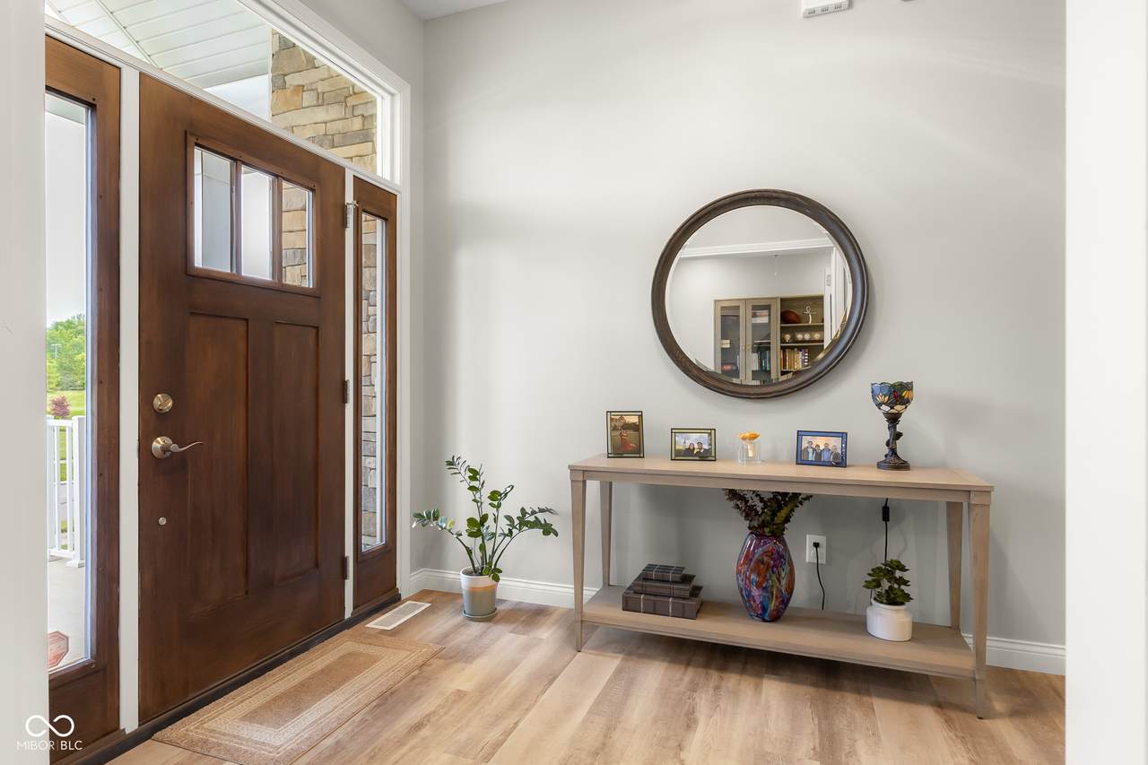
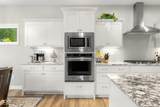
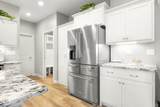
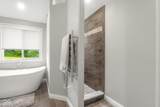
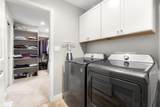
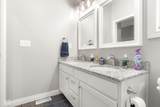
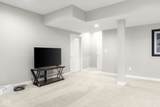
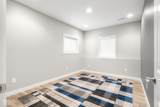
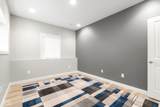
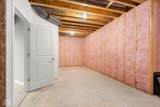
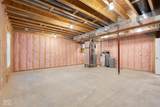
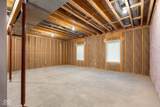
Welcome to this stunning 4-bedroom, 3-bathroom home, perfectly situated on the desirable West side of Westbrook. The heart of the home is a gourmet kitchen featuring custom cabinetry, upgraded appliances, pristine granite countertops, and an expansive island with breakfast bar seating. Entertaining is a breeze with a built-in dining buffet, a spacious "secret" walk-in pantry, and an abundance of windows that flood the entire main level with glorious natural light. Unwind in the magnificent first-floor primary suite, a luxurious retreat complete with a custom tile shower, self-lighting and self-defrosting mirrors, heated tile floors, a heated towel rack, double-bowl granite vanities, and a generous walk-in closet. The main level also offers a dedicated private office, a cozy family room centered around a modern electric fireplace with a custom mantle, and a fully equipped laundry room complete with a utility sink. Step outside to enjoy the outdoors on your covered deck, or fire up the grill on the adjoining uncovered grilling deck. The fully finished walk-out basement expands your living space significantly, featuring a massive recreation room, a fourth bedroom (perfect for guests or an alternative home office), and a full bathroom. Additional premium features include a finished 3-car garage, a Wi-Fi programmable thermostat, a whole-house water softener, a built-in furnace humidifier, and pre-wiring for a security system. Combining luxury finishes with everyday functionality, this exceptional property is ready to welcome you home!
-
4BEDS
-
0.3ACRES
-
3BATHS
-
01/2 BATHS
-
4,026SQFT
-
$170$/SQFT
Description
Welcome to this stunning 4-bedroom, 3-bathroom home, perfectly situated on the desirable West side of Westbrook. The heart of the home is a gourmet kitchen featuring custom cabinetry, upgraded appliances, pristine granite countertops, and an expansive island with breakfast bar seating. Entertaining is a breeze with a built-in dining buffet, a spacious "secret" walk-in pantry, and an abundance of windows that flood the entire main level with glorious natural light. Unwind in the magnificent first-floor primary suite, a luxurious retreat complete with a custom tile shower, self-lighting and self-defrosting mirrors, heated tile floors, a heated towel rack, double-bowl granite vanities, and a generous walk-in closet. The main level also offers a dedicated private office, a cozy family room centered around a modern electric fireplace with a custom mantle, and a fully equipped laundry room complete with a utility sink. Step outside to enjoy the outdoors on your covered deck, or fire up the grill on the adjoining uncovered grilling deck. The fully finished walk-out basement expands your living space significantly, featuring a massive recreation room, a fourth bedroom (perfect for guests or an alternative home office), and a full bathroom. Additional premium features include a finished 3-car garage, a Wi-Fi programmable thermostat, a whole-house water softener, a built-in furnace humidifier, and pre-wiring for a security system. Combining luxury finishes with everyday functionality, this exceptional property is ready to welcome you home!
© 2026 Metropolitan Indianapolis Board of REALTORS®. IDX information is provided exclusively for consumers' personal, non-commercial use and may not be used for any purpose other than to identify prospective properties consumers may be interested in purchasing. Information is deemed reliable but is not guaranteed accurate by the BLC® listing service or Vision One Real Estate.
Based on information submitted to the MLS GRID as of 2026-10-17T00:25:20.93. All data is obtained from various sources and may not have been verified by broker or MLS GRID. Supplied Open House Information is subject to change without notice. All information should be independently reviewed and verified for accuracy. Properties may or may not be listed by the office/agent presenting the information.
Click here for MLS GRID DMCA Notice