
































Skip To Content

8567 Knoll Crossing

Fishers, IN 46038
  • $385,000
  • STATUS: Active
  • ON SITE: 5 Days
  • MLS #: 22126780
New On Site 5 Days Ago
$385,000
  • 4
    BEDS
  • 0.28
    ACRES
  • 2
    BATHS
  • 1
    1/2 BATHS
  • 2,010
    SQFT
  • $192
    $/SQFT
Neighborhood:
Type:
Single-Family Home
Built:
1994
County:

School Information

Elementary School:
Middle School:
High School:

Description

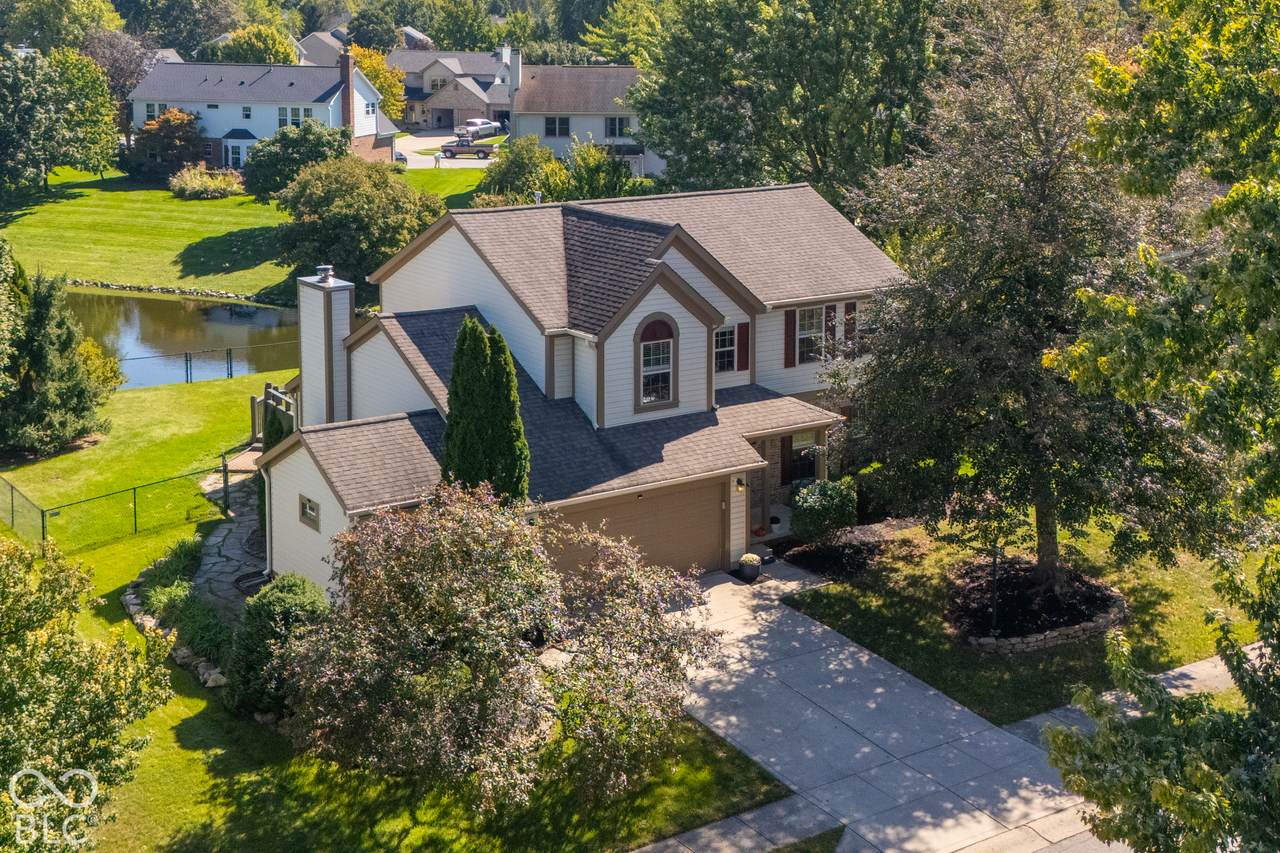
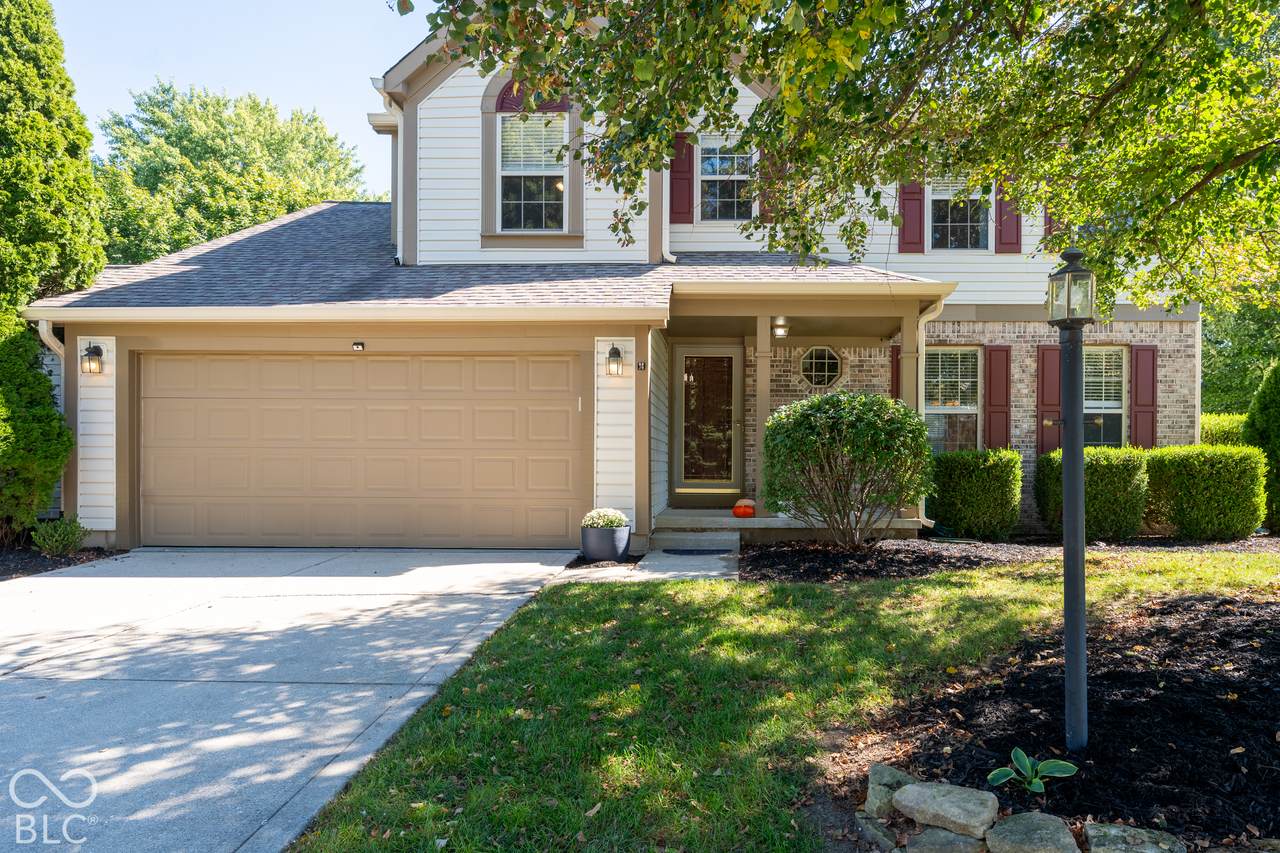
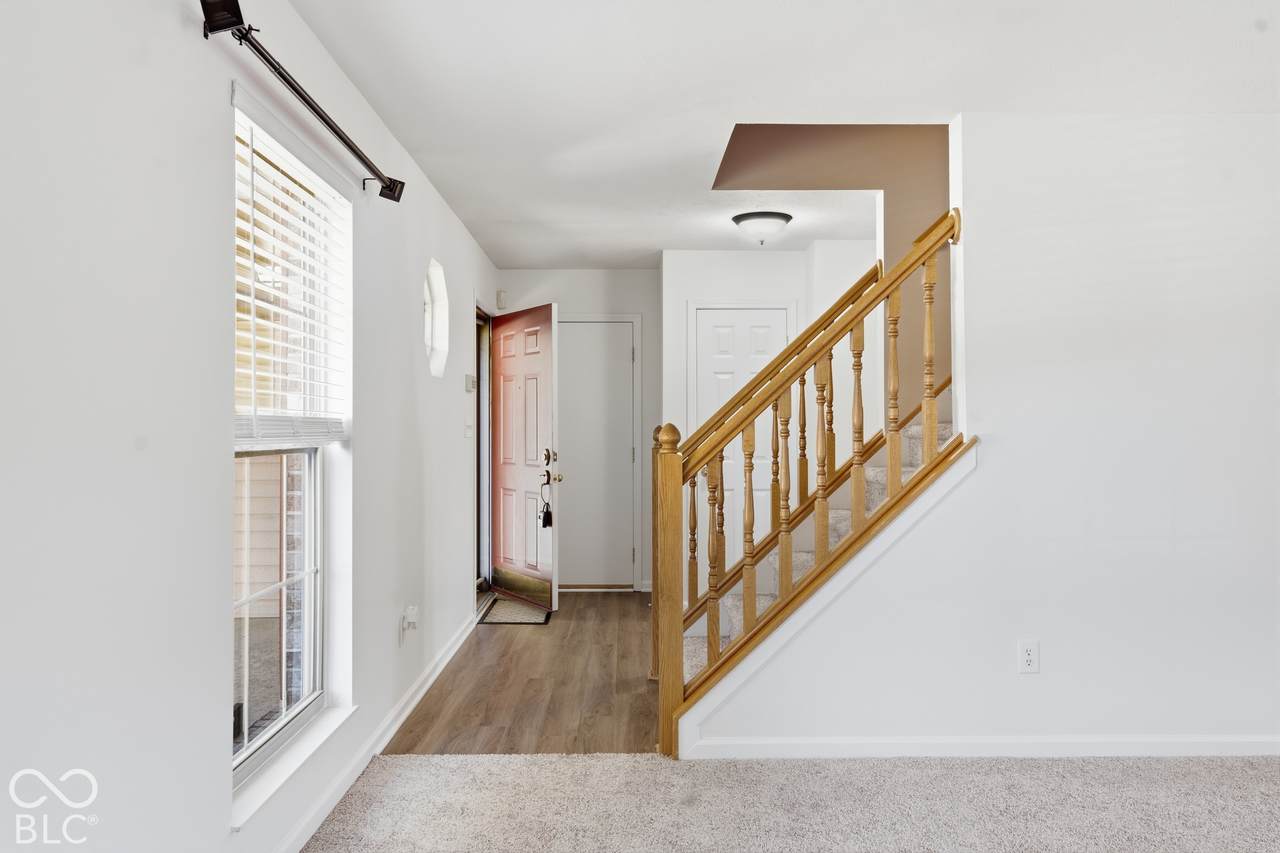
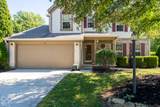
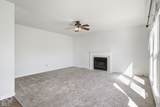
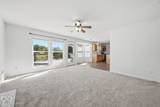
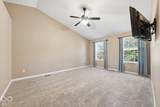
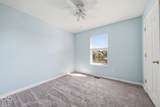
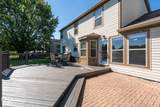
Fresh updates, room to spread out, and a peaceful water view-welcome to life in coveted Conner Knoll! This well-maintained Fishers home offers two inviting living areas, giving you space for movie nights, lively gatherings, and a quiet moment of your own. Freshly painted main-level spaces and brand-new carpeting feel bright and welcoming, while updated LVP flooring in the kitchen and entryway (2024) adds everyday practicality. A cozy wood-burning fireplace is ready for crisp autumn evenings. Step onto the freshly stained deck for morning coffee or dinner under the stars, with the neighborhood water feature providing a lovely backdrop. Upstairs, the private primary suite offers vaulted ceilings, a walk-in closet, and an ensuite bath with an updated shower. HVAC installed in 2020, a water heater installed in 2018, a water softener, and a sump pump round out the features. With award-winning schools and Conner Prairie, shopping, dining, and everyday essentials just minutes away, there's plenty to love both at home and around the corner!

Monthly Payment Calculator


© 2026 Metropolitan Indianapolis Board of REALTORS®. IDX information is provided exclusively for consumers' personal, non-commercial use and may not be used for any purpose other than to identify prospective properties consumers may be interested in purchasing. Information is deemed reliable but is not guaranteed accurate by the BLC® listing service or Vision One Real Estate.

Based on information submitted to the MLS GRID as of 2026-10-06T00:24:54.437. All data is obtained from various sources and may not have been verified by broker or MLS GRID. Supplied Open House Information is subject to change without notice. All information should be independently reviewed and verified for accuracy. Properties may or may not be listed by the office/agent presenting the information.
Click here for MLS GRID DMCA Notice
www.visiononerealestate.com/homes/181681810
Print Image

8567 Knoll Crossing Fishers, IN 46038

  • Price: $385,000
  • Status: Active
  • On Site: 5 Days
  • MLS #: 22126780
4
Beds
2
Baths
1
½ Baths
0.28
Acres
2,010
SQFT
$192
$/SQFT
1994
Built
Neighborhood:
Conner Knoll
County:
Hamilton
Area:
2911 - Hamilton - Delaware
Elementary School:
New Britton Elementary School
Middle School:
Riverside Junior High
High School:
Fishers High School
School District:
Hamilton Southeastern Schools
Property Description
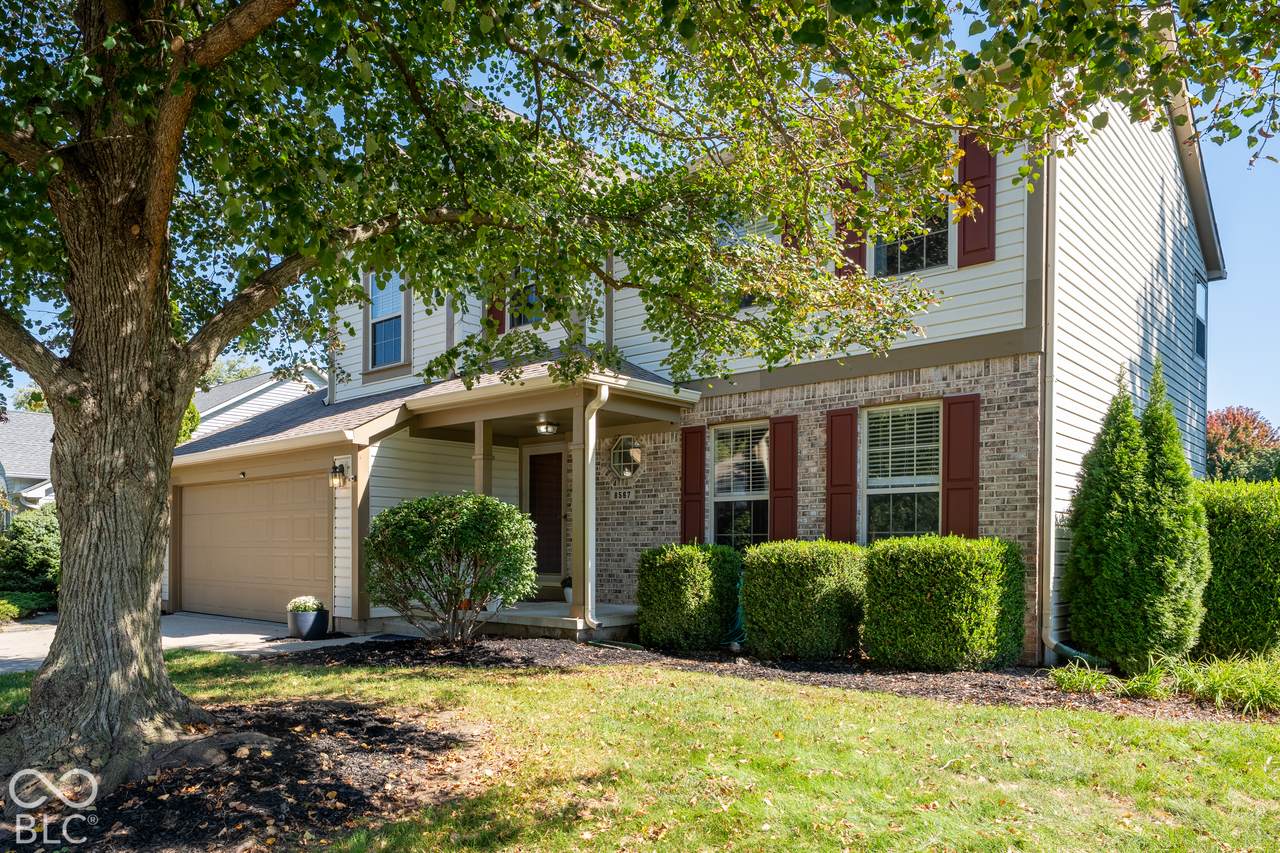
Fresh updates, room to spread out, and a peaceful water view-welcome to life in coveted Conner Knoll! This well-maintained Fishers home offers two inviting living areas, giving you space for movie nights, lively gatherings, and a quiet moment of your own. Freshly painted main-level spaces and brand-new carpeting feel bright and welcoming, while updated LVP flooring in the kitchen and entryway (2024) adds everyday practicality. A cozy wood-burning fireplace is ready for crisp autumn evenings. Step onto the freshly stained deck for morning coffee or dinner under the stars, with the neighborhood water feature providing a lovely backdrop. Upstairs, the private primary suite offers vaulted ceilings, a walk-in closet, and an ensuite bath with an updated shower. HVAC installed in 2020, a water heater installed in 2018, a water softener, and a sump pump round out the features. With award-winning schools and Conner Prairie, shopping, dining, and everyday essentials just minutes away, there's plenty to love both at home and around the corner!
Exterior Features

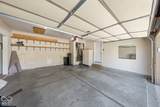
Architectural Style Traditional Construction Materials BrickVinyl Siding Fencing Full Foundation Details Crawl Space Garage Parking Other Garage Door OpenerGuest Street ParkingService Door Garage Sq Ft 400 Garage YN Yes Horse Amenities None Levels Two Lot Information CurbsSidewalksMature TreesTrees-Small (Under 20 Ft) Parking Features Attached Porch DeckPatio View NeighborhoodPond View YN Yes Waterfront Features PondWater View Waterfront YN Yes

Interior Features

Appliances Electric CooktopDishwasherDisposalGas Water HeaterMicrowaveElectric OvenRefrigeratorWater HeaterWater Softener Owned Areas Interior Laundry in UnitLiving Room Formal Basement YN No Building Area Total 2010 Cooling Central Air Eating Area Breakfast RoomFormal Dining Room Fireplace Features Wood Burning Fireplaces Total 1 Full Baths Basement 0 Full Baths Main 0 Full Baths MU 2 Full Baths Upper 2 Half Baths Basement 0 Half Baths Main 1 Half Baths MU 1 Half Baths Upper 0 Heating Forced AirNatural Gas Interior Features Attic AccessAttic Pull Down StairsVaulted Ceiling(s)Kitchen IslandEntrance FoyerEat-in KitchenPantrySmart ThermostatWalk-In Closet(s) Main Level Bedrooms 0 Main Level Sq Ft 976 Primary Bedroom Description Closet Walk in Rooms Bedroom 2 (Upper Level 10x10) Bedroom 3 (Upper Level 10x12) Bedroom 4 (Upper Level 15x13) Master Bedroom (Upper Level 13x17) Breakfast Room (Main Level 8x12) Family Room (Main Level 14x16) Living Room (Main Level 15x13) Kitchen (Main Level 13x11) Laundry (Main Level 6x5) Dining Room (Main Level 10x12) Rooms MU 10 Rooms Total MU 10 Spa YN No Sq Ft MU 2010 Upper Sq Ft 1034

Property Features

Accessibility Features YN No Acres 1/4-1/2 Acre Association Fee 200 Association Fee Frequency Annually Association Fee Includes ParkPlaygroundSnow Removal Association YN Yes Current Financing ConventionalFHAVA Dpr YN Yes Electric 200+ Amp Service Hoa Disclosures Covenants & RestrictionsRules & Regulations Laundry Main Level New Construction YN No Other Equipment Smoke Alarm Ownership Interest Types Mandatory Fee Possession ClosingNegotiable Property Attached YN No Property Sub Type Single Family Residence Rooms Total 10 Semi Annual Property Tax Amt 1749 Smart Home Features Thermostat - Programmable Solid Waste No Tax Exemption Homestead Tax Exemption Tax Year 2025 Township Delaware Transaction Type Sale Utilities Electricity ConnectedNatural Gas ConnectedSewer ConnectedWater Connected Water Source Public

Listing provided courtesy of Berkshire Hathaway Home: . © 2026 Metropolitan Indianapolis Board of REALTORS®. Information Deemed Reliable But Not Guaranteed.


© 2026 Metropolitan Indianapolis Board of REALTORS®. IDX information is provided exclusively for consumers' personal, non-commercial use and may not be used for any purpose other than to identify prospective properties consumers may be interested in purchasing. Information is deemed reliable but is not guaranteed accurate by the BLC® listing service or Vision One Real Estate.

Based on information submitted to the MLS GRID as of 2026-10-06T00:24:54.437. All data is obtained from various sources and may not have been verified by broker or MLS GRID. Supplied Open House Information is subject to change without notice. All information should be independently reviewed and verified for accuracy. Properties may or may not be listed by the office/agent presenting the information.
Click here for MLS GRID DMCA Notice
 
https://bt-photos.global.ssl.fastly.net/indy/1280_boomver_1_22126780-1.jpg https://bt-photos.global.ssl.fastly.net/indy/1280_boomver_1_22126780-1.jpg https://bt-photos.global.ssl.fastly.net/indy/1280_boomver_1_22126780-1.jpg
Logo
Vision One Real Estate
826 E Greyhound Pass
Carmel IN, 46032