



































Description
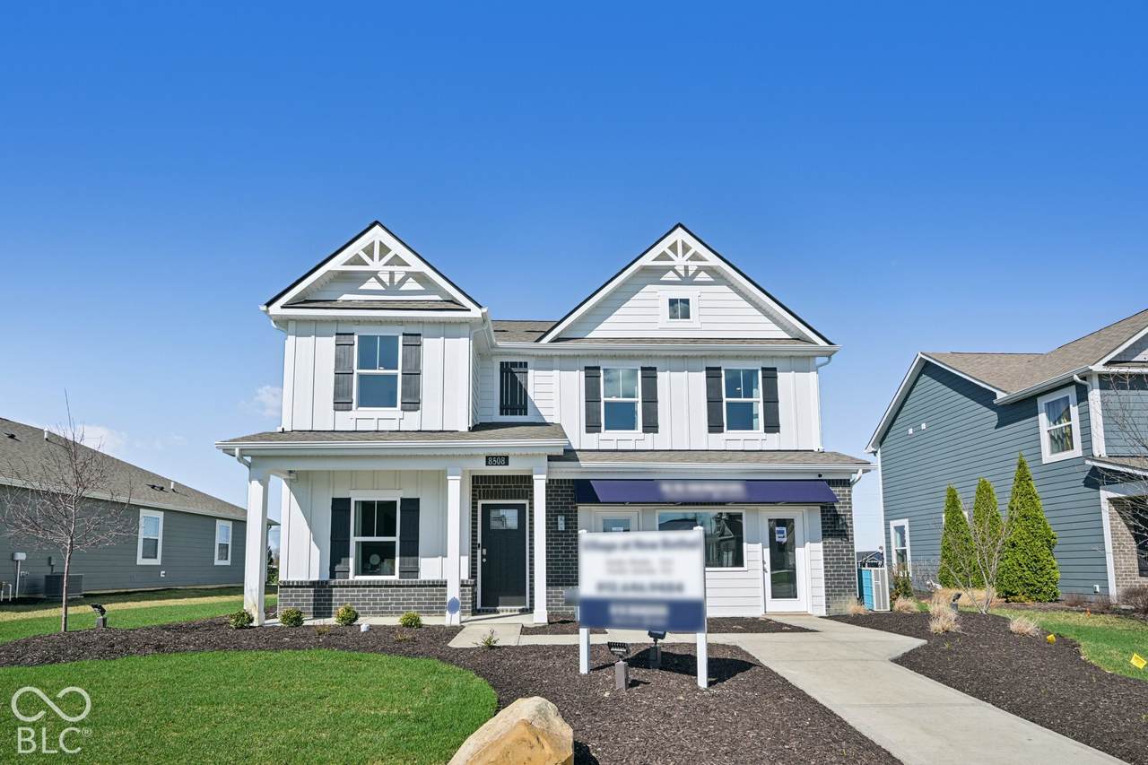
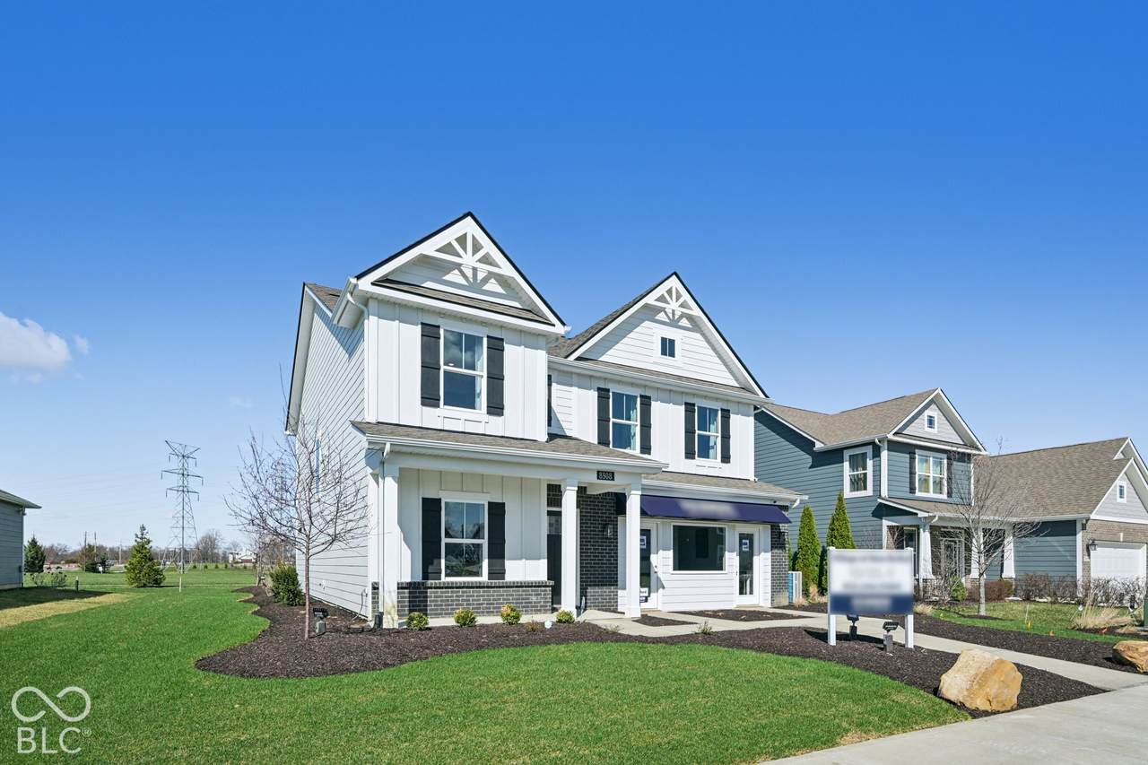
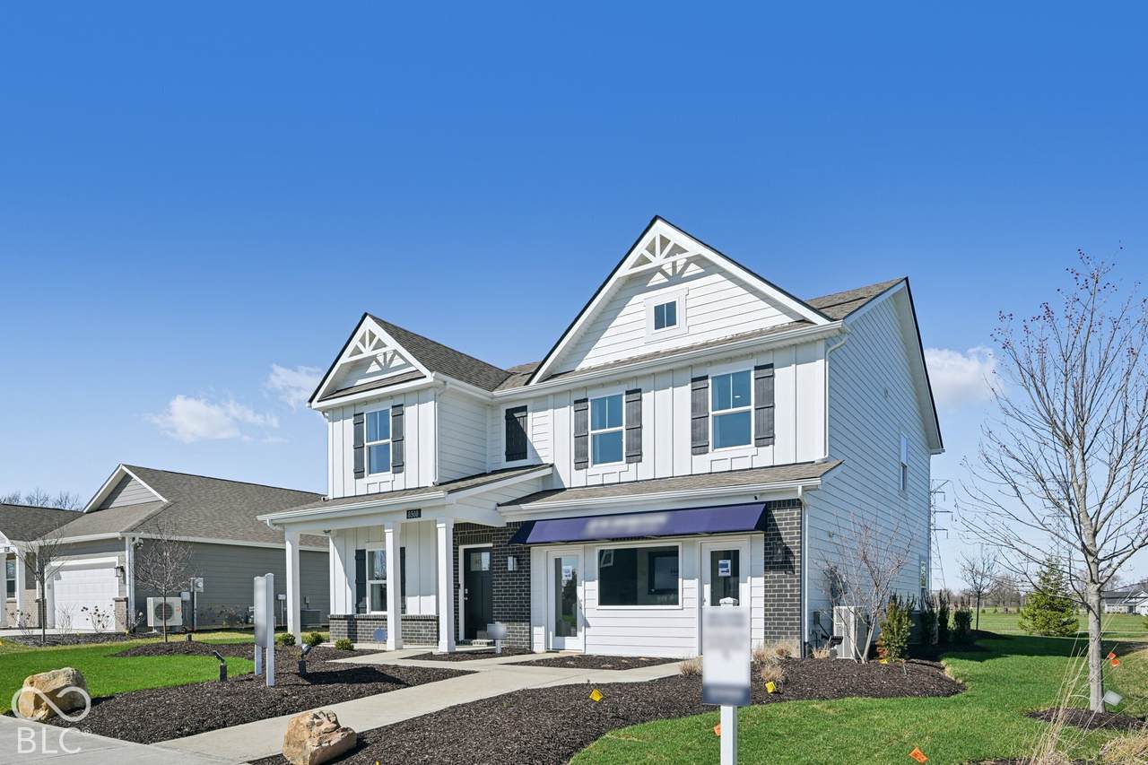
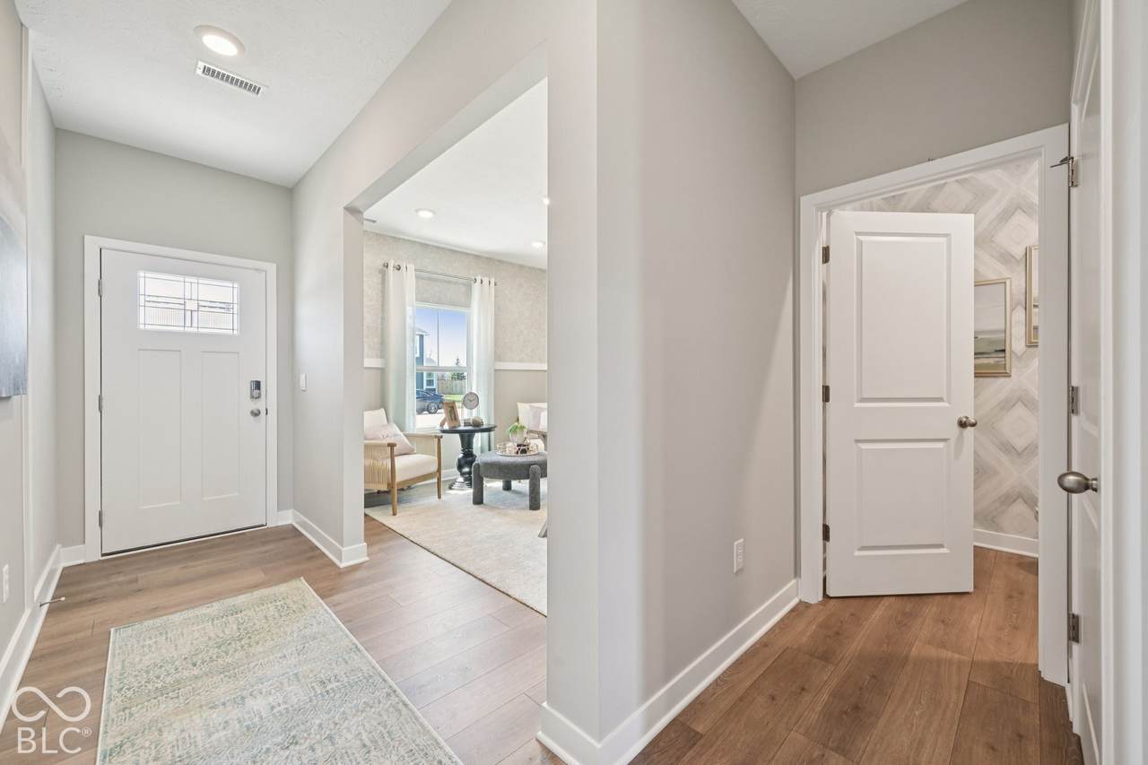
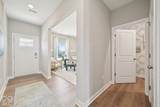
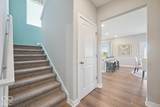
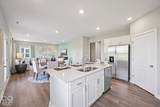
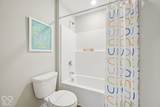
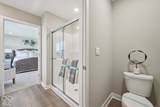
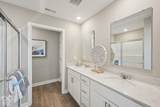
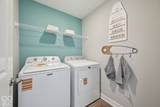
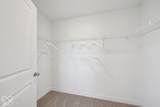
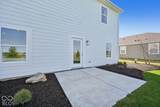
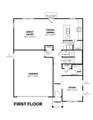
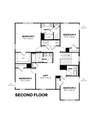
Inside this 4-bedroom, 2.5-bathroom home, you'll find 2,346 square feet of comfortable living space featuring the Village at New Bethel model. The open-concept first floor blends the great room seamlessly into a rear kitchen, which boasts a center island with seating, ample cabinetry, stainless steel appliances, and a walk-in pantry. A flexible room at the home's entrance offers a dedicated spot for work or play, complemented by a convenient main-floor powder room. Upstairs greets you with a spacious loft alongside four versatile bedrooms, two full bathrooms, and a dedicated laundry area. The primary suite features a generous walk-in closet and a private bathroom equipped with a double vanity, linen storage, and a large shower. Like all homes in Fields at New Bethel, the Stamford plan comes equipped with America's Smart Home Technology, including a smart video doorbell, Honeywell thermostat, smart door lock, and a Deako light package. Photos are representative of the plan only and may vary as built.
-
4BEDS
-
0.18ACRES
-
2BATHS
-
11/2 BATHS
-
2,346SQFT
-
$162$/SQFT
Description
Inside this 4-bedroom, 2.5-bathroom home, you'll find 2,346 square feet of comfortable living space featuring the Village at New Bethel model. The open-concept first floor blends the great room seamlessly into a rear kitchen, which boasts a center island with seating, ample cabinetry, stainless steel appliances, and a walk-in pantry. A flexible room at the home's entrance offers a dedicated spot for work or play, complemented by a convenient main-floor powder room. Upstairs greets you with a spacious loft alongside four versatile bedrooms, two full bathrooms, and a dedicated laundry area. The primary suite features a generous walk-in closet and a private bathroom equipped with a double vanity, linen storage, and a large shower. Like all homes in Fields at New Bethel, the Stamford plan comes equipped with America's Smart Home Technology, including a smart video doorbell, Honeywell thermostat, smart door lock, and a Deako light package. Photos are representative of the plan only and may vary as built.
© 2026 Metropolitan Indianapolis Board of REALTORS®. IDX information is provided exclusively for consumers' personal, non-commercial use and may not be used for any purpose other than to identify prospective properties consumers may be interested in purchasing. Information is deemed reliable but is not guaranteed accurate by the BLC® listing service or Vision One Real Estate.
Based on information submitted to the MLS GRID as of 2026-10-06T00:24:54.437. All data is obtained from various sources and may not have been verified by broker or MLS GRID. Supplied Open House Information is subject to change without notice. All information should be independently reviewed and verified for accuracy. Properties may or may not be listed by the office/agent presenting the information.
Click here for MLS GRID DMCA Notice