


































Skip To Content

8343 Codesa Way

Indianapolis, IN 46278
  • $254,900
  • STATUS: Active
  • ON SITE: 3 Days
  • MLS #: 22125231
New On Site 3 Days Ago
$254,900
  • 2
    BEDS
  • 0.06
    ACRES
  • 2
    BATHS
  • 1
    1/2 BATHS
  • 1,622
    SQFT
  • $157
    $/SQFT
Neighborhood:
Type:
Single-Family Home
Built:
2005
County:

School Ratings & Info

School District:

Description

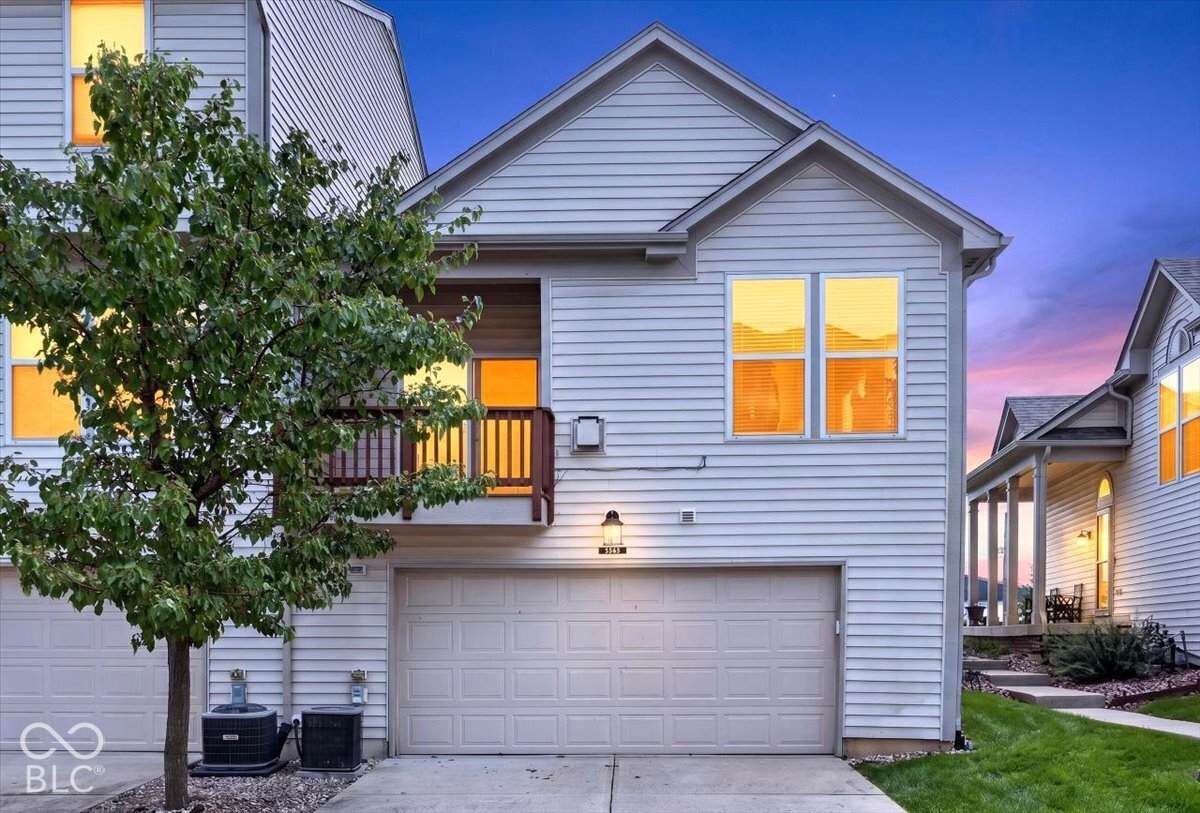
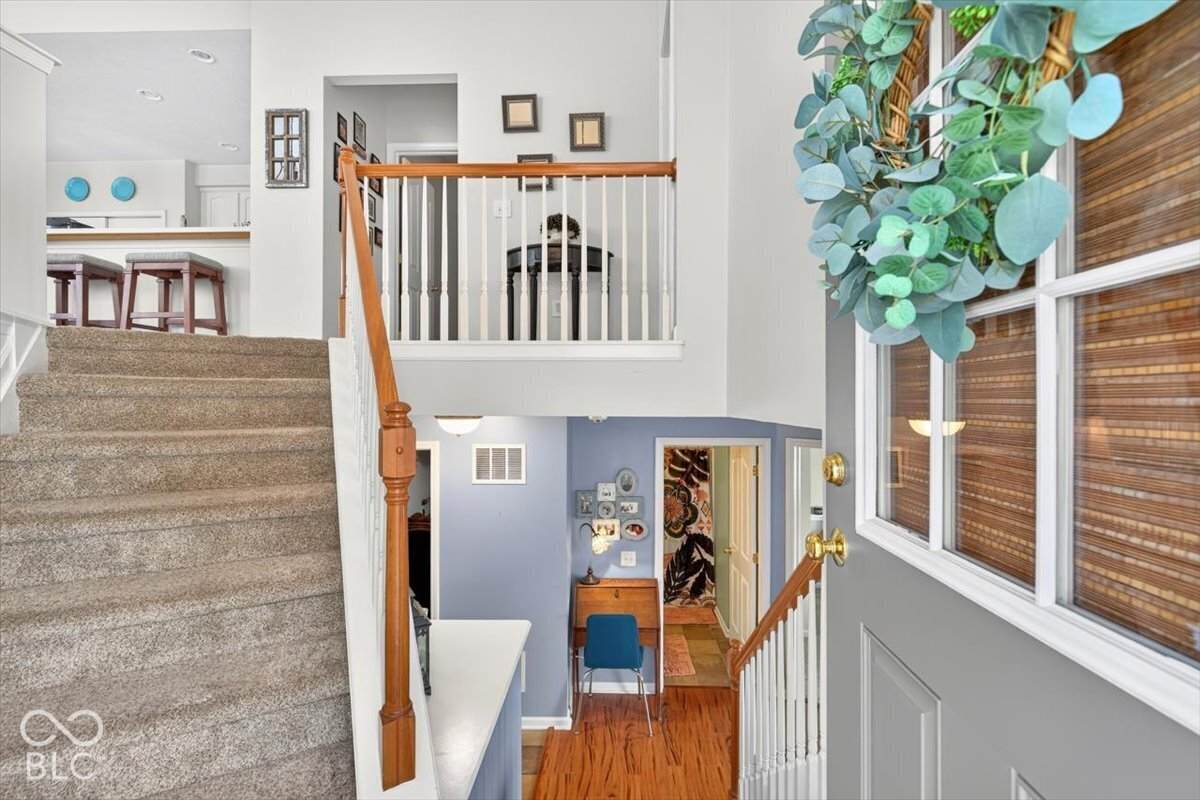
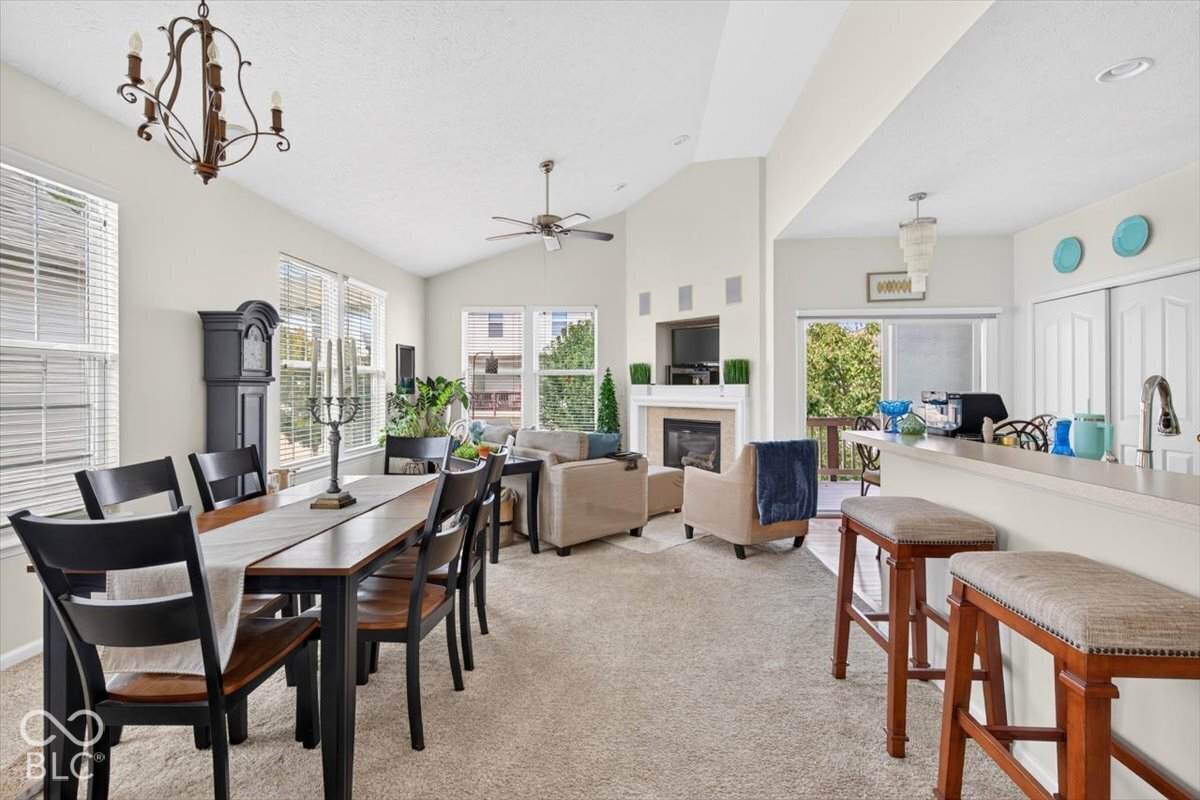
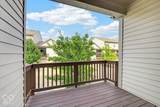
Start your morning with coffee on the balcony, enjoy natural light throughout the home, and make the versatile den your workspace, reading room, or creative retreat. When it's time to get out, nearby Traders Point shopping and restaurants-including Tegry Bistro, Luciana's, and Trader's Mill Grill & Bar-offer plenty of options for errands, dinner, and meeting friends. Spend more time enjoying life and less time maintaining your home! HOA services handle lawn care, grounds maintenance, and snow removal-even shoveling your front porch-making it easy to head out for the day or leave town without a long outdoor chore list. Enjoy hiking, nature watching, and time by the water at nearby Eagle Creek Park, or explore walking and biking opportunities along the Eagle Creek Trail. The Pike Branch Library adds another convenient neighborhood resource, while easy access to I-465 and I-65 keeps you connected to the rest of Indianapolis. A welcoming home base with fewer chores and more freedom to enjoy your surroundings!

Monthly Payment Calculator


© 2026 Metropolitan Indianapolis Board of REALTORS®. IDX information is provided exclusively for consumers' personal, non-commercial use and may not be used for any purpose other than to identify prospective properties consumers may be interested in purchasing. Information is deemed reliable but is not guaranteed accurate by the BLC® listing service or Vision One Real Estate.

Based on information submitted to the MLS GRID as of 2026-10-06T00:24:54.437. All data is obtained from various sources and may not have been verified by broker or MLS GRID. Supplied Open House Information is subject to change without notice. All information should be independently reviewed and verified for accuracy. Properties may or may not be listed by the office/agent presenting the information.
Click here for MLS GRID DMCA Notice
www.visiononerealestate.com/homes/181774995
Print Image

8343 Codesa Way Indianapolis, IN 46278

  • Price: $254,900
  • Status: Active
  • On Site: 3 Days
  • MLS #: 22125231
2
Beds
2
Baths
1
½ Baths
0.06
Acres
1,622
SQFT
$157
$/SQFT
2005
Built
Neighborhood:
Traders Pointe Townhomes
County:
Marion
Area:
4902 - Marion - Pike
School District:
Msd Pike Township
Property Description
Start your morning with coffee on the balcony, enjoy natural light throughout the home, and make the versatile den your workspace, reading room, or creative retreat. When it's time to get out, nearby Traders Point shopping and restaurants-including Tegry Bistro, Luciana's, and Trader's Mill Grill & Bar-offer plenty of options for errands, dinner, and meeting friends. Spend more time enjoying life and less time maintaining your home! HOA services handle lawn care, grounds maintenance, and snow removal-even shoveling your front porch-making it easy to head out for the day or leave town without a long outdoor chore list. Enjoy hiking, nature watching, and time by the water at nearby Eagle Creek Park, or explore walking and biking opportunities along the Eagle Creek Trail. The Pike Branch Library adds another convenient neighborhood resource, while easy access to I-465 and I-65 keeps you connected to the rest of Indianapolis. A welcoming home base with fewer chores and more freedom to enjoy your surroundings!
Exterior Features

Architectural Style Traditional Construction Materials BrickVinyl Siding Foundation Details Poured Concrete Garage Sq Ft 528 Garage YN Yes Horse Amenities None Levels Two Parking Features Attached View YN No Waterfront YN No

Interior Features

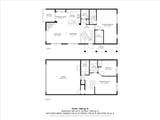
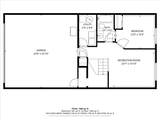
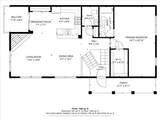
Appliances Gas OvenRefrigerator Basement YN No Building Area Total 1622 Cooling Central Air Eating Area Dining Combo/Living Room Fireplace Features Insert Fireplaces Total 1 Full Baths Basement 0 Full Baths Main 1 Full Baths MU 2 Full Baths Upper 1 Half Baths Basement 0 Half Baths Main 0 Half Baths MU 1 Half Baths Upper 1 Heating Forced Air Interior Features Vaulted Ceiling(s) Kitchen Features Kitchen Some Updates Main Level Bedrooms 1 Main Level Sq Ft 998 Primary Bedroom Description Closet Walk in Rooms Bedroom 2 (Main Level 11x11) Kitchen (Main Level 10x9) Laundry (Main Level 10x8) Master Bedroom (Upper Level 14x13) Rooms MU 7 Rooms Total MU 7 Sq Ft MU 1622 Upper Sq Ft 624

Property Features

Accessibility Features YN No Acres <1/4 Acre Association Fee 250 Association Fee Frequency Monthly Association YN Yes Community Features SidewalksStreet Lights Current Financing Conventional Dpr YN No New Construction YN No Ownership Interest Types Horizontal Prop Regime Possession Negotiable Property Attached YN Yes Property Sub Type Townhouse Rooms Total 7 Semi Annual Property Tax Amt 1236 Solid Waste Yes Tax Exemption Homestead Tax Exemption Tax Year 2025 Township Pike Transaction Type Sale Utilities Cable ConnectedElectricity ConnectedNatural Gas AvailableNatural Gas ConnectedSewer ConnectedWater Connected Water Source Public

Listing provided courtesy of F.C. Tucker Company: . © 2026 Metropolitan Indianapolis Board of REALTORS®. Information Deemed Reliable But Not Guaranteed.


© 2026 Metropolitan Indianapolis Board of REALTORS®. IDX information is provided exclusively for consumers' personal, non-commercial use and may not be used for any purpose other than to identify prospective properties consumers may be interested in purchasing. Information is deemed reliable but is not guaranteed accurate by the BLC® listing service or Vision One Real Estate.

Based on information submitted to the MLS GRID as of 2026-10-06T00:24:54.437. All data is obtained from various sources and may not have been verified by broker or MLS GRID. Supplied Open House Information is subject to change without notice. All information should be independently reviewed and verified for accuracy. Properties may or may not be listed by the office/agent presenting the information.
Click here for MLS GRID DMCA Notice
 
https://bt-photos.global.ssl.fastly.net/indy/orig_boomver_1_22125231-1.jpg https://bt-photos.global.ssl.fastly.net/indy/orig_boomver_1_22125231-1.jpg https://bt-photos.global.ssl.fastly.net/indy/orig_boomver_1_22125231-1.jpg
Logo
Vision One Real Estate
826 E Greyhound Pass
Carmel IN, 46032