




Description
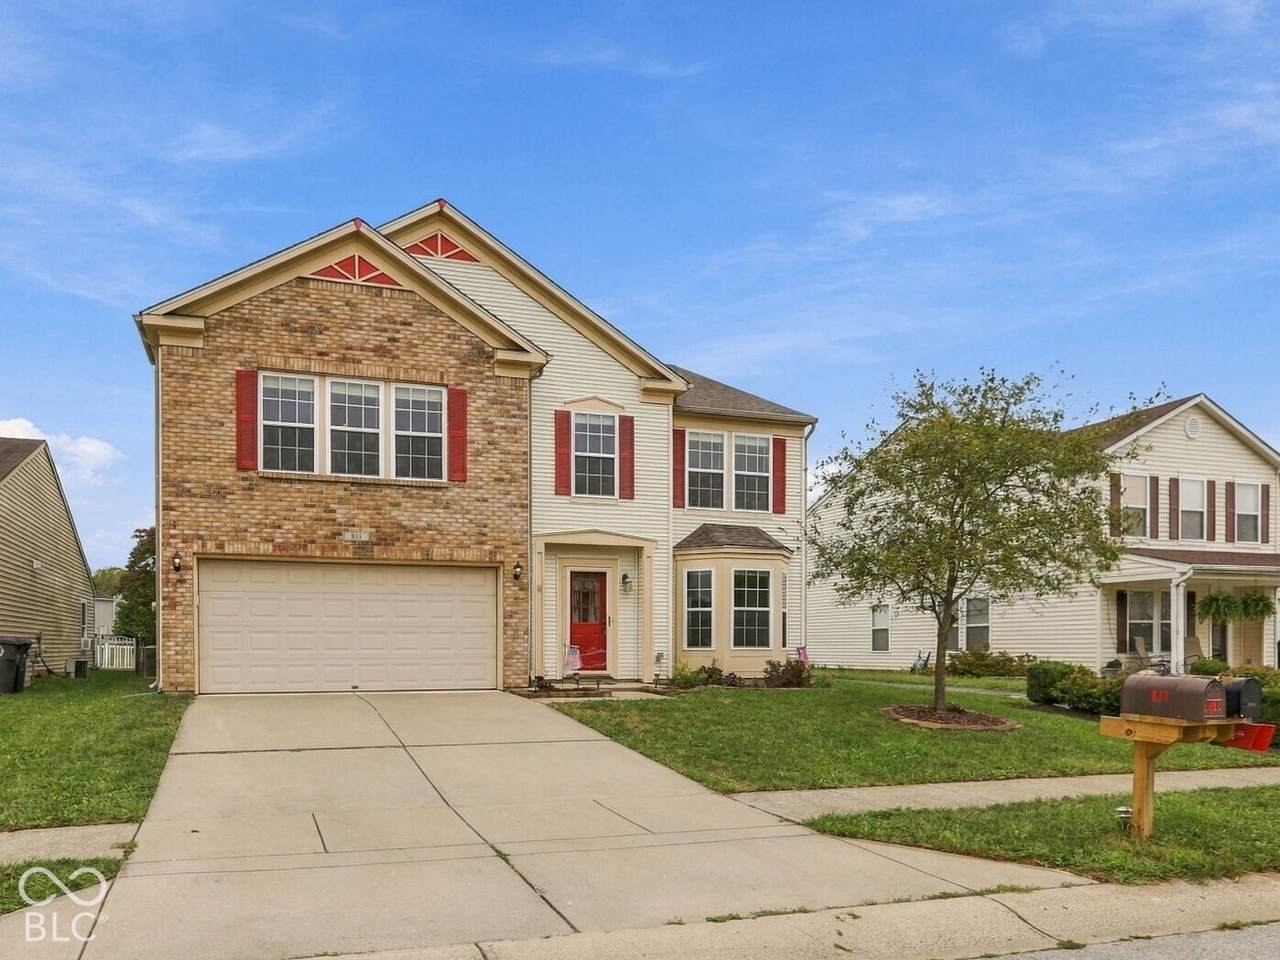
Check out this HUGE, 1-owner home (built in 2005 & carefully maintained through the years)!!! She offers the space, floorplan & back-yard vibe to check off a whole lot of boxes, with the advantage of a LOVELY pond view, fenced back yard & CUTE walking trail right out the door! Inside, you'll find a comfortable floor plan with room for everyone, including four bedrooms (& potential for a 5th in a loft conversation), 2.1 baths, a giant laundry room upstairs & a spacious loft area that could serve as a home office, homework station, play space, or anything else your household needs. The primary suite features a walk-in closet, sized for a royal wardrobe, while the additional bedrooms provide plenty of space & flexibility for family, guests, hobbies, etc. But let's talk about the backyard, because this is where she really starts to shine. The yard is fully fenced with a patio and a sampling of mature trees, strategically planted & groomed to provide shade, allowing the perfect starting point to create the outdoor retreat of dreams. Add some string lights, a few cozy seating areas & a fire pit for a fantastic spot to enjoy an evening as fall settles in. And beside all of this runs a winding trail, which will make those daily walks with Fido super convenient! This is a beautiful, spacious, comfortable property with a practical floor plan, plenty of room for everyone in your household & a backyard setting that has grown to be something you simply can't create overnight. New roof 2022, newer patio door, top-of-the-line Bryant HVAC system w/ a meticulously maintenance history, water softner, all appliances + a 12-mo home warranty on all mechanicals. This is an easy one to buy & love!
-
4BEDS
-
0.15ACRES
-
2BATHS
-
11/2 BATHS
-
2,852SQFT
-
$96$/SQFT
School Information
Description
Check out this HUGE, 1-owner home (built in 2005 & carefully maintained through the years)!!! She offers the space, floorplan & back-yard vibe to check off a whole lot of boxes, with the advantage of a LOVELY pond view, fenced back yard & CUTE walking trail right out the door! Inside, you'll find a comfortable floor plan with room for everyone, including four bedrooms (& potential for a 5th in a loft conversation), 2.1 baths, a giant laundry room upstairs & a spacious loft area that could serve as a home office, homework station, play space, or anything else your household needs. The primary suite features a walk-in closet, sized for a royal wardrobe, while the additional bedrooms provide plenty of space & flexibility for family, guests, hobbies, etc. But let's talk about the backyard, because this is where she really starts to shine. The yard is fully fenced with a patio and a sampling of mature trees, strategically planted & groomed to provide shade, allowing the perfect starting point to create the outdoor retreat of dreams. Add some string lights, a few cozy seating areas & a fire pit for a fantastic spot to enjoy an evening as fall settles in. And beside all of this runs a winding trail, which will make those daily walks with Fido super convenient! This is a beautiful, spacious, comfortable property with a practical floor plan, plenty of room for everyone in your household & a backyard setting that has grown to be something you simply can't create overnight. New roof 2022, newer patio door, top-of-the-line Bryant HVAC system w/ a meticulously maintenance history, water softner, all appliances + a 12-mo home warranty on all mechanicals. This is an easy one to buy & love!
© 2026 Metropolitan Indianapolis Board of REALTORS®. IDX information is provided exclusively for consumers' personal, non-commercial use and may not be used for any purpose other than to identify prospective properties consumers may be interested in purchasing. Information is deemed reliable but is not guaranteed accurate by the BLC® listing service or Vision One Real Estate.
Based on information submitted to the MLS GRID as of 2026-10-06T00:24:54.437. All data is obtained from various sources and may not have been verified by broker or MLS GRID. Supplied Open House Information is subject to change without notice. All information should be independently reviewed and verified for accuracy. Properties may or may not be listed by the office/agent presenting the information.
Click here for MLS GRID DMCA Notice