


Description
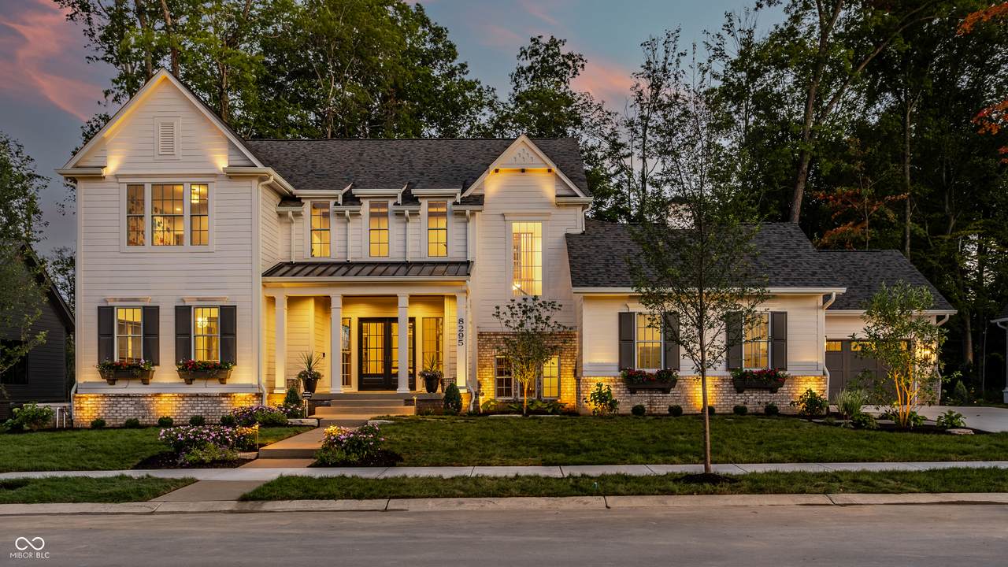
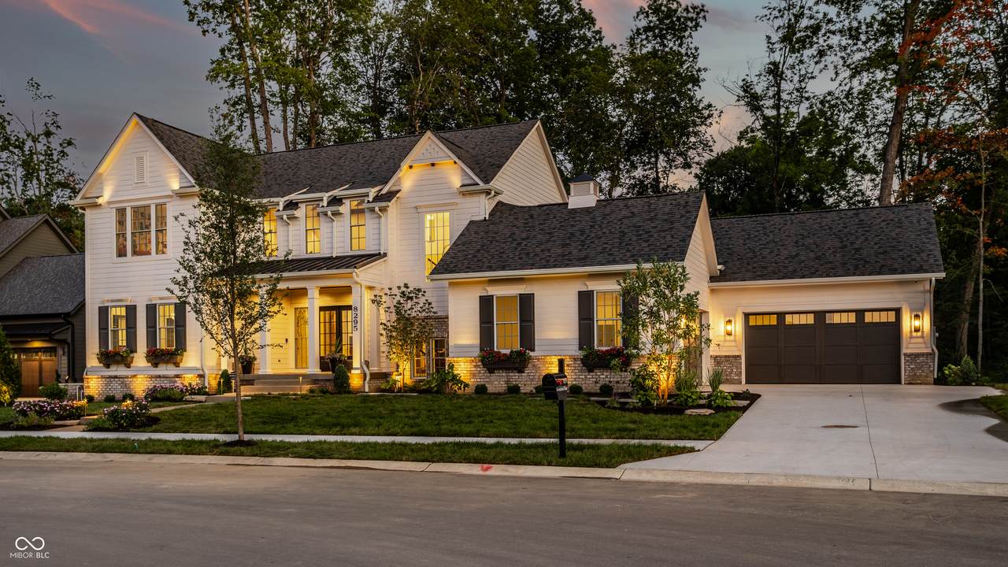
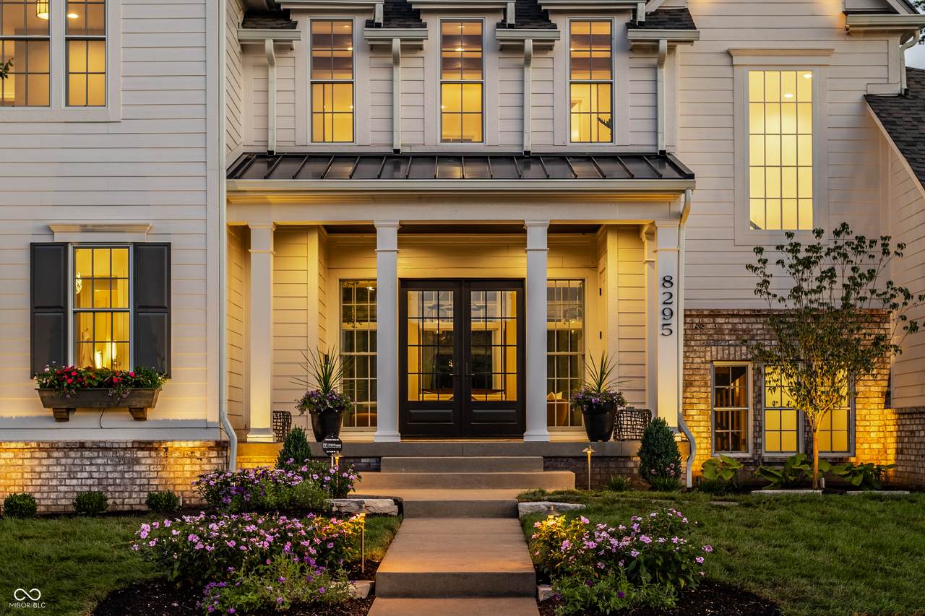
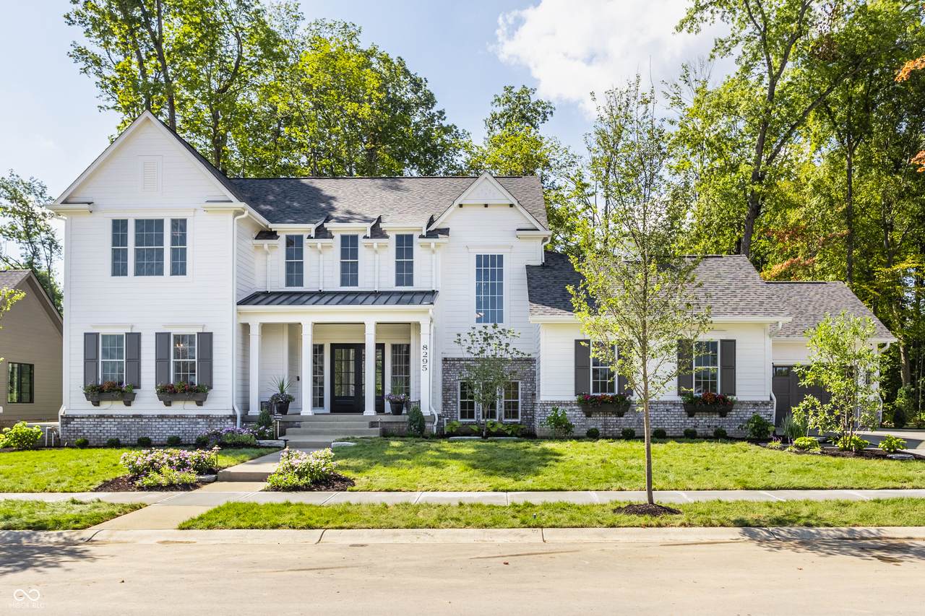
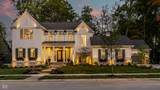
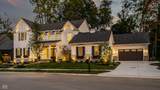
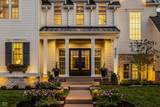
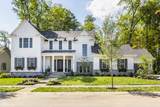
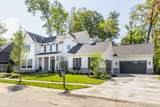
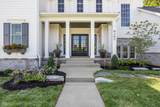
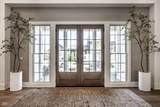
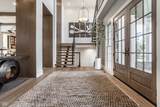
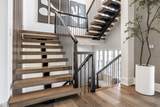
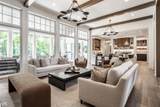
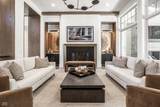
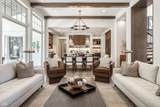
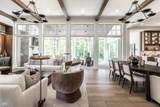
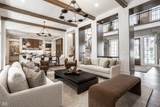
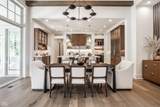
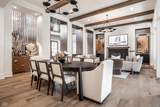
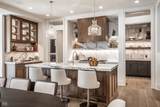
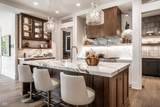
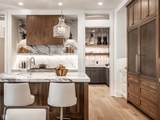
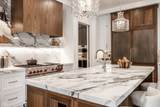
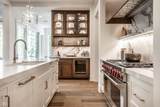
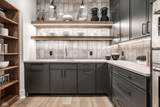
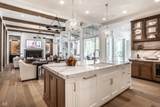
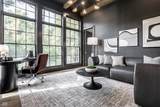
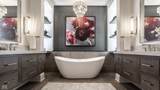
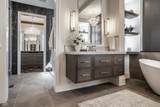
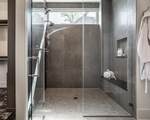
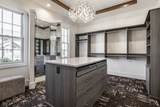
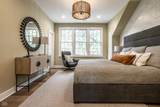
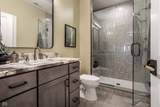
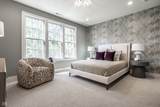
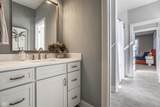
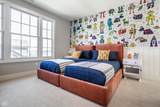
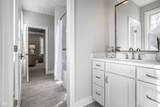
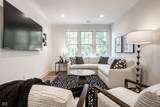
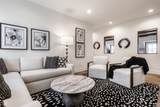
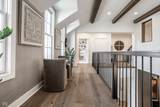
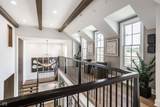
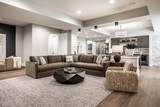
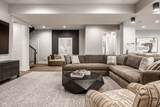
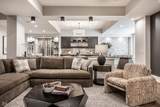
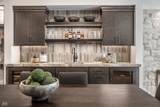
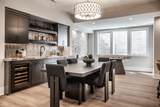
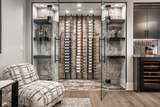
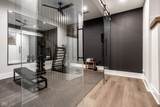
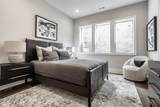
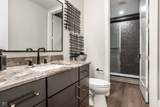
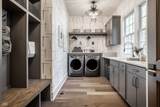
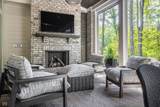
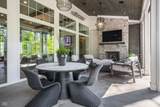
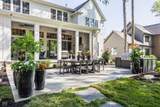
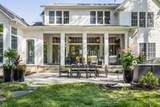
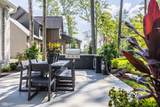
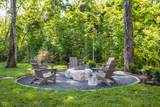
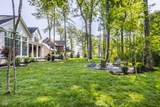
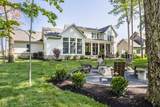
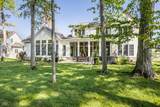
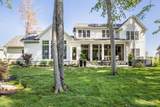
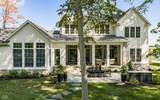
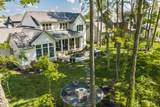
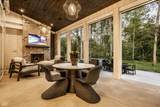
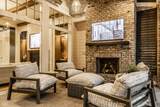
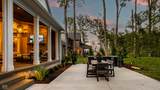
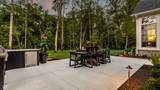
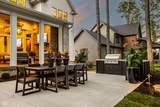
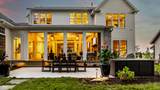
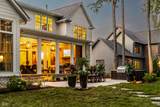
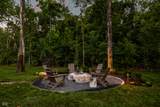
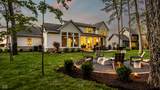
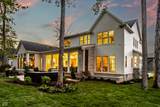
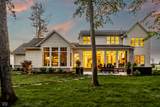
A 2026 Home-A-Rama show home by Wedgewood Building Company, this exceptional residence blends timeless design with modern luxury in Wild Air, Zionsville's newest luxury community. Set on a wooded homesite, the home offers timeless curb appeal and a welcoming presence. Inside, three wood-framed openings pull the eye to the wooded patio beyond, while a warm wood-slat wall threads across all three levels as a defining architectural feature. The great room, dining area, and kitchen flow together beneath exposed wood beams and walls of windows, anchored by a black stone fireplace. The kitchen centers on a marble waterfall island, layered with rich walnut cabinetry, a paneled refrigerator that disappears into the millwork, and a professional range beneath a marble slab and custom hood. A charcoal prep scullery and glass-front display cabinets make entertaining effortless. The main level also delivers a private primary suite with a spa bath, freestanding soaking tub, dual vanities, and a custom walk-in closet with center island, plus a moody den with a full bath that works as an ideal flex space. Up the open-riser stair, a grasscloth-wrapped landing with a game nook opens to a relaxed loft lounge and three bedrooms, each with its own personality. The finished lower level is built for entertaining, with a spacious rec room, a full wet bar, a glass-enclosed wine cellar, a dedicated home gym, and a guest bedroom. Outside, a covered porch with a brick fireplace overlooks an expansive patio and outdoor kitchen. A stone path winds through the trees to a fire pit lounge, framed by mature woods for rare privacy. This spectacular show home blends thoughtful architecture with a private wooded setting, creating design and livability that stand apart. Within Wild Air, it is surrounded by a clubhouse, two pools, a fitness center, and miles of trails through 30 acres of preserved woodland in the heart of Zionsville.
-
5BEDS
-
0.43ACRES
-
5BATHS
-
01/2 BATHS
-
5,883SQFT
-
$509$/SQFT
School Information
Description
A 2026 Home-A-Rama show home by Wedgewood Building Company, this exceptional residence blends timeless design with modern luxury in Wild Air, Zionsville's newest luxury community. Set on a wooded homesite, the home offers timeless curb appeal and a welcoming presence. Inside, three wood-framed openings pull the eye to the wooded patio beyond, while a warm wood-slat wall threads across all three levels as a defining architectural feature. The great room, dining area, and kitchen flow together beneath exposed wood beams and walls of windows, anchored by a black stone fireplace. The kitchen centers on a marble waterfall island, layered with rich walnut cabinetry, a paneled refrigerator that disappears into the millwork, and a professional range beneath a marble slab and custom hood. A charcoal prep scullery and glass-front display cabinets make entertaining effortless. The main level also delivers a private primary suite with a spa bath, freestanding soaking tub, dual vanities, and a custom walk-in closet with center island, plus a moody den with a full bath that works as an ideal flex space. Up the open-riser stair, a grasscloth-wrapped landing with a game nook opens to a relaxed loft lounge and three bedrooms, each with its own personality. The finished lower level is built for entertaining, with a spacious rec room, a full wet bar, a glass-enclosed wine cellar, a dedicated home gym, and a guest bedroom. Outside, a covered porch with a brick fireplace overlooks an expansive patio and outdoor kitchen. A stone path winds through the trees to a fire pit lounge, framed by mature woods for rare privacy. This spectacular show home blends thoughtful architecture with a private wooded setting, creating design and livability that stand apart. Within Wild Air, it is surrounded by a clubhouse, two pools, a fitness center, and miles of trails through 30 acres of preserved woodland in the heart of Zionsville.
© 2026 Metropolitan Indianapolis Board of REALTORS®. IDX information is provided exclusively for consumers' personal, non-commercial use and may not be used for any purpose other than to identify prospective properties consumers may be interested in purchasing. Information is deemed reliable but is not guaranteed accurate by the BLC® listing service or Vision One Real Estate.
Based on information submitted to the MLS GRID as of 2026-10-15T00:24:56.74. All data is obtained from various sources and may not have been verified by broker or MLS GRID. Supplied Open House Information is subject to change without notice. All information should be independently reviewed and verified for accuracy. Properties may or may not be listed by the office/agent presenting the information.
Click here for MLS GRID DMCA Notice