Skip To Content

820 Knob Hill

Veedersburg, IN 47987
  • $159,900
  • STATUS: Active
  • ON SITE: 15 Days
  • MLS #: 22133820
Price Reduced
UPDATED: 30 min ago
$159,900
  • 3
    BEDS
  • 0.16
    ACRES
  • 1
    BATHS
  • 0
    1/2 BATHS
  • 1,593
    SQFT
  • $100
    $/SQFT
Neighborhood:
Type:
Single-Family Home
Built:
1976
County:

School Information

Description

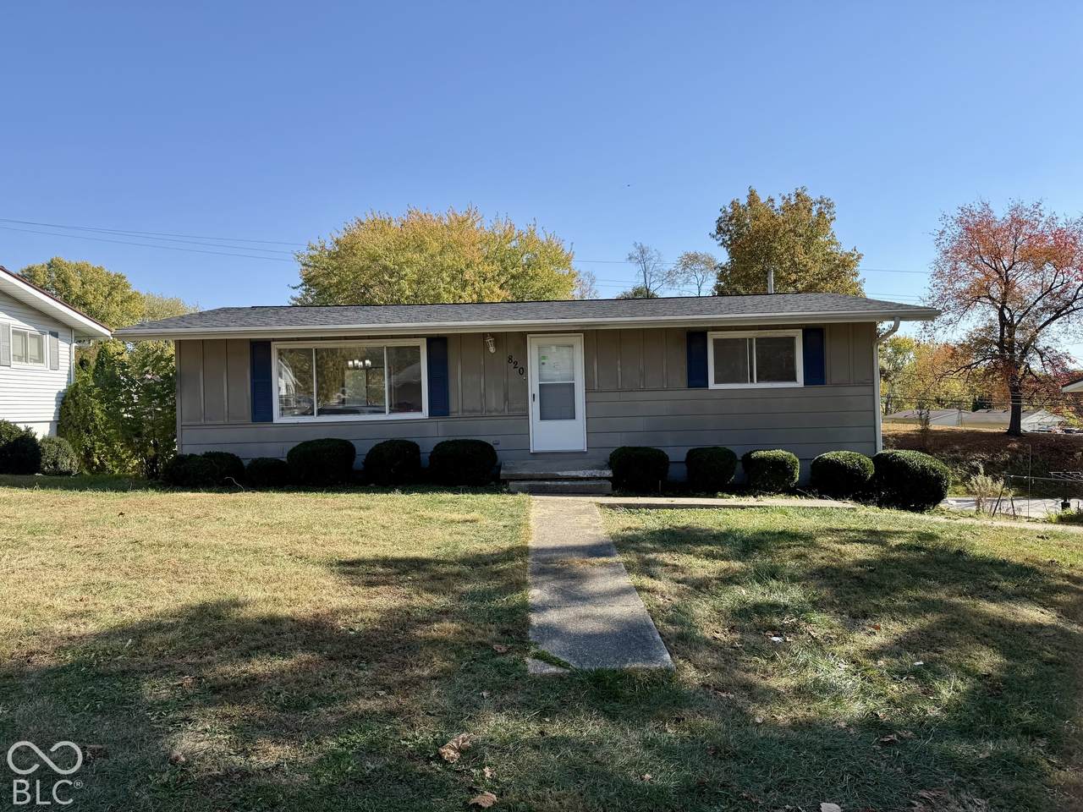
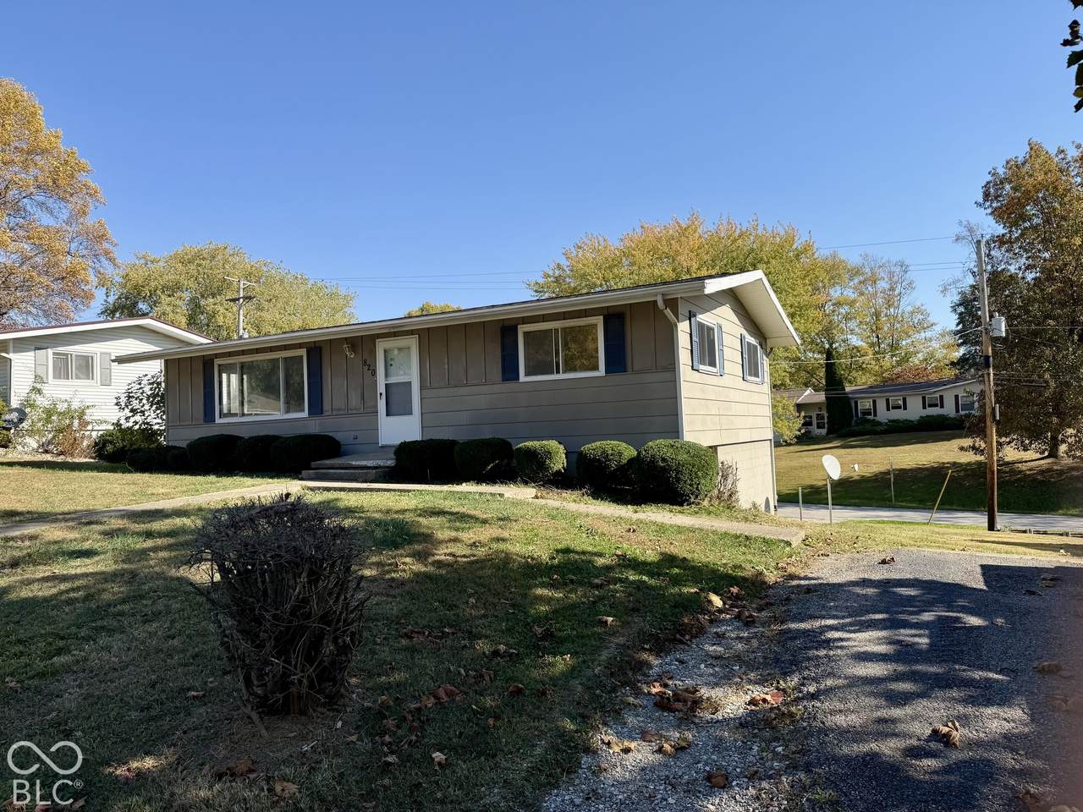
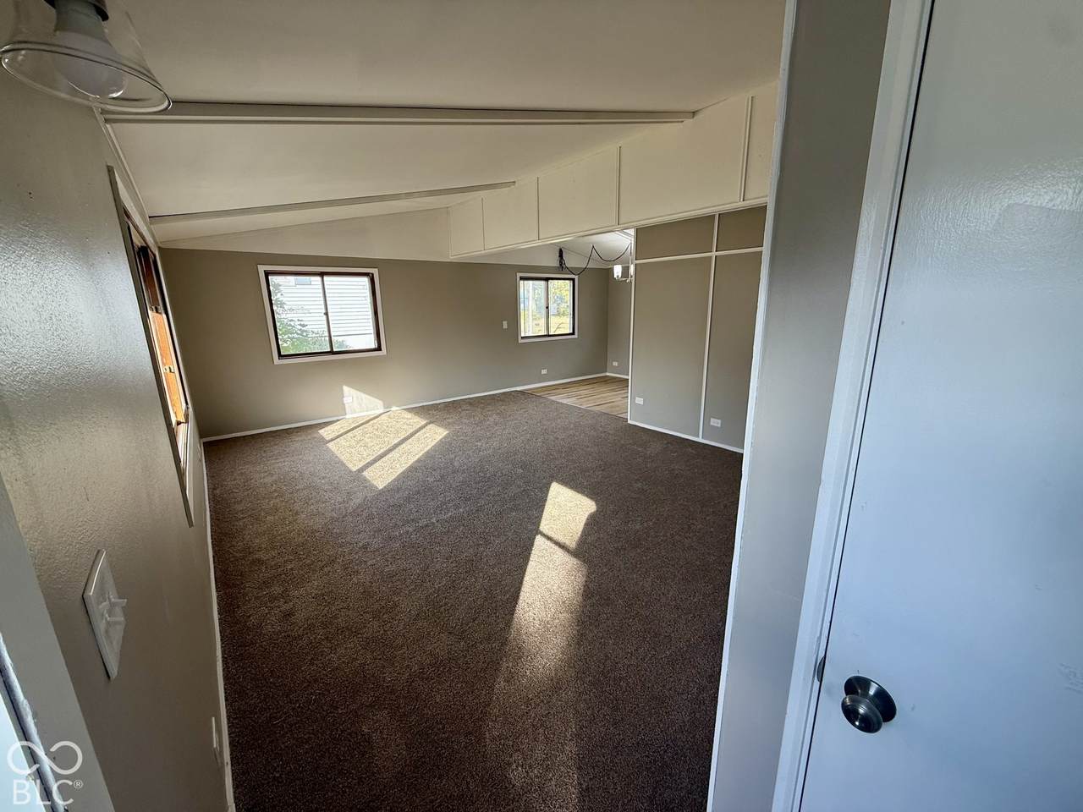
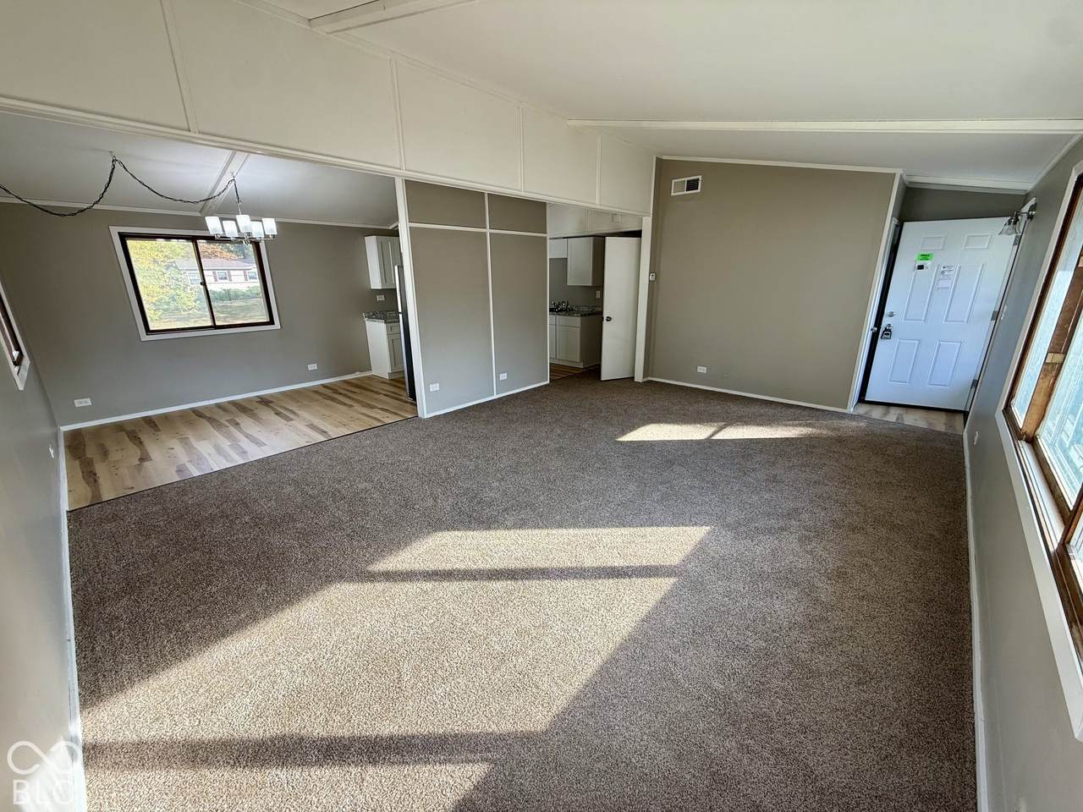
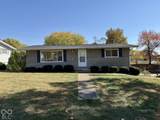
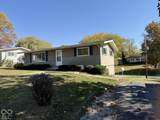
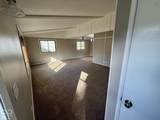
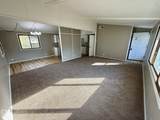
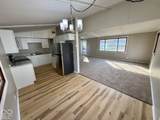
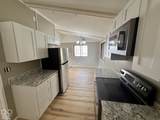
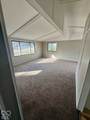
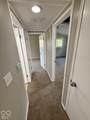
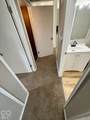
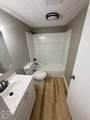
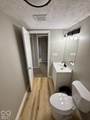
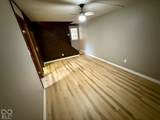
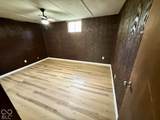
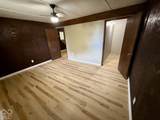
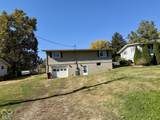
Check out this move in ready 3 bed 1 bath ranch home with a tuck under garage. New flooring throughout, new kitchen and appliances, new bathroom, all new fixtures, new gas furnace, roof is 8 years old. 2 bedrooms upstairs, 1 downstairs with a walk in closet. Utility/ laundry room in basement. Water and gas are off until Centerpoint can install new gas line.

Monthly Payment Calculator


© 2026 Metropolitan Indianapolis Board of REALTORS®. IDX information is provided exclusively for consumers' personal, non-commercial use and may not be used for any purpose other than to identify prospective properties consumers may be interested in purchasing. Information is deemed reliable but is not guaranteed accurate by the BLC® listing service or Vision One Real Estate.

Based on information submitted to the MLS GRID as of 2026-11-13T14:26:24.217. All data is obtained from various sources and may not have been verified by broker or MLS GRID. Supplied Open House Information is subject to change without notice. All information should be independently reviewed and verified for accuracy. Properties may or may not be listed by the office/agent presenting the information.
Click here for MLS GRID DMCA Notice
www.visiononerealestate.com/homes/183159737
Print Image

820 Knob Hill Veedersburg, IN 47987

  • Price: $159,900
  • Status: Active
  • On Site: 15 Days
  • Updated: 30 min ago
  • MLS #: 22133820
3
Beds
1
Baths
0
½ Baths
0.16
Acres
1,593
SQFT
$100
$/SQFT
1976
Built
Neighborhood:
No Subdivision
County:
Fountain
Area:
2306 - Fountain - Van Buren
Elementary School:
Southeast Fountain Elementary
High School:
Fountain Central High School
School District:
Southeast Fountain School Corp
Property Description
Check out this move in ready 3 bed 1 bath ranch home with a tuck under garage. New flooring throughout, new kitchen and appliances, new bathroom, all new fixtures, new gas furnace, roof is 8 years old. 2 bedrooms upstairs, 1 downstairs with a walk in closet. Utility/ laundry room in basement. Water and gas are off until Centerpoint can install new gas line.
Exterior Features

Architectural Style Ranch Construction Materials Wood Siding Foundation Details Block Garage Sq Ft 330 Garage YN Yes Horse Amenities None Levels Two Parking Features AttachedGarage Door Opener

Interior Features

Appliances DryerElectric Water HeaterMicroHoodElectric OvenRefrigeratorWasher Basement Partially Finished Basement YN Yes Below Grade Finished Area 633 Building Area Total 1920 Cooling Central Air Eating Area Dining Combo/Kitchen Full Baths Basement 0 Full Baths Main 1 Full Baths MU 1 Full Baths Upper 0 Half Baths Basement 0 Half Baths Main 0 Half Baths MU 0 Half Baths Upper 0 Heating Forced AirNatural Gas Interior Features Vaulted Ceiling(s)Paddle FanEat-in KitchenWalk-In Closet(s) Kitchen Features Kitchen Updated Main Level Bedrooms 2 Main Level Sq Ft 960 Rooms Living Room (Main Level 20x15) Dining Room (Main Level 10x8) Kitchen (Main Level 13x8) Laundry (Basement Level 11x10) Master Bedroom (Main Level 11.5x13) Bedroom 2 (Main Level 11x9) Bedroom 3 (Basement Level 14x11) Family Room (Basement Level 16x10) Rooms MU 5 Rooms Total MU 5 Sq Ft MU 960 Upper Sq Ft 0

Property Features

Accessibility Features YN No Acres <1/4 Acre Association YN No Dpr YN Yes Electric 200+ Amp Service New Construction YN No Possession Closing Property Attached YN No Property Condition Updated/Remodeled Property Sub Type Single Family Residence Rooms Total 8 Semi Annual Property Tax Amt 451 Solid Waste No Tax Exemption Homestead Tax Exemption Tax Year 2025 Township Van Buren Transaction Type Sale Water Source Public

Listing provided courtesy of F.C. Tucker West Central: . © 2026 Metropolitan Indianapolis Board of REALTORS®. Information Deemed Reliable But Not Guaranteed.


© 2026 Metropolitan Indianapolis Board of REALTORS®. IDX information is provided exclusively for consumers' personal, non-commercial use and may not be used for any purpose other than to identify prospective properties consumers may be interested in purchasing. Information is deemed reliable but is not guaranteed accurate by the BLC® listing service or Vision One Real Estate.

Based on information submitted to the MLS GRID as of 2026-11-13T14:26:24.217. All data is obtained from various sources and may not have been verified by broker or MLS GRID. Supplied Open House Information is subject to change without notice. All information should be independently reviewed and verified for accuracy. Properties may or may not be listed by the office/agent presenting the information.
Click here for MLS GRID DMCA Notice
 
https://bt-photos.global.ssl.fastly.net/indy/1280_boomver_1_22133820-1.jpg https://bt-photos.global.ssl.fastly.net/indy/1280_boomver_1_22133820-1.jpg https://bt-photos.global.ssl.fastly.net/indy/1280_boomver_1_22133820-1.jpg
Logo
Vision One Real Estate
826 E Greyhound Pass
Carmel IN, 46032