





Skip To Content

8065 Cherrybark Drive

Indianapolis, IN 46236
  • $290,000
  • STATUS: Active
  • ON SITE: 19 Days
  • MLS #: 22128220
$290,000
  • 3
    BEDS
  • 0.18
    ACRES
  • 2
    BATHS
  • 0
    1/2 BATHS
  • 1,530
    SQFT
  • $190
    $/SQFT
Neighborhood:
Type:
Single-Family Home
Built:
1992
County:

School Ratings & Info

School District:

Description

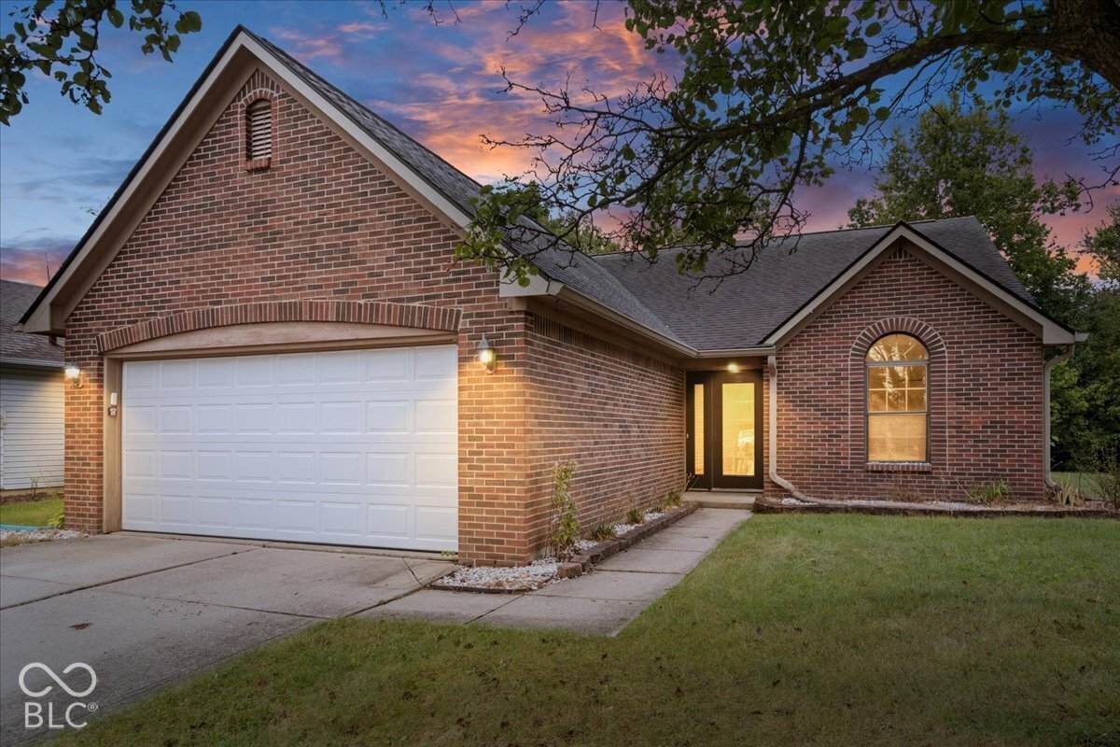
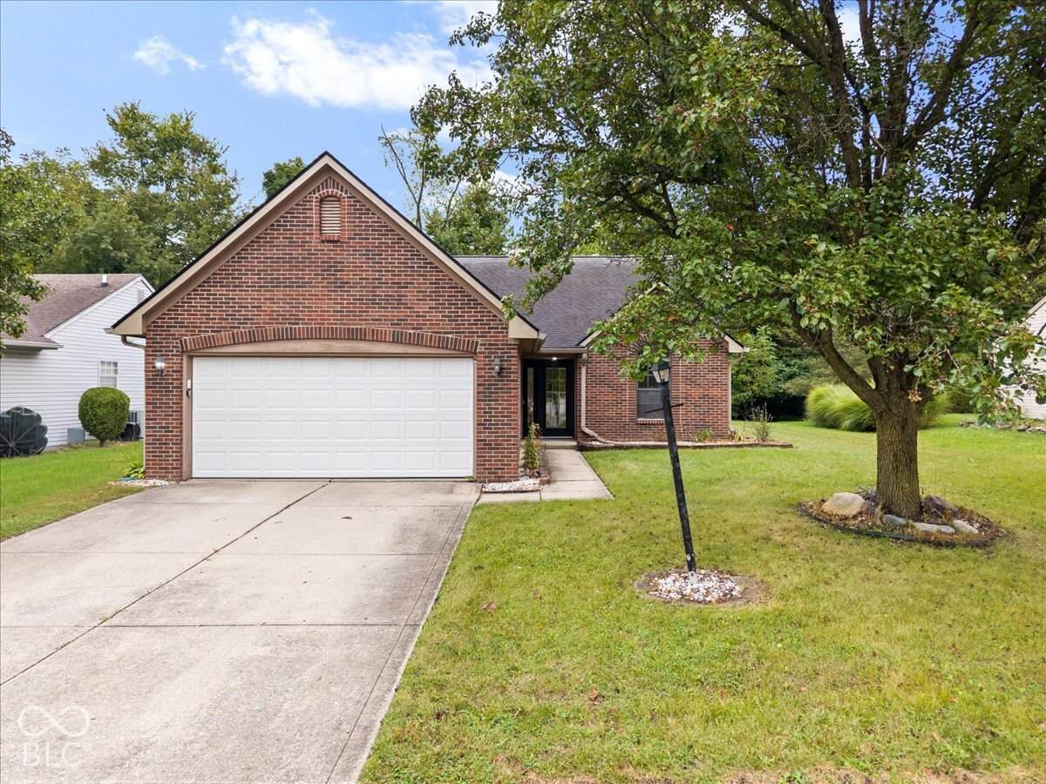
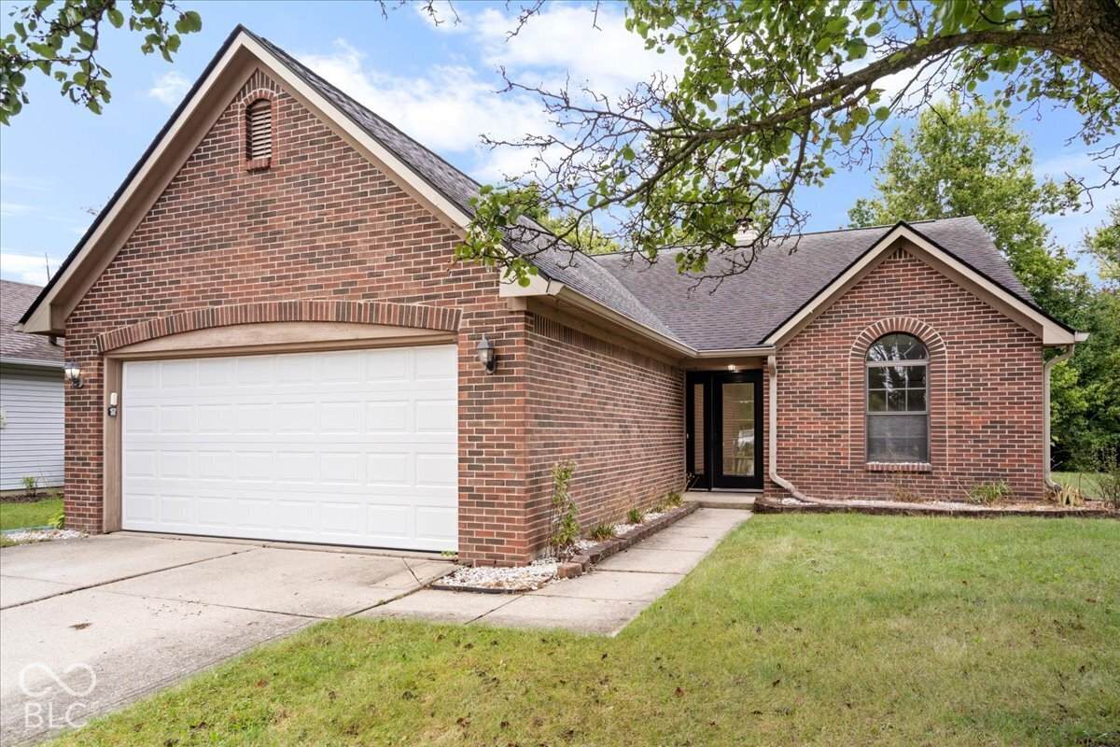
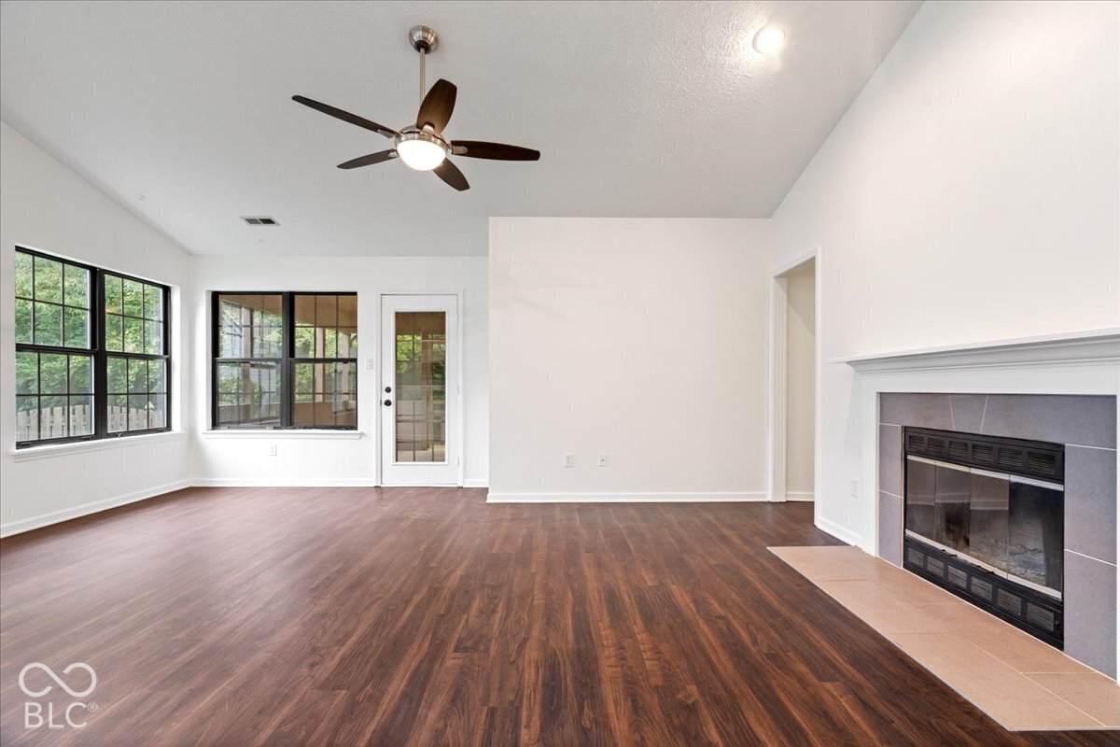
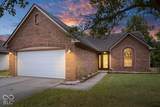
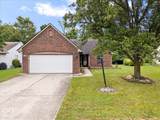
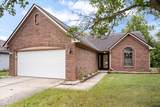
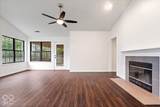
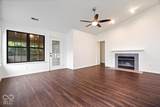
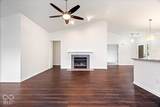
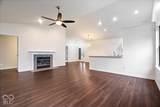
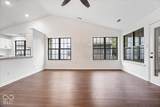
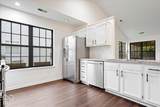
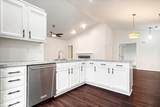
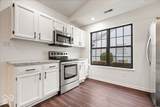
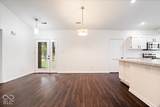
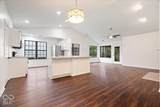
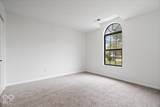
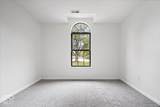
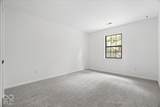
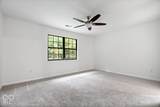
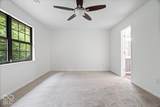
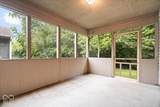
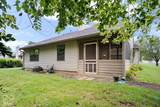
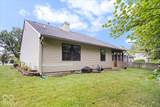
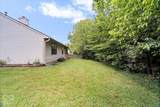
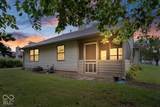
Welcome to your private sanctuary at 8065 Cherrybark; widely regarded as one of the finest homes in the neighborhood. This meticulously maintained residence effortlessly blends sophisticated luxury with tranquil natural beauty. Step inside to discover striking dark floors, premium door hardware, and an open layout tailored for modern living. The heart of the home features a sleek and modern kitchen complete with a breakfast bar, a full suite of stainless steel appliances (refrigerator, dishwasher, and stove). The kitchen overlooks an expansive, light-filled great room framed by a multitude of windows that bathe the space in natural light. Step outside onto the private screened-in patio to enjoy your morning coffee while watching deer roam lazily through the woods behind the home. With all three bedrooms freshly carpeted, this property is ready to greet you every morning with comfort and luxury. Let 8065 Cherrybark Dr be your personal retreat where elegance meets everyday serenity. Schedule your private tour today! Washer and dryer stay with the home.

Monthly Payment Calculator


© 2026 Metropolitan Indianapolis Board of REALTORS®. IDX information is provided exclusively for consumers' personal, non-commercial use and may not be used for any purpose other than to identify prospective properties consumers may be interested in purchasing. Information is deemed reliable but is not guaranteed accurate by the BLC® listing service or Vision One Real Estate.

Based on information submitted to the MLS GRID as of 2026-10-15T00:24:56.74. All data is obtained from various sources and may not have been verified by broker or MLS GRID. Supplied Open House Information is subject to change without notice. All information should be independently reviewed and verified for accuracy. Properties may or may not be listed by the office/agent presenting the information.
Click here for MLS GRID DMCA Notice
www.visiononerealestate.com/homes/181557643
Print Image

8065 Cherrybark Drive Indianapolis, IN 46236

  • Price: $290,000
  • Status: Active
  • On Site: 19 Days
  • MLS #: 22128220
3
Beds
2
Baths
0
½ Baths
0.18
Acres
1,530
SQFT
$190
$/SQFT
1992
Built
Neighborhood:
Northwoods At Geist
County:
Marion
Area:
4904 - Marion - Lawrence
School District:
Lawrence Township
Property Description
Welcome to your private sanctuary at 8065 Cherrybark; widely regarded as one of the finest homes in the neighborhood. This meticulously maintained residence effortlessly blends sophisticated luxury with tranquil natural beauty. Step inside to discover striking dark floors, premium door hardware, and an open layout tailored for modern living. The heart of the home features a sleek and modern kitchen complete with a breakfast bar, a full suite of stainless steel appliances (refrigerator, dishwasher, and stove). The kitchen overlooks an expansive, light-filled great room framed by a multitude of windows that bathe the space in natural light. Step outside onto the private screened-in patio to enjoy your morning coffee while watching deer roam lazily through the woods behind the home. With all three bedrooms freshly carpeted, this property is ready to greet you every morning with comfort and luxury. Let 8065 Cherrybark Dr be your personal retreat where elegance meets everyday serenity. Schedule your private tour today! Washer and dryer stay with the home.
Exterior Features

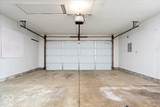
Architectural Style Craftsman Construction Materials Vinyl With Brick Foundation Details Slab Garage Sq Ft 462 Garage YN Yes Horse Amenities None Levels One Parking Features Attached Porch Screened

Interior Features

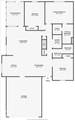
Appliances DishwasherDryerElectric Water HeaterDisposalMicrowaveElectric OvenRefrigerator Basement YN No Building Area Total 1530 Cooling Central Air Eating Area Dining Combo/Great Room Fireplace Features Family Room Fireplaces Total 1 Full Baths Basement 0 Full Baths Main 2 Full Baths MU 2 Full Baths Upper 0 Half Baths Basement 0 Half Baths Main 0 Half Baths MU 0 Half Baths Upper 0 Heating Natural Gas Interior Features Attic AccessAttic Pull Down StairsBreakfast BarVaulted Ceiling(s)Hi-Speed Internet AvailblSmart Thermostat Main Level Bedrooms 3 Main Level Sq Ft 1530 Rooms Living Room (Main Level 19x16) Dining Room (Main Level 15x12) Kitchen (Main Level 13x12) Master Bedroom (Main Level 16x12) Bedroom 2 (Main Level 15x11) Bedroom 3 (Main Level 12x12) Rooms MU 6 Rooms Total MU 6 Sq Ft MU 1530 Upper Sq Ft 0

Property Features

Accessibility Features Hallway - 36 Inch WideAccessible Approach with RampAccessible DoorsAccessible Entrance Accessibility Features YN Yes Acres <1/4 Acre Association Fee 137 Association Fee Frequency Annually Association YN Yes Dpr YN No New Construction YN No Ownership Interest Types Mandatory Fee Possession Closing Property Attached YN No Property Condition Updated/Remodeled Property Sub Type Single Family Residence Rooms Total 6 Semi Annual Property Tax Amt 3099 Solid Waste No Special Listing Conditions Broker Owned Tax Year 2025 Township Lawrence Transaction Type Sale Water Source Public

Listing provided courtesy of FULL CANOPY REAL ESTATE, LLC: . © 2026 Metropolitan Indianapolis Board of REALTORS®. Information Deemed Reliable But Not Guaranteed.


© 2026 Metropolitan Indianapolis Board of REALTORS®. IDX information is provided exclusively for consumers' personal, non-commercial use and may not be used for any purpose other than to identify prospective properties consumers may be interested in purchasing. Information is deemed reliable but is not guaranteed accurate by the BLC® listing service or Vision One Real Estate.

Based on information submitted to the MLS GRID as of 2026-10-15T00:24:56.74. All data is obtained from various sources and may not have been verified by broker or MLS GRID. Supplied Open House Information is subject to change without notice. All information should be independently reviewed and verified for accuracy. Properties may or may not be listed by the office/agent presenting the information.
Click here for MLS GRID DMCA Notice
 
https://bt-photos.global.ssl.fastly.net/indy/orig_boomver_1_22128220-1.jpg https://bt-photos.global.ssl.fastly.net/indy/orig_boomver_1_22128220-1.jpg https://bt-photos.global.ssl.fastly.net/indy/orig_boomver_1_22128220-1.jpg
Logo
Vision One Real Estate
826 E Greyhound Pass
Carmel IN, 46032