Skip To Content

80 Williamsburg Court

Zionsville, IN 46077
  • $670,000
  • STATUS: Active
  • ON SITE: 190 Days
  • MLS #: 22086073
UPDATED: 187 min ago
$670,000
  • 4
    BEDS
  • 0.47
    ACRES
  • 2
    BATHS
  • 2
    1/2 BATHS
  • 3,246
    SQFT
  • $206
    $/SQFT
Neighborhood:
Type:
Single-Family Home
Built:
1977
County:

School Ratings & Info

School District:

Description

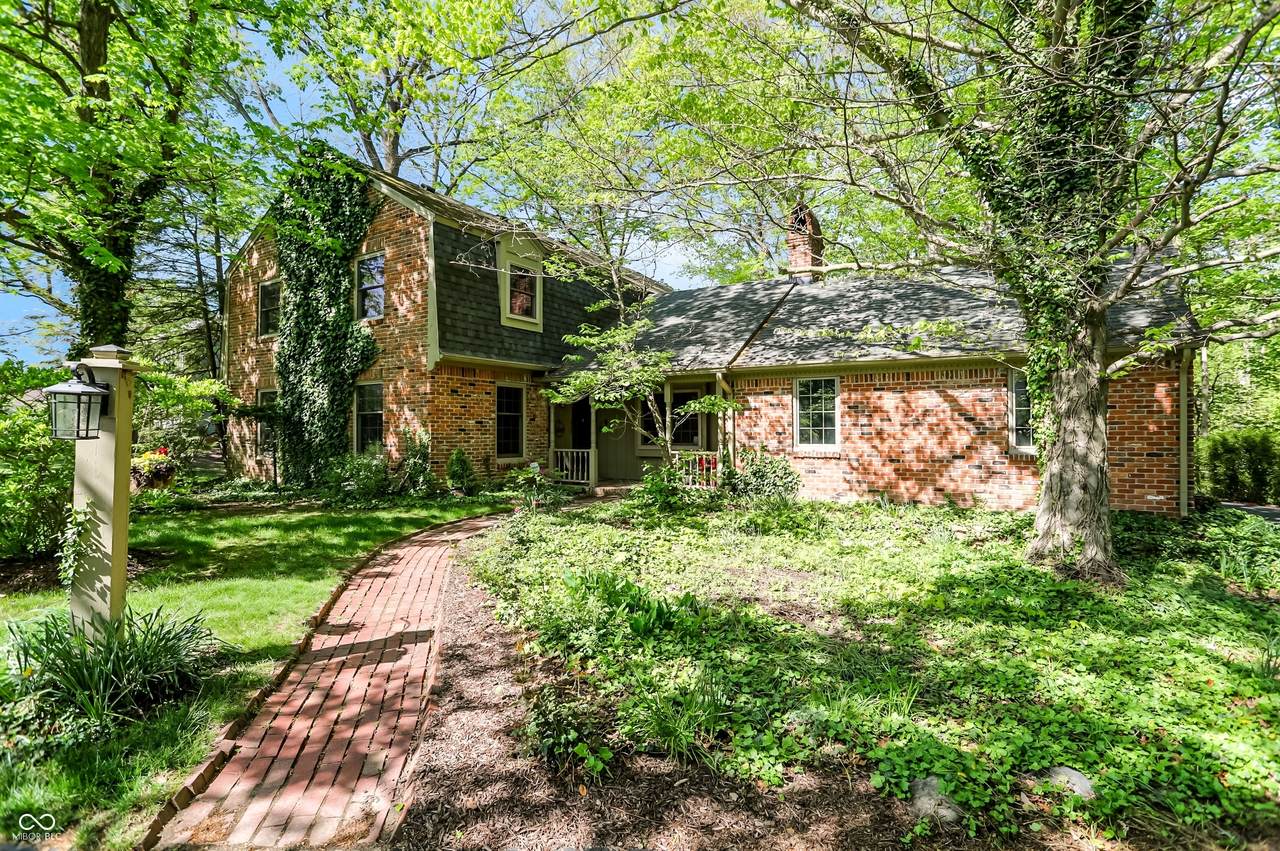
A well-maintained single-family home is now available at 80 Williamsburg Ct in the desirable Colony Woods neighborhood. This property offers a thoughtful layout designed for both everyday living and entertaining. At the center of the home, the kitchen stands out with beautifully hand painted tile from Portugal on the backsplash as well as on the generously sized island, which provides ample space for gathering or meal preparation. Double ovens add both convenience and flexibility. The eat-in kitchen offers a view to the wooded backyard where you can sit and watch the birds in the morning or unwind with a cup of tea at the end of the day. The family room offers a comfortable setting to unwind, anchored by a spacious fireplace that creates a natural focal point. Upstairs, you'll find four bedrooms, including the primary suite. The primary suite includes a custom-tiled walk-in shower and a double vanity designed to streamline daily routines. Outdoor living is equally inviting, with a large deck for elevated seating, a patio for additional space at ground level, and a fire pit ideal for evening gatherings. This home combines timeless design with functional updates, offering a comfortable setting ready for its next chapter.

Monthly Payment Calculator


© 2026 Metropolitan Indianapolis Board of REALTORS®. IDX information is provided exclusively for consumers' personal, non-commercial use and may not be used for any purpose other than to identify prospective properties consumers may be interested in purchasing. Information is deemed reliable but is not guaranteed accurate by the BLC® listing service or Vision One Real Estate.

Based on information submitted to the MLS GRID as of 2026-10-15T00:24:56.74. All data is obtained from various sources and may not have been verified by broker or MLS GRID. Supplied Open House Information is subject to change without notice. All information should be independently reviewed and verified for accuracy. Properties may or may not be listed by the office/agent presenting the information.
Click here for MLS GRID DMCA Notice
www.visiononerealestate.com/homes/174899647
Print Image

80 Williamsburg Court Zionsville, IN 46077

  • Price: $670,000
  • Status: Active
  • On Site: 190 Days
  • Updated: 187 min ago
  • MLS #: 22086073
4
Beds
2
Baths
2
½ Baths
0.47
Acres
3,246
SQFT
$206
$/SQFT
1977
Built
Neighborhood:
Colony Woods
County:
Boone
Area:
601 - Boone - Eagle
School District:
Zionsville Community Schools
Property Description
A well-maintained single-family home is now available at 80 Williamsburg Ct in the desirable Colony Woods neighborhood. This property offers a thoughtful layout designed for both everyday living and entertaining. At the center of the home, the kitchen stands out with beautifully hand painted tile from Portugal on the backsplash as well as on the generously sized island, which provides ample space for gathering or meal preparation. Double ovens add both convenience and flexibility. The eat-in kitchen offers a view to the wooded backyard where you can sit and watch the birds in the morning or unwind with a cup of tea at the end of the day. The family room offers a comfortable setting to unwind, anchored by a spacious fireplace that creates a natural focal point. Upstairs, you'll find four bedrooms, including the primary suite. The primary suite includes a custom-tiled walk-in shower and a double vanity designed to streamline daily routines. Outdoor living is equally inviting, with a large deck for elevated seating, a patio for additional space at ground level, and a fire pit ideal for evening gatherings. This home combines timeless design with functional updates, offering a comfortable setting ready for its next chapter.
Exterior Features

Architectural Style Traditional Construction Materials BrickWood Siding Foundation Details Concrete Perimeter Garage Sq Ft 600 Garage YN Yes Horse Amenities None Levels Two Parking Features Attached

Interior Features

Appliances Gas CooktopDishwasherDryerDisposalGas Water HeaterGas OvenRefrigeratorFree-Standing FreezerWasher Basement Partially Finished Basement YN Yes Below Grade Finished Area 459 Building Area Total 3705 Cooling Central Air Eating Area Dining Combo/KitchenFormal Dining Room Fireplace Features Wood Burning Fireplaces Total 1 Full Baths Basement 0 Full Baths Main 0 Full Baths MU 2 Full Baths Upper 2 Half Baths Basement 1 Half Baths Main 1 Half Baths MU 1 Half Baths Upper 0 Heating Natural Gas Interior Features Attic AccessAttic Pull Down StairsHigh Ceilings Main Level Bedrooms 0 Main Level Sq Ft 1545 Primary Bedroom Description Closet Walk in Rooms Dining Room (Main Level 14x12) Kitchen (Main Level 16x25) Laundry (Main Level 8x6) Master Bedroom (Upper Level 13x20) Bedroom 2 (Upper Level 14x13) Bedroom 3 (Upper Level 18x13) Bedroom 4 (Upper Level 13x13) Family Room (Main Level 22x15) Family Room (Basement Level 25x16) Office (Basement Level 11x13) Living Room (Main Level 13x25) Rooms MU 9 Rooms Total MU 9 Sq Ft MU 2787 Upper Sq Ft 1242

Property Features

Accessibility Features YN No Acres 1/4-1/2 Acre Association Fee 250 Association Fee Frequency Annually Association Fee Includes Entrance CommonMaintenance Association YN Yes Dpr YN Yes Hoa Disclosures Covenants & Restrictions New Construction YN No Ownership Interest Types Mandatory Fee Possession Negotiable Property Attached YN No Property Sub Type Single Family Residence Rooms Total 11 Semi Annual Property Tax Amt 3111 Solid Waste No Tax Year 2025 Township Eagle Transaction Type Sale Water Source Public

Listing provided courtesy of CENTURY 21 Scheetz: . © 2026 Metropolitan Indianapolis Board of REALTORS®. Information Deemed Reliable But Not Guaranteed.


© 2026 Metropolitan Indianapolis Board of REALTORS®. IDX information is provided exclusively for consumers' personal, non-commercial use and may not be used for any purpose other than to identify prospective properties consumers may be interested in purchasing. Information is deemed reliable but is not guaranteed accurate by the BLC® listing service or Vision One Real Estate.

Based on information submitted to the MLS GRID as of 2026-10-15T00:24:56.74. All data is obtained from various sources and may not have been verified by broker or MLS GRID. Supplied Open House Information is subject to change without notice. All information should be independently reviewed and verified for accuracy. Properties may or may not be listed by the office/agent presenting the information.
Click here for MLS GRID DMCA Notice
 
https://bt-photos.global.ssl.fastly.net/indy/1280_boomver_1_22086073-1.jpg https://bt-photos.global.ssl.fastly.net/indy/1280_boomver_1_22086073-1.jpg https://bt-photos.global.ssl.fastly.net/indy/1280_boomver_1_22086073-1.jpg
Logo
Vision One Real Estate
826 E Greyhound Pass
Carmel IN, 46032