














































Skip To Content

7922 Santolina Drive

Indianapolis, IN 46237
  • $430,000
  • STATUS: Active
  • ON SITE: 19 Days
  • MLS #: 22132153
Open House
UPDATED: 11 min ago
$430,000
  • 5
    BEDS
  • 0.36
    ACRES
  • 3
    BATHS
  • 1
    1/2 BATHS
  • 2,811
    SQFT
  • $153
    $/SQFT
Neighborhood:
Type:
Single-Family Home
Built:
1990
County:

School Information

School District:

Description

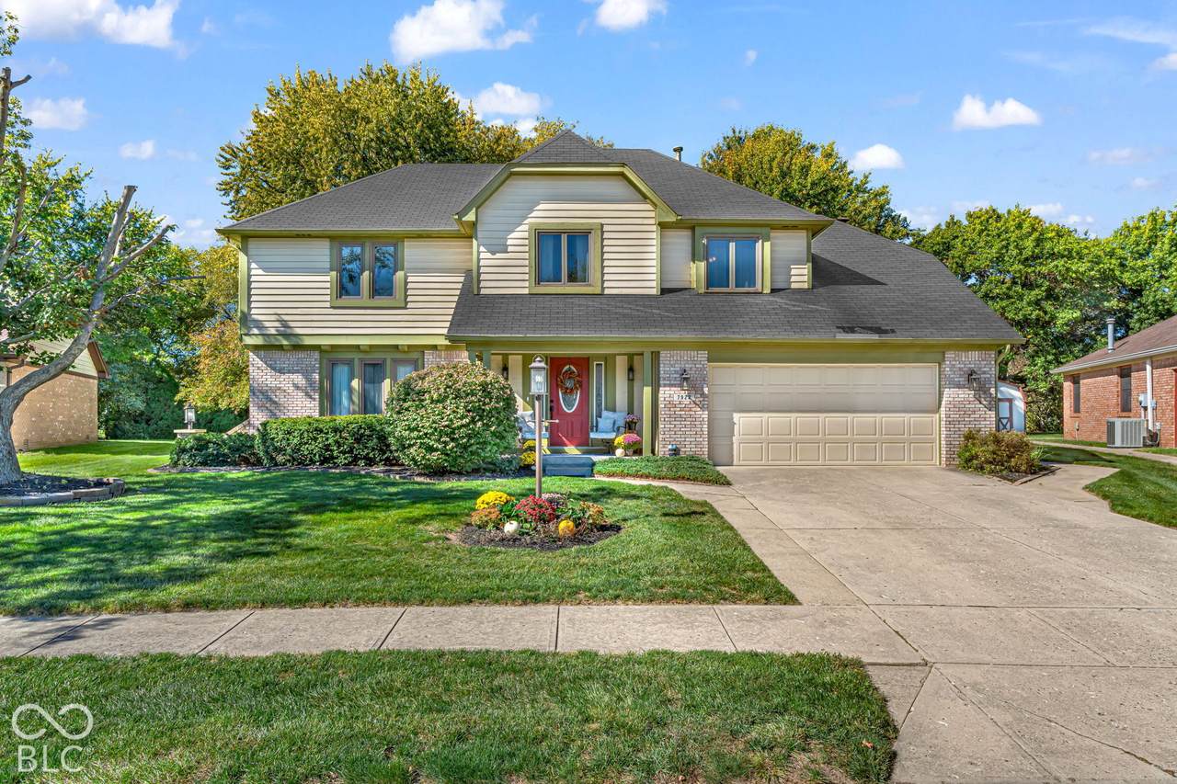
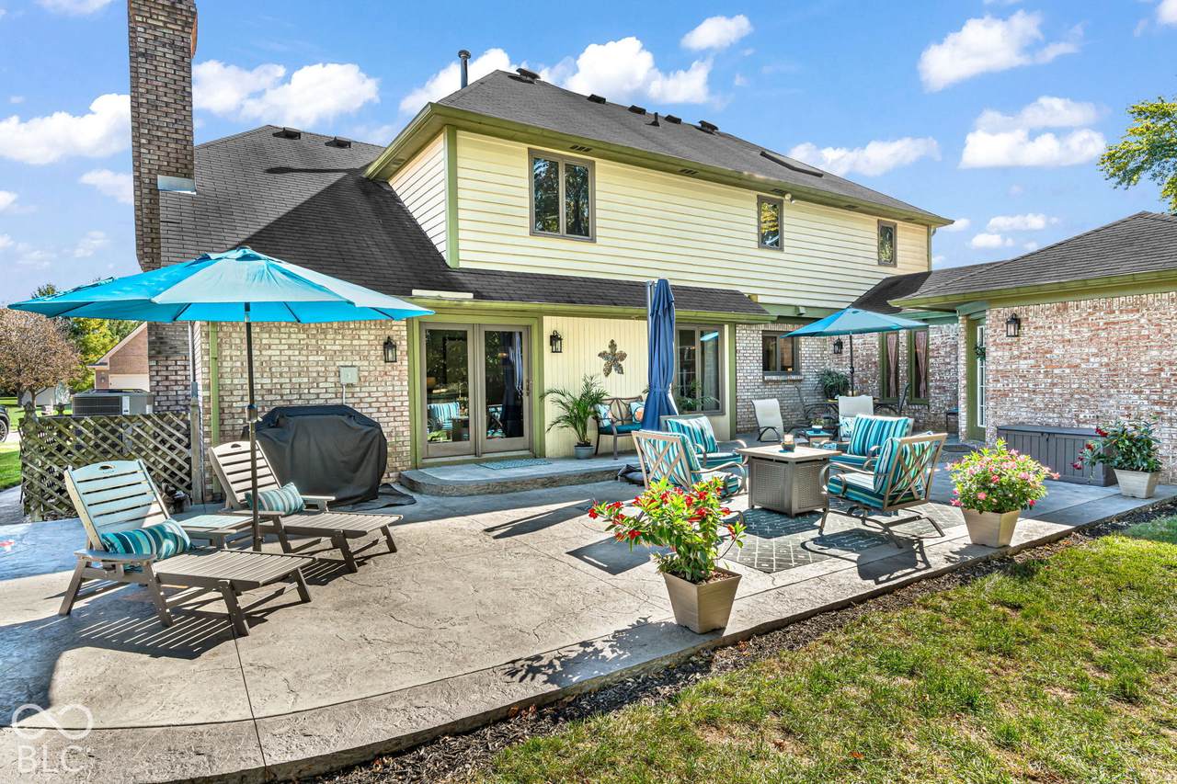
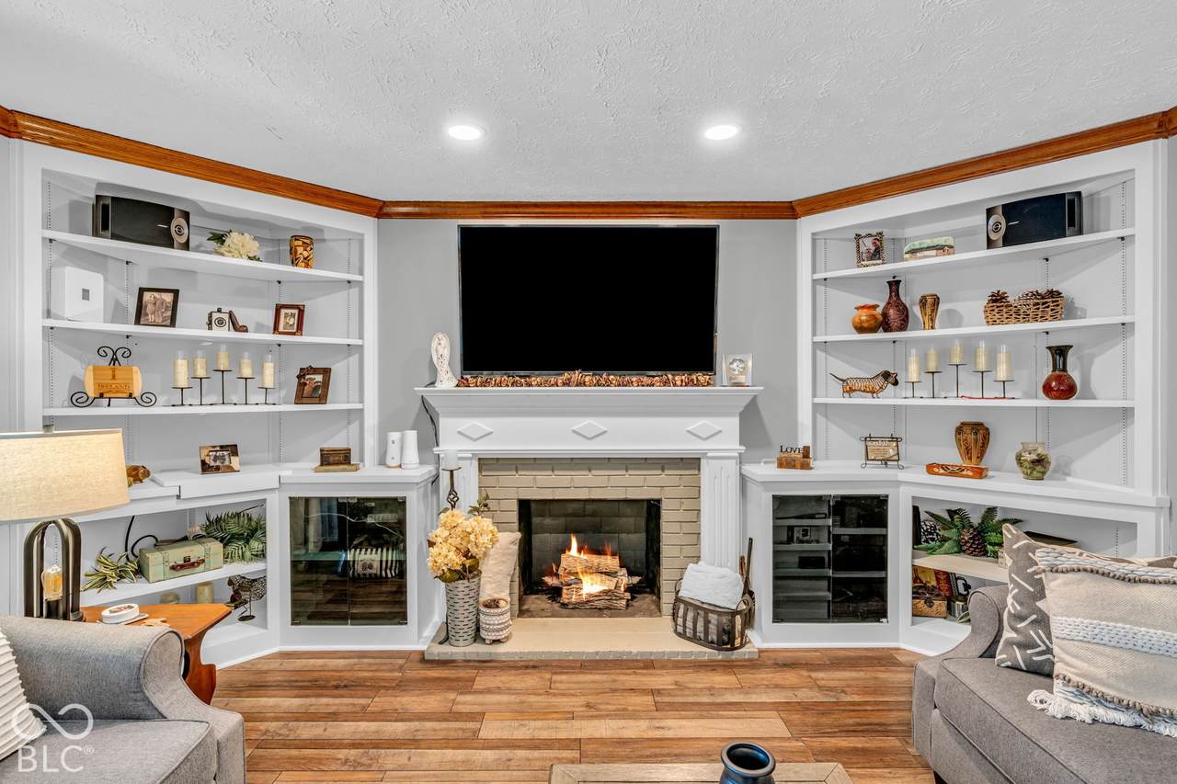
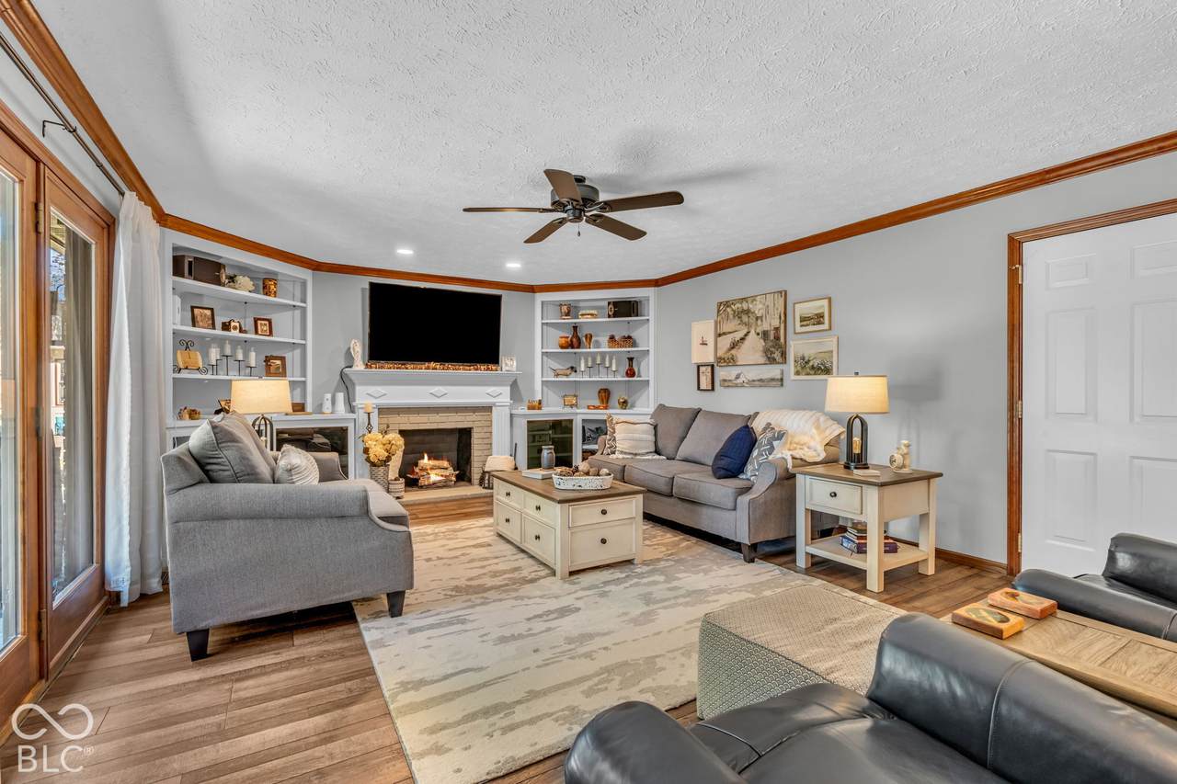
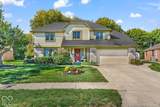
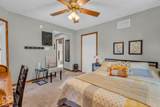
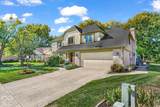
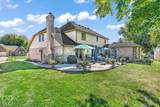
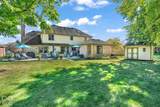
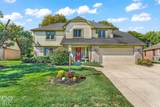
Prime Location - Quick, easy access to Airport-Downtown, nearby hospitals, dining, and top schools, Interstates. LOOKING FOR SPACE AND FLEXIBILITY? This Updated home in sought after McFarland Farms is ready for you to view. Main-Floor Suite w/ Private Entrance - Ideal for In-Law/Guest quarters, a private Home Office, or teen retreat. Upper-Level Office plus Bonus dedicated workspace and 4 Bedrooms including Primary Ensuite Outdoor Oasis - Great Room with classic fireplace opens to a Massive backyard retreat featuring a Custom Multi-level, Stamped concrete patio. Privacy at its best. Plus, enjoy community amenities like a swimming pool, park, playground, tennis, and pickleball courts! Many Features you won't want to miss out on such as: NEW ROOF, Furnace, Water Heater and more. Bathroom and Kitchen Renovation, lighting, flooring through out. There's more (see attachments). However, You must SEE to appreciate.

Monthly Payment Calculator


© 2026 Metropolitan Indianapolis Board of REALTORS®. IDX information is provided exclusively for consumers' personal, non-commercial use and may not be used for any purpose other than to identify prospective properties consumers may be interested in purchasing. Information is deemed reliable but is not guaranteed accurate by the BLC® listing service or Vision One Real Estate.

Based on information submitted to the MLS GRID as of 2026-11-12T23:25:34.45. All data is obtained from various sources and may not have been verified by broker or MLS GRID. Supplied Open House Information is subject to change without notice. All information should be independently reviewed and verified for accuracy. Properties may or may not be listed by the office/agent presenting the information.
Click here for MLS GRID DMCA Notice
www.visiononerealestate.com/homes/182991068
Print Image

7922 Santolina Drive Indianapolis, IN 46237

  • Price: $430,000
  • Status: Active
  • On Site: 19 Days
  • Updated: 11 min ago
  • MLS #: 22132153
5
Beds
3
Baths
1
½ Baths
0.36
Acres
2,811
SQFT
$153
$/SQFT
1990
Built
Neighborhood:
Mcfarland Farms
County:
Marion
Area:
4907 - Marion - Perry
High School:
Perry Meridian High School
School District:
Perry Township Schools
Property Description
Prime Location - Quick, easy access to Airport-Downtown, nearby hospitals, dining, and top schools, Interstates. LOOKING FOR SPACE AND FLEXIBILITY? This Updated home in sought after McFarland Farms is ready for you to view. Main-Floor Suite w/ Private Entrance - Ideal for In-Law/Guest quarters, a private Home Office, or teen retreat. Upper-Level Office plus Bonus dedicated workspace and 4 Bedrooms including Primary Ensuite Outdoor Oasis - Great Room with classic fireplace opens to a Massive backyard retreat featuring a Custom Multi-level, Stamped concrete patio. Privacy at its best. Plus, enjoy community amenities like a swimming pool, park, playground, tennis, and pickleball courts! Many Features you won't want to miss out on such as: NEW ROOF, Furnace, Water Heater and more. Bathroom and Kitchen Renovation, lighting, flooring through out. There's more (see attachments). However, You must SEE to appreciate.
Exterior Features

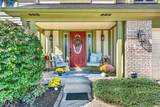
Architectural Style Contemporary Construction Materials BrickCedar Exterior Features Barn MiniGutter GuardsStorage Shed Foundation Details Crawl Space Garage Parking Other Finished GarageKeyless EntryService Door Garage Sq Ft 484 Garage YN Yes Horse Amenities None Levels Two Lot Information SidewalksStreet LightsMature Trees Parking Features AttachedConcreteGarage Door Opener Porch CoveredDeck View Trees/Woods View YN Yes

Interior Features

Appliances DishwasherDryerGas Water HeaterMicroHoodElectric OvenRefrigeratorWasher Areas Interior Bedroom Other on MainLiving Room Formal Basement YN No Building Area Total 2811 Cooling Central Air Eating Area Breakfast RoomFormal Dining Room Fireplace Features Great RoomMasonry Fireplaces Total 1 Full Baths Basement 0 Full Baths Main 1 Full Baths MU 3 Full Baths Upper 2 Half Baths Basement 0 Half Baths Main 1 Half Baths MU 1 Half Baths Upper 0 Heating Electronic Air FilterForced AirNatural GasHeat PumpHigh Efficiency (90%+ AFUE ) Interior Features Attic AccessBath Sinks Double MainBuilt-in FeaturesHigh CeilingsTray Ceiling(s)Kitchen IslandEntrance FoyerPaddle FanHandicap Accessible InteriorHi-Speed Internet AvailblIn-Law FloorplanEat-in KitchenPantrySmart ThermostatWalk-In Closet(s) Main Level Bedrooms 1 Main Level Sq Ft 1589 Primary Bedroom Description Bedroom 2nd PrimaryCloset Walk in Rooms Dining Room (Main Level 16x7) Kitchen (Main Level 15x11) Laundry (Upper Level 7x6) Master Bedroom (Upper Level 16x15) Bedroom 2 (Upper Level 16x13) Bedroom 3 (Upper Level 14x11) Bedroom 4 (Upper Level 12x11) Guest Room (Main Level 13x13) Breakfast Room (Main Level 13x9) Hearth Room (Main Level 21x16) Great Room (Main Level 18x12) Office (Upper Level 18x10) Living Room (Main Level 13x11) Foyer (Main Level 16x12) Bedroom 5 (Upper Level 18x10) Rooms MU 11 Rooms Total MU 11 Sq Ft MU 2811 Upper Sq Ft 1222

Property Features

Accessibility Features YN No Acres 1/4-1/2 Acre Association Fee 480 Association Fee Frequency Annually Association Fee Includes Entrance CommonMaintenanceParkPlaygroundPickleball CourtTennis Court(s) Association YN Yes Current Financing ConventionalFHAVA Dpr YN Yes Hoa Disclosures Covenants & RestrictionsRental Restrictions Laundry Laundry Room New Construction YN No Ownership Interest Types Mandatory Fee Possession Negotiable Property Attached YN No Property Condition Updated/Remodeled Property Sub Type Single Family Residence Rooms Total 11 Security Features Smoke Detector(s) Semi Annual Property Tax Amt 2559 Smart Home Features Thermostat - Programmable Solid Waste Yes Tax Exemption Homestead Tax Exemption Tax Year 2025 Township Perry Transaction Type Sale Utilities Cable ConnectedNatural Gas ConnectedSewer ConnectedWater Connected Water Source Public

Listing provided courtesy of Carpenter, REALTORS®: . © 2026 Metropolitan Indianapolis Board of REALTORS®. Information Deemed Reliable But Not Guaranteed.


© 2026 Metropolitan Indianapolis Board of REALTORS®. IDX information is provided exclusively for consumers' personal, non-commercial use and may not be used for any purpose other than to identify prospective properties consumers may be interested in purchasing. Information is deemed reliable but is not guaranteed accurate by the BLC® listing service or Vision One Real Estate.

Based on information submitted to the MLS GRID as of 2026-11-12T23:25:34.45. All data is obtained from various sources and may not have been verified by broker or MLS GRID. Supplied Open House Information is subject to change without notice. All information should be independently reviewed and verified for accuracy. Properties may or may not be listed by the office/agent presenting the information.
Click here for MLS GRID DMCA Notice
 
https://bt-photos.global.ssl.fastly.net/indy/1280_boomver_1_22132153-1.jpg https://bt-photos.global.ssl.fastly.net/indy/1280_boomver_1_22132153-1.jpg https://bt-photos.global.ssl.fastly.net/indy/1280_boomver_1_22132153-1.jpg
Logo
Vision One Real Estate
826 E Greyhound Pass
Carmel IN, 46032