



















Skip To Content

7777 W Shelby 350 S

Franklin, IN 46131
  • $325,000
  • STATUS: Active
  • ON SITE: 16 Days
  • MLS #: 22132994
UPDATED: 31 min ago
$325,000
  • 4
    BEDS
  • 3.5
    ACRES
  • 1
    BATHS
  • 0
    1/2 BATHS
  • 2,019
    SQFT
  • $161
    $/SQFT
Neighborhood:
Type:
Single-Family Home
Built:
1939
County:

School Ratings & Info

School District:

Description

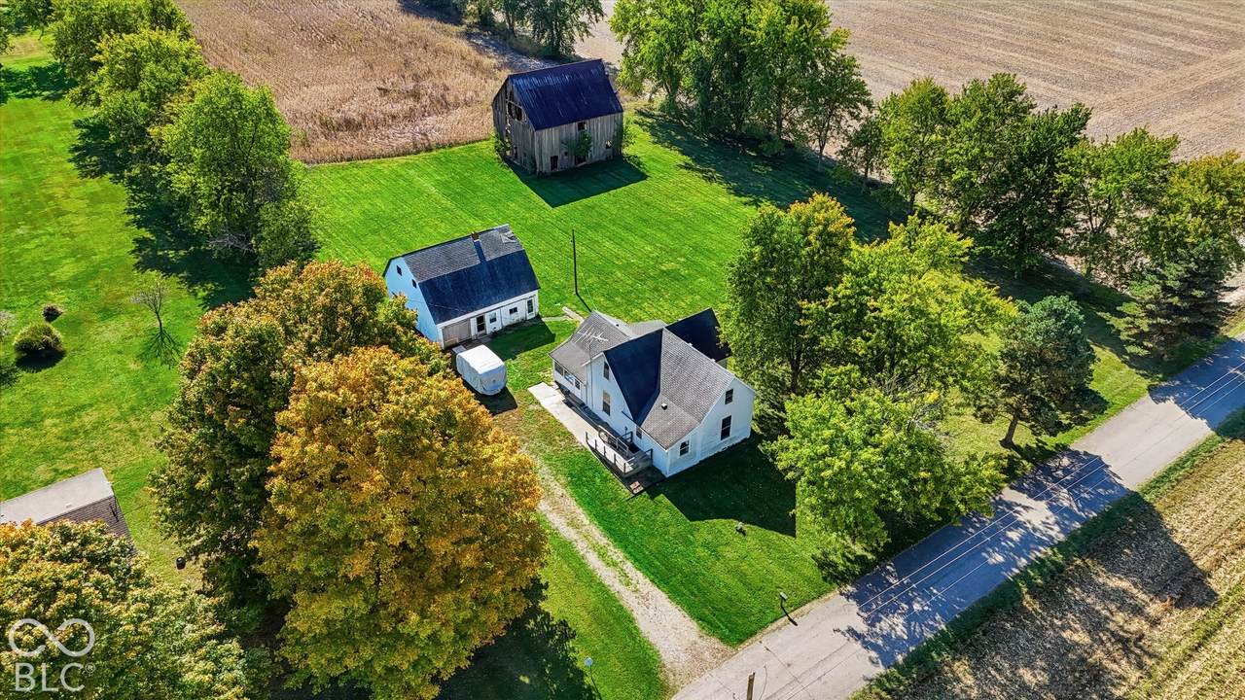
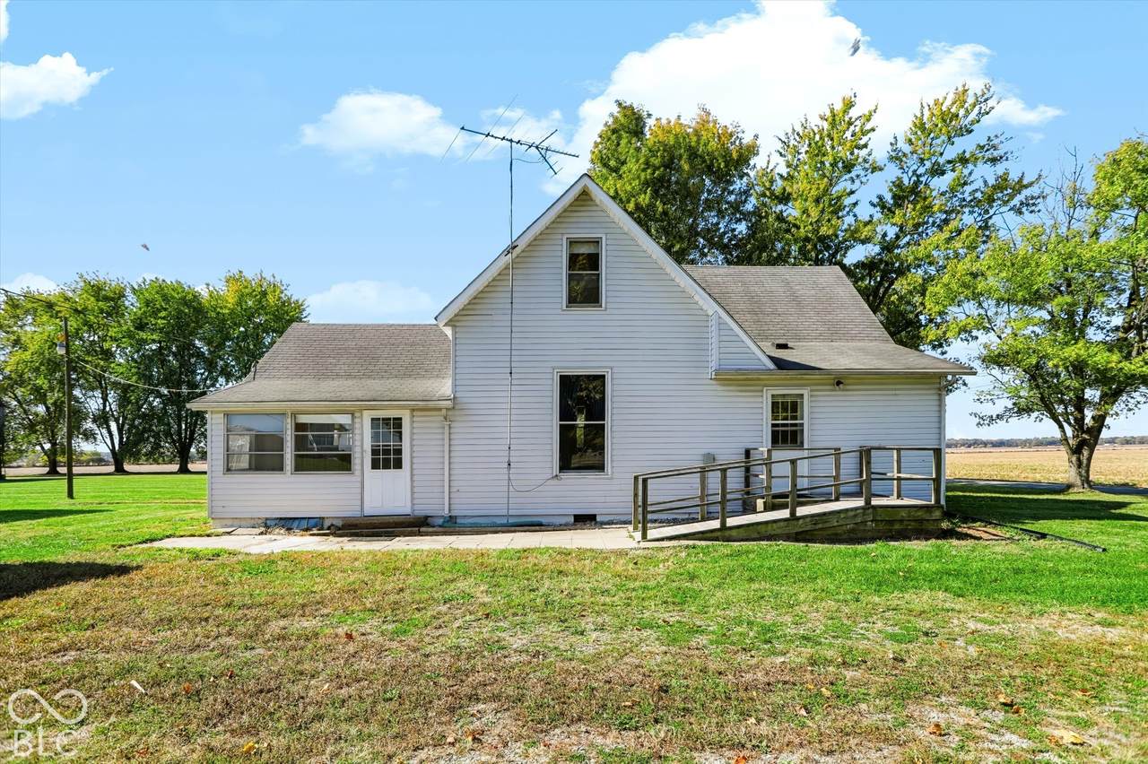
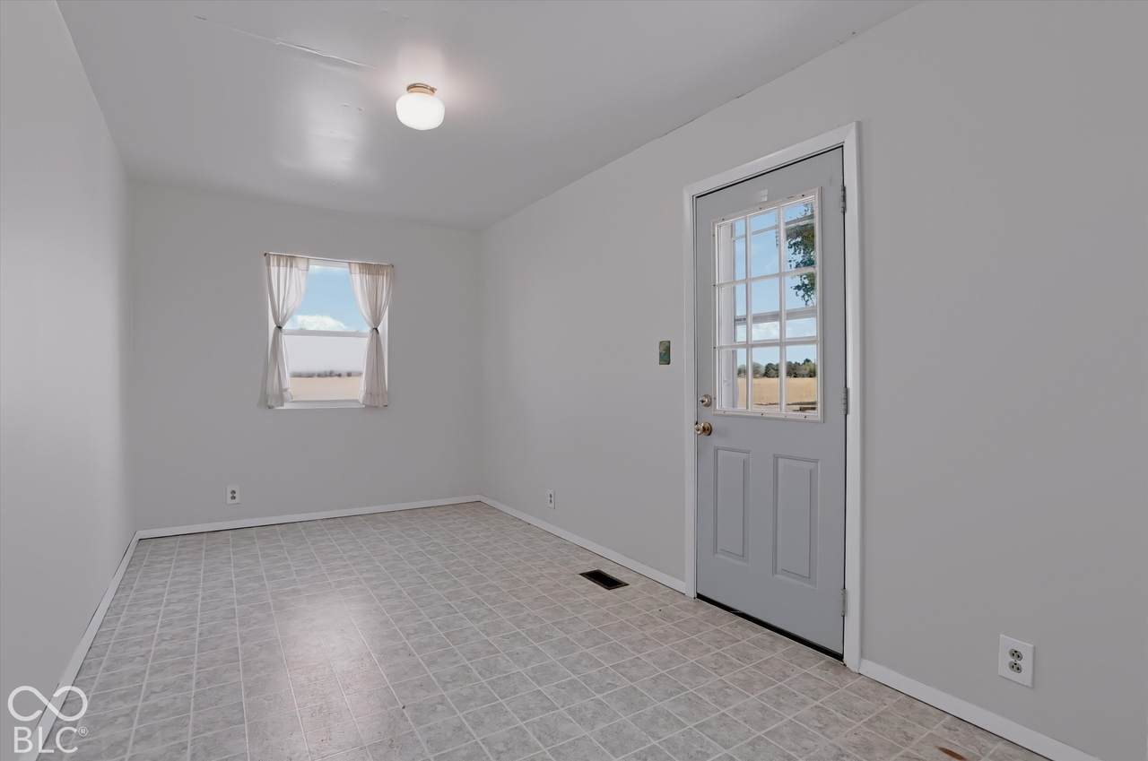
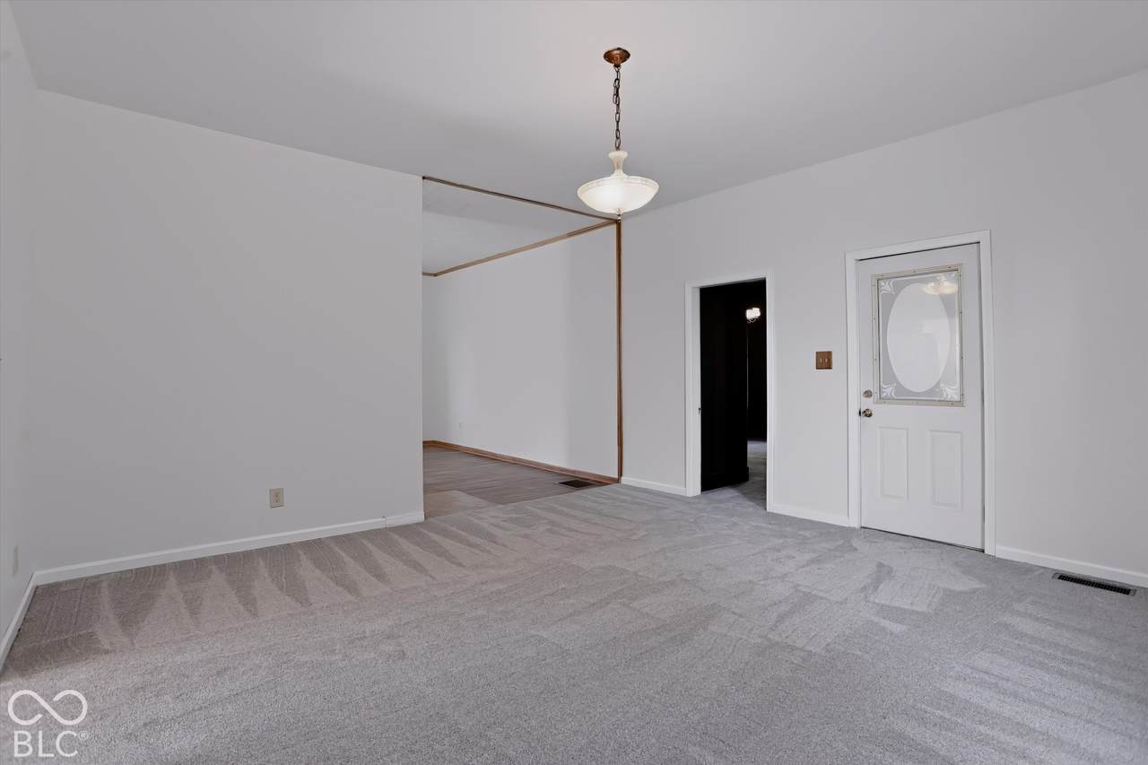
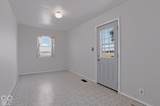
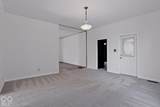
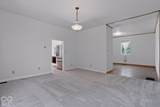
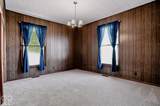
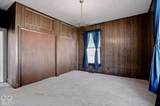
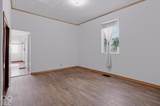
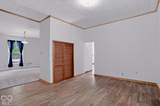
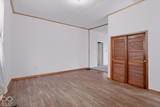
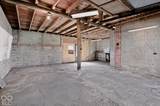
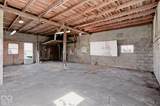
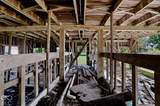
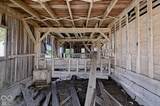
Gorgegous Setting in Rural Shelby County while being close proximity to all you need! Quaint farm home with lots of charm! Primary on main, 2nd bed on main can be used as dining room. Country Kitchen with lots of counter space for baking or hosting meals! Large Family room! Enclosed porch off kitchen. Entry Foyers is large and can be used for an office space or flex room! Two beds upstairs if needed. Historic barn needs some attention. Great detached block garage with lots of space, workshop area and a upstairs finished space with separate entrance. New carpet, New paint. Great home on 3.5 acres! This wonderful Haven provides so much variety in lifestyle: garden, get some chickens, home some bees or just relax in what is offered in rural setting! Can be an easy commute to several areas!

Monthly Payment Calculator


© 2026 Metropolitan Indianapolis Board of REALTORS®. IDX information is provided exclusively for consumers' personal, non-commercial use and may not be used for any purpose other than to identify prospective properties consumers may be interested in purchasing. Information is deemed reliable but is not guaranteed accurate by the BLC® listing service or Vision One Real Estate.

Based on information submitted to the MLS GRID as of 2026-11-13T15:26:34.733. All data is obtained from various sources and may not have been verified by broker or MLS GRID. Supplied Open House Information is subject to change without notice. All information should be independently reviewed and verified for accuracy. Properties may or may not be listed by the office/agent presenting the information.
Click here for MLS GRID DMCA Notice
www.visiononerealestate.com/homes/183125307
Print Image

7777 W Shelby 350 S Franklin, IN 46131

  • Price: $325,000
  • Status: Active
  • On Site: 16 Days
  • Updated: 31 min ago
  • MLS #: 22132994
4
Beds
1
Baths
0
½ Baths
3.5
Acres
2,019
SQFT
$161
$/SQFT
1939
Built
Neighborhood:
No Subdivision
County:
Shelby
Area:
7311 - Shelby - Hendricks
School District:
Southwestern Consolidated
Property Description
Gorgegous Setting in Rural Shelby County while being close proximity to all you need! Quaint farm home with lots of charm! Primary on main, 2nd bed on main can be used as dining room. Country Kitchen with lots of counter space for baking or hosting meals! Large Family room! Enclosed porch off kitchen. Entry Foyers is large and can be used for an office space or flex room! Two beds upstairs if needed. Historic barn needs some attention. Great detached block garage with lots of space, workshop area and a upstairs finished space with separate entrance. New carpet, New paint. Great home on 3.5 acres! This wonderful Haven provides so much variety in lifestyle: garden, get some chickens, home some bees or just relax in what is offered in rural setting! Can be an easy commute to several areas!
Exterior Features

Architectural Style Craftsman Construction Materials Vinyl Siding Foundation Details Crawl SpacePartial Garage Sq Ft 992 Garage YN Yes Horse Amenities None Levels One and One Half Lot Information Not In Subdivision Parking Features DetachedGravel Porch CoveredPatio

Interior Features

Appliances DryerElectric OvenRefrigeratorWasherWater Heater Basement YN No Building Area Total 2019 Cooling Central Air Eating Area Separate Room Fuel Propane Leased Full Baths Basement 0 Full Baths Main 1 Full Baths MU 1 Full Baths Upper 0 Half Baths Basement 0 Half Baths Main 0 Half Baths MU 0 Half Baths Upper 0 Heating Propane Interior Features Attic StairwayCathedral Ceiling(s)Entrance FoyerEat-in Kitchen Kitchen Features Kitchen Country Main Level Bedrooms 2 Main Level Sq Ft 1267 Rooms Living Room (Main Level 16x15) Kitchen (Main Level 15x15) Master Bedroom (Main Level 16x15) Bedroom 2 (Main Level 15x15) Bedroom 3 (Upper Level 9x30) Bedroom 4 (Upper Level 15x11) Foyer (Main Level 13x20) Utility Room (Main Level 15x5) Rooms MU 7 Rooms Total MU 7 Sq Ft MU 2019 Upper Sq Ft 752

Property Features

Accessibility Features YN No Acres 3-5 Acres Association YN No Dpr YN No Laundry Other New Construction YN No Possession Closing Property Attached YN No Property Sub Type Single Family Residence Rooms Total 7 Semi Annual Property Tax Amt 383 Solid Waste No Tax Exemption Homestead Tax ExemptionVeteran Tax Exemption Tax Year 2025 Township Hendricks Transaction Type Sale Water Source Private

Listing provided courtesy of F.C. Tucker Company: . © 2026 Metropolitan Indianapolis Board of REALTORS®. Information Deemed Reliable But Not Guaranteed.


© 2026 Metropolitan Indianapolis Board of REALTORS®. IDX information is provided exclusively for consumers' personal, non-commercial use and may not be used for any purpose other than to identify prospective properties consumers may be interested in purchasing. Information is deemed reliable but is not guaranteed accurate by the BLC® listing service or Vision One Real Estate.

Based on information submitted to the MLS GRID as of 2026-11-13T15:26:34.733. All data is obtained from various sources and may not have been verified by broker or MLS GRID. Supplied Open House Information is subject to change without notice. All information should be independently reviewed and verified for accuracy. Properties may or may not be listed by the office/agent presenting the information.
Click here for MLS GRID DMCA Notice
 
https://bt-photos.global.ssl.fastly.net/indy/1280_boomver_1_22132994-1.jpg https://bt-photos.global.ssl.fastly.net/indy/1280_boomver_1_22132994-1.jpg https://bt-photos.global.ssl.fastly.net/indy/1280_boomver_1_22132994-1.jpg
Logo
Vision One Real Estate
826 E Greyhound Pass
Carmel IN, 46032