
























Skip To Content

7744 Evian Drive

Indianapolis, IN 46236
  • $250,000
  • STATUS: Pending
  • ON SITE: 13 Days
  • MLS #: 22124900
Under Contract
UPDATED: 192 min ago
$250,000
  • 3
    BEDS
  • 0.24
    ACRES
  • 2
    BATHS
  • 0
    1/2 BATHS
  • 1,367
    SQFT
  • $183
    $/SQFT
Neighborhood:
Type:
Single-Family Home
Built:
2000
County:

School Ratings & Info

School District:

Description

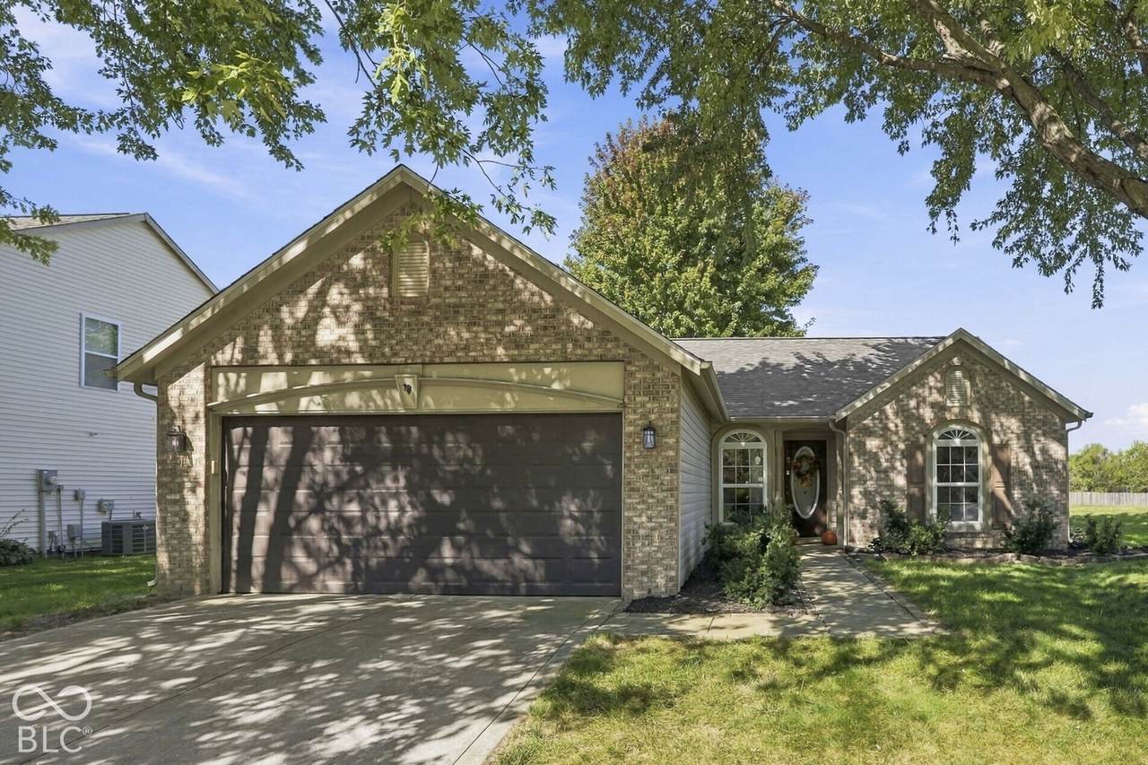
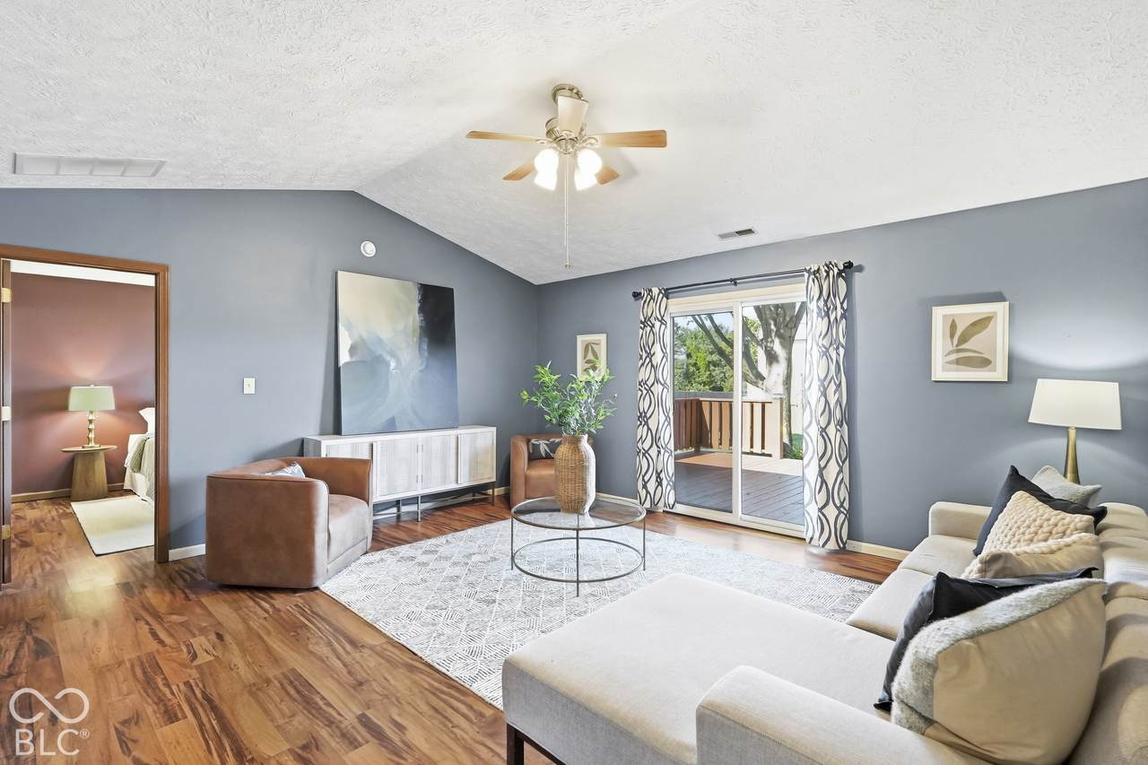
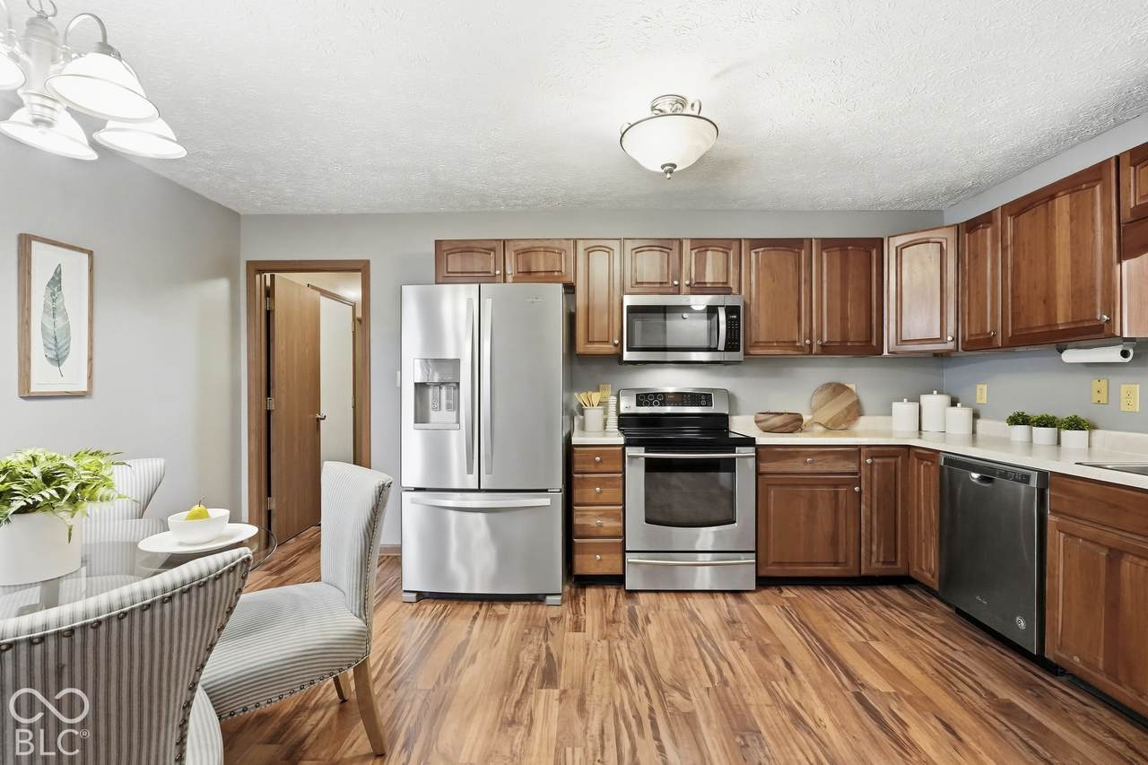
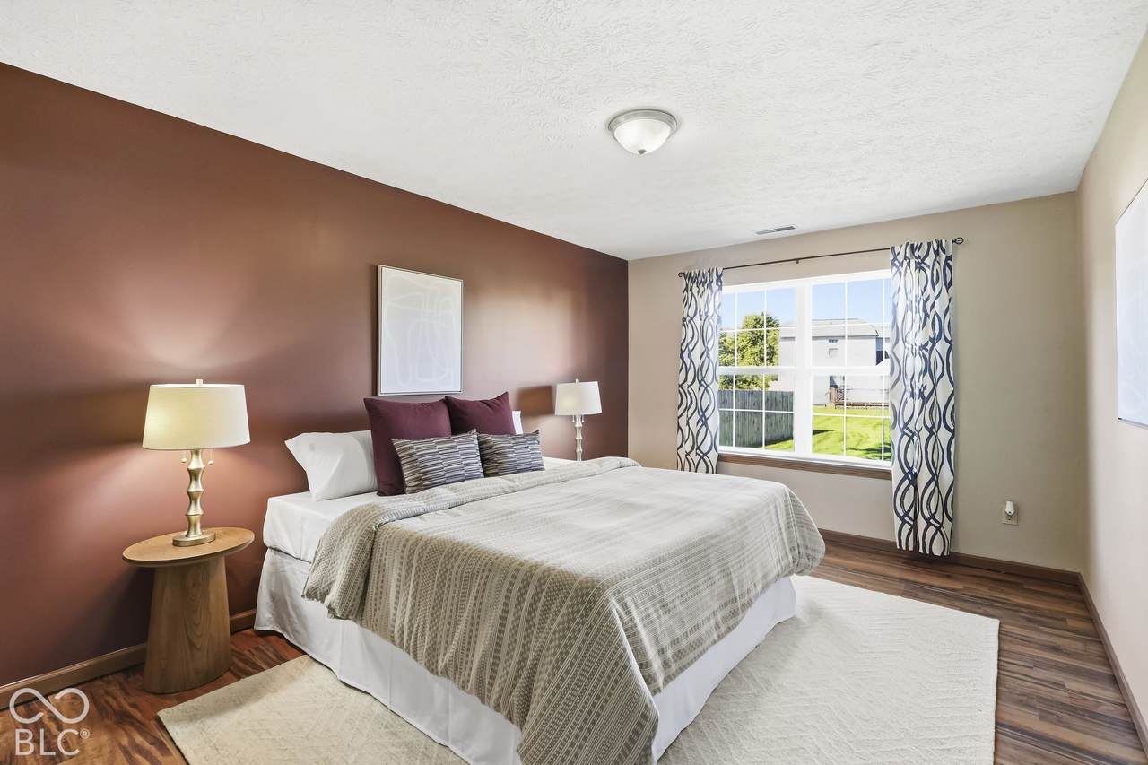
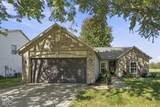
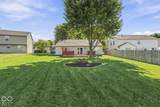
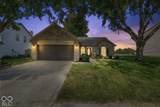
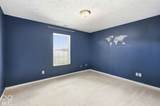
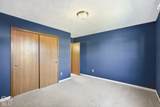
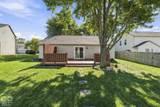
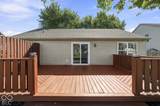
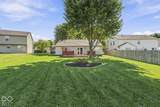
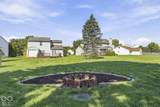
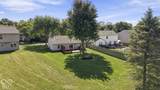
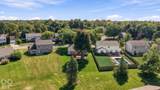
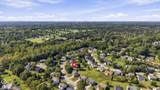
Rare Eagle Pines brick Ranch situated on an incredible, shaded lot! The inviting Great Room boasts a soaring cathedral ceiling, durable hard-surface flooring, and a sliding glass door that opens directly to your backyard retreat. The Eat-In Kitchen is designed for easy everyday living, featuring rich wood cabinetry, stainless steel appliances, a convenient pantry, a cozy breakfast nook, and a bright, open view into the primary living area. Retreat to the spacious Primary Suite offering wood-style floors, a large walk-in closet, and an ensuite Bath equipped with double sinks and a bathtub with shower. Two additional Bedrooms provide fantastic flexibility for a dedicated home Office or Hobby space, sharing a generous full Bath with double sinks. Outdoor living is a breeze on the recently resurfaced Deck, ideal for grilling and entertaining, which overlooks a sprawling rear yard - complete with a custom landscaped firepit and mature shade tree. Utmost peace of mind with all newer mechanicals: BRAND NEW ROOF - 2026, Furnace & A/C - 2023, Water Heater - 2025. Quiet neighborhood and convenient location - minutes to Groceries, Shops, Geist Marina, Daniel's Vineyard, and multiple Waterfront and Geist area Restaurants, including Wolfies, Salt, and more.

Monthly Payment Calculator


© 2026 Metropolitan Indianapolis Board of REALTORS®. IDX information is provided exclusively for consumers' personal, non-commercial use and may not be used for any purpose other than to identify prospective properties consumers may be interested in purchasing. Information is deemed reliable but is not guaranteed accurate by the BLC® listing service or Vision One Real Estate.

Based on information submitted to the MLS GRID as of 2026-10-15T00:24:56.74. All data is obtained from various sources and may not have been verified by broker or MLS GRID. Supplied Open House Information is subject to change without notice. All information should be independently reviewed and verified for accuracy. Properties may or may not be listed by the office/agent presenting the information.
Click here for MLS GRID DMCA Notice
www.visiononerealestate.com/homes/181713723
Print Image

7744 Evian Drive Indianapolis, IN 46236

  • Price: $250,000
  • Status: Pending
  • On Site: 13 Days
  • Updated: 192 min ago
  • MLS #: 22124900
3
Beds
2
Baths
0
½ Baths
0.24
Acres
1,367
SQFT
$183
$/SQFT
2000
Built
Neighborhood:
Eagle Pines
County:
Marion
Area:
4904 - Marion - Lawrence
School District:
Lawrence Township
Property Description
Rare Eagle Pines brick Ranch situated on an incredible, shaded lot! The inviting Great Room boasts a soaring cathedral ceiling, durable hard-surface flooring, and a sliding glass door that opens directly to your backyard retreat. The Eat-In Kitchen is designed for easy everyday living, featuring rich wood cabinetry, stainless steel appliances, a convenient pantry, a cozy breakfast nook, and a bright, open view into the primary living area. Retreat to the spacious Primary Suite offering wood-style floors, a large walk-in closet, and an ensuite Bath equipped with double sinks and a bathtub with shower. Two additional Bedrooms provide fantastic flexibility for a dedicated home Office or Hobby space, sharing a generous full Bath with double sinks. Outdoor living is a breeze on the recently resurfaced Deck, ideal for grilling and entertaining, which overlooks a sprawling rear yard - complete with a custom landscaped firepit and mature shade tree. Utmost peace of mind with all newer mechanicals: BRAND NEW ROOF - 2026, Furnace & A/C - 2023, Water Heater - 2025. Quiet neighborhood and convenient location - minutes to Groceries, Shops, Geist Marina, Daniel's Vineyard, and multiple Waterfront and Geist area Restaurants, including Wolfies, Salt, and more.
Exterior Features

Architectural Style RanchTraditional Construction Materials BrickVinyl Siding Exterior Features Fire Pit Foundation Details Slab Garage Parking Other Finished GarageGarage Door Opener Garage Sq Ft 400 Garage YN Yes Horse Amenities None Levels One Lot Information CurbsSidewalksMature Trees Parking Features AttachedConcreteGarage Door OpenerStorage Porch CoveredDeck View YN No Waterfront YN No

Interior Features

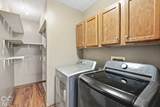
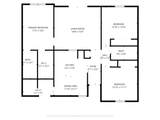
Appliances DishwasherDryerElectric Water HeaterDisposalMicroHoodMicrowaveElectric OvenRefrigeratorWasher Areas Interior Bedroom Other on MainUtility Room Basement YN No Building Area Total 1367 Cooling Central Air Eating Area Breakfast RoomDining Combo/Kitchen Full Baths Basement 0 Full Baths Main 2 Full Baths MU 2 Full Baths Upper 0 Half Baths Basement 0 Half Baths Main 0 Half Baths MU 0 Half Baths Upper 0 Heating Electric Interior Features Attic AccessBath Sinks Double MainCathedral Ceiling(s)Entrance FoyerPaddle FanHi-Speed Internet AvailblEat-in KitchenPantryWalk-In Closet(s)WoodWorkStain/Painted Main Level Bedrooms 3 Main Level Sq Ft 1367 Primary Bedroom Description Bedroom SplitCloset Walk in Rooms Bedroom 2 (Main Level 13x12) Bedroom 3 (Main Level 13x11) Great Room (Main Level 17x15) Kitchen (Main Level 16x12) Laundry (Main Level 06x06) Master Bedroom (Main Level 16x11) Rooms MU 6 Rooms Total MU 6 Spa YN No Sq Ft MU 1367 Upper Sq Ft 0

Property Features

Accessibility Features YN No Acres <1/4 Acre Association Fee 385 Association Fee Frequency Annually Association Fee Includes Association Home OwnersMaintenanceSnow Removal Association YN Yes Current Financing ConventionalFHAVA Dpr YN Yes Hoa Disclosures Covenants & Restrictions Laundry Main Level New Construction YN No Ownership Interest Types Mandatory Fee Possession Negotiable Property Attached YN No Property Sub Type Single Family Residence Rooms Total 6 Security Features Smoke Detector(s) Semi Annual Property Tax Amt 1139 Solid Waste Yes Special Listing Conditions Not Applicable Tax Exemption Homestead Tax Exemption Tax Year 2025 Township Lawrence Transaction Type Sale Utilities Cable Available Water Source Public

Listing provided courtesy of F.C. Tucker Company: . © 2026 Metropolitan Indianapolis Board of REALTORS®. Information Deemed Reliable But Not Guaranteed.


© 2026 Metropolitan Indianapolis Board of REALTORS®. IDX information is provided exclusively for consumers' personal, non-commercial use and may not be used for any purpose other than to identify prospective properties consumers may be interested in purchasing. Information is deemed reliable but is not guaranteed accurate by the BLC® listing service or Vision One Real Estate.

Based on information submitted to the MLS GRID as of 2026-10-15T00:24:56.74. All data is obtained from various sources and may not have been verified by broker or MLS GRID. Supplied Open House Information is subject to change without notice. All information should be independently reviewed and verified for accuracy. Properties may or may not be listed by the office/agent presenting the information.
Click here for MLS GRID DMCA Notice
 
https://bt-photos.global.ssl.fastly.net/indy/1280_boomver_1_22124900-1.jpg https://bt-photos.global.ssl.fastly.net/indy/1280_boomver_1_22124900-1.jpg https://bt-photos.global.ssl.fastly.net/indy/1280_boomver_1_22124900-1.jpg
Logo
Vision One Real Estate
826 E Greyhound Pass
Carmel IN, 46032