Skip To Content

7739 Inverness Drive

Indianapolis, IN 46237
  • $234,000
  • STATUS: Active
  • ON SITE: 213 Days
  • MLS #: 22087748
Open House
$234,000
  • 4
    BEDS
  • 0.31
    ACRES
  • 1
    BATHS
  • 1
    1/2 BATHS
  • 1,360
    SQFT
  • $172
    $/SQFT
Neighborhood:
Type:
Single-Family Home
Built:
1982
County:

Description

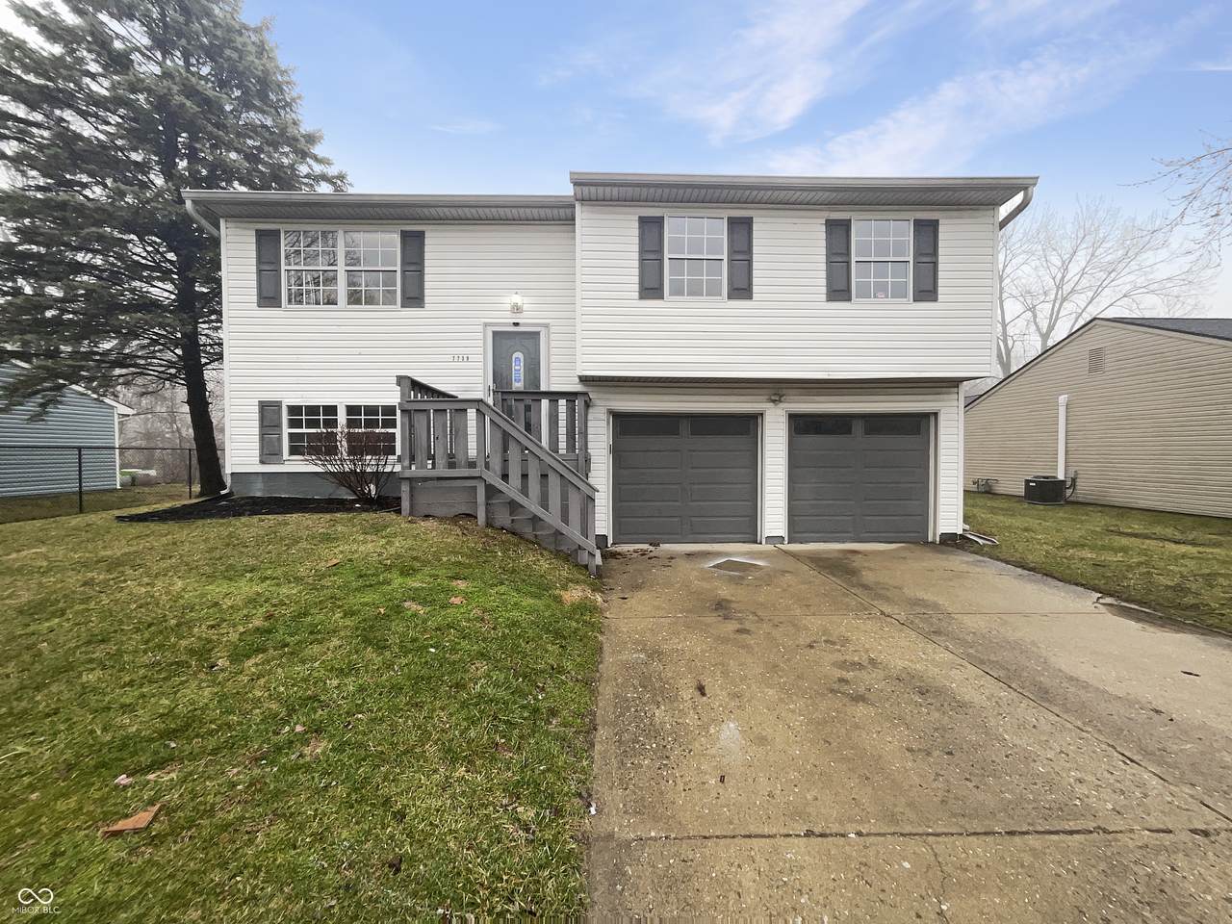
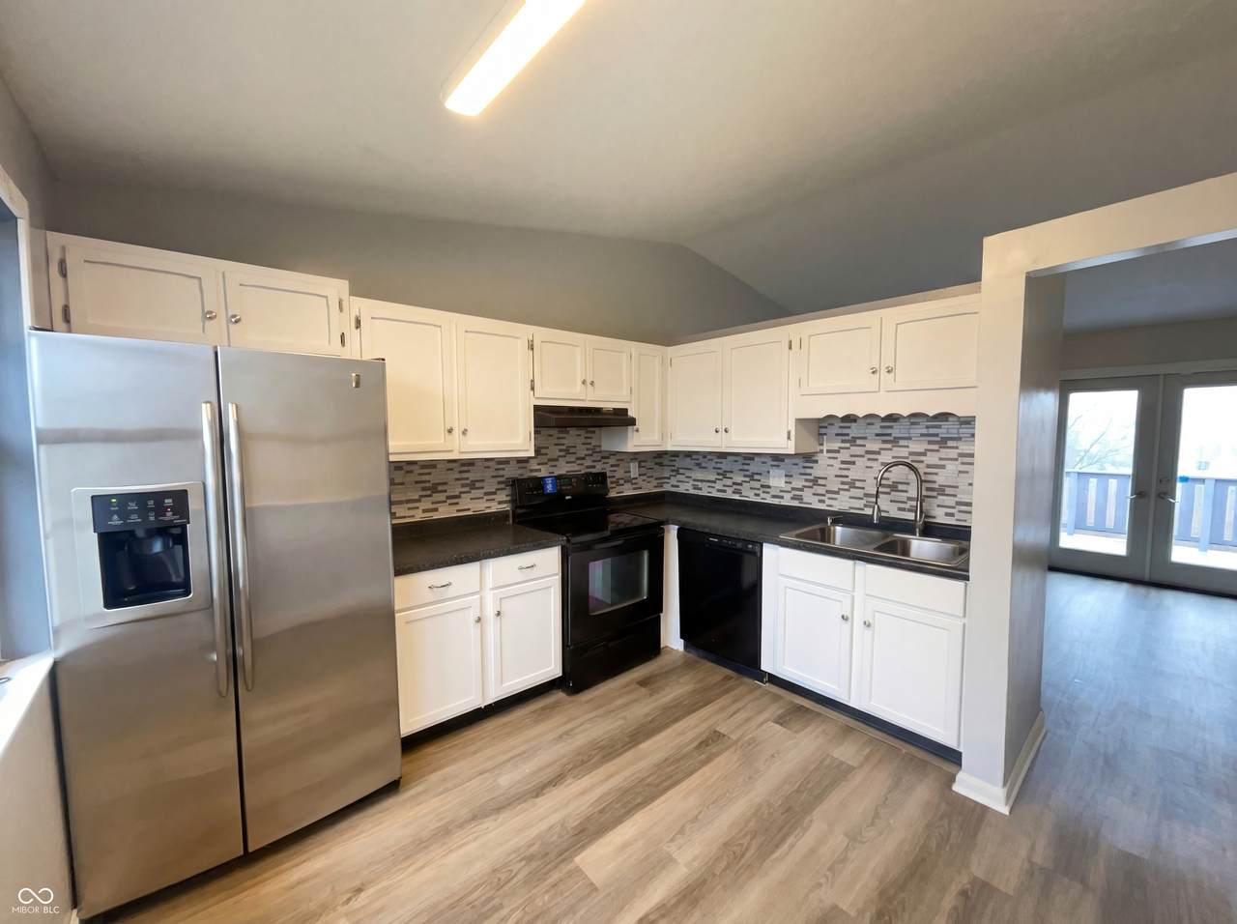
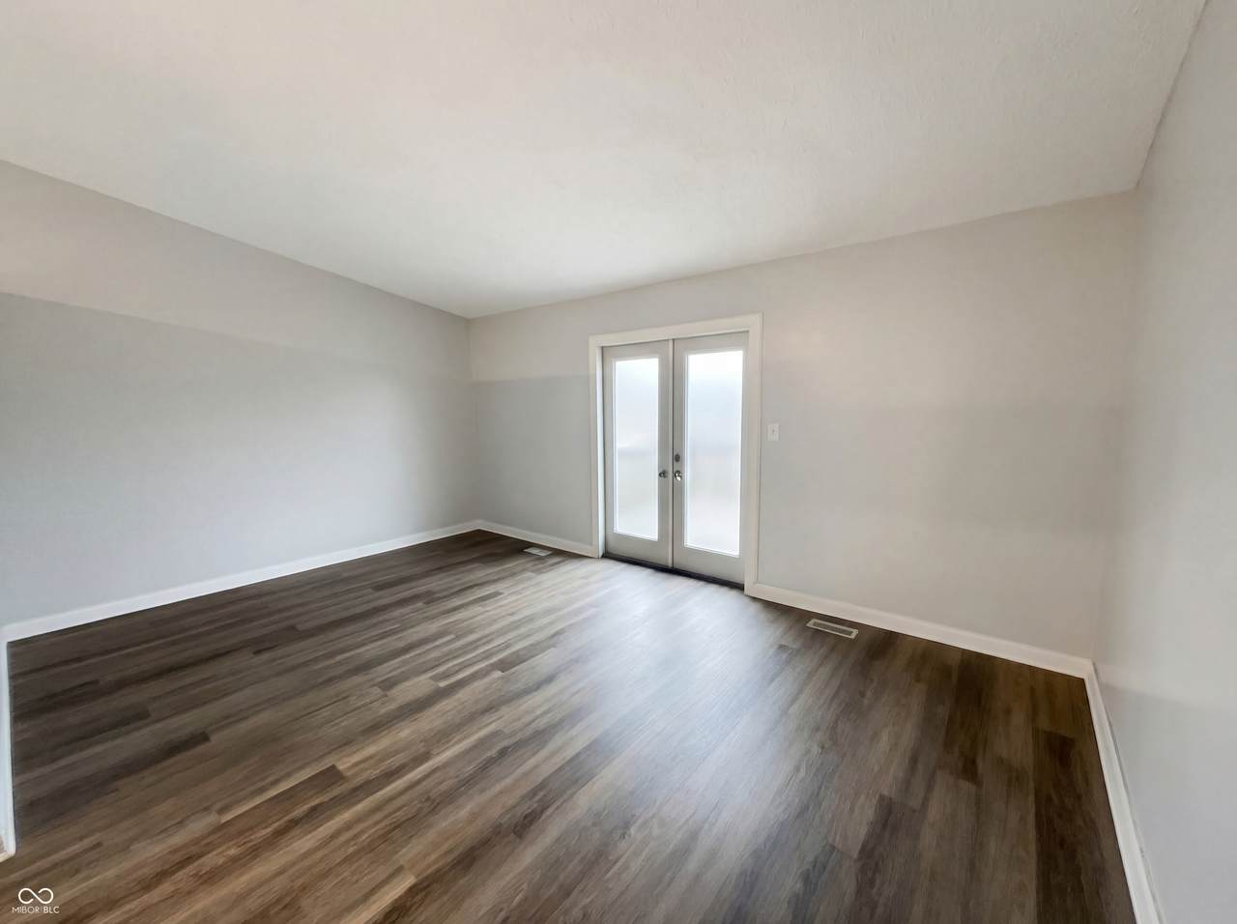
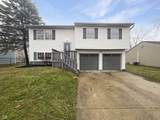
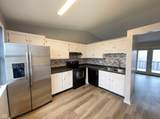
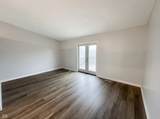
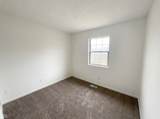
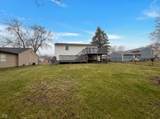
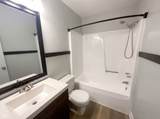
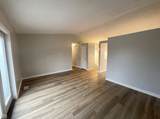
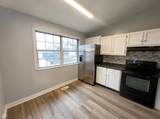
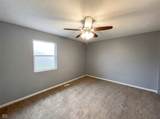
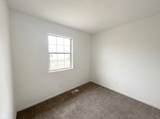
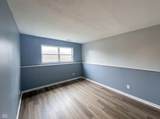
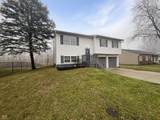
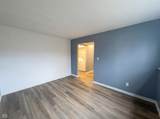
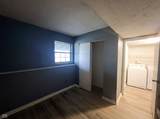
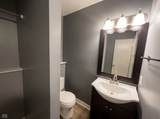
Welcome to 7739 Inverness Dr, a property that boasts a unique blend of style and comfort. The home has recently undergone a partial flooring replacement, giving it a fresh and modern look. The kitchen is a chef's dream, featuring an accent backsplash that adds a touch of elegance to the space. Step outside to the deck, a perfect spot for relaxation or entertaining. This property is a testament to tasteful design and thoughtful updates. Don't miss out on the opportunity to make this your new home.. Included 100-Day Home Warranty with buyer activation

Monthly Payment Calculator


© 2026 Metropolitan Indianapolis Board of REALTORS®. IDX information is provided exclusively for consumers' personal, non-commercial use and may not be used for any purpose other than to identify prospective properties consumers may be interested in purchasing. Information is deemed reliable but is not guaranteed accurate by the BLC® listing service or Vision One Real Estate.

Based on information submitted to the MLS GRID as of 2026-10-06T00:24:54.437. All data is obtained from various sources and may not have been verified by broker or MLS GRID. Supplied Open House Information is subject to change without notice. All information should be independently reviewed and verified for accuracy. Properties may or may not be listed by the office/agent presenting the information.
Click here for MLS GRID DMCA Notice
www.visiononerealestate.com/homes/173800782
Print Image

7739 Inverness Drive Indianapolis, IN 46237

  • Price: $234,000
  • Status: Active
  • On Site: 213 Days
  • MLS #: 22087748
4
Beds
1
Baths
1
½ Baths
0.31
Acres
1,360
SQFT
$172
$/SQFT
1982
Built
Neighborhood:
Muirfield
County:
Marion
Area:
4906 - Marion - Franklin
Elementary School:
Mary Adams Elementary School
Middle School:
Franklin Central Junior High
High School:
Franklin Central High School
School District:
Franklin Township Com Sch Corp
Property Description
Welcome to 7739 Inverness Dr, a property that boasts a unique blend of style and comfort. The home has recently undergone a partial flooring replacement, giving it a fresh and modern look. The kitchen is a chef's dream, featuring an accent backsplash that adds a touch of elegance to the space. Step outside to the deck, a perfect spot for relaxation or entertaining. This property is a testament to tasteful design and thoughtful updates. Don't miss out on the opportunity to make this your new home.. Included 100-Day Home Warranty with buyer activation
Exterior Features

Architectural Style Other Construction Materials Vinyl Siding Foundation Details Slab Garage Sq Ft 458 Garage YN Yes Horse Amenities None Levels Multi/Split Parking Features Attached

Interior Features

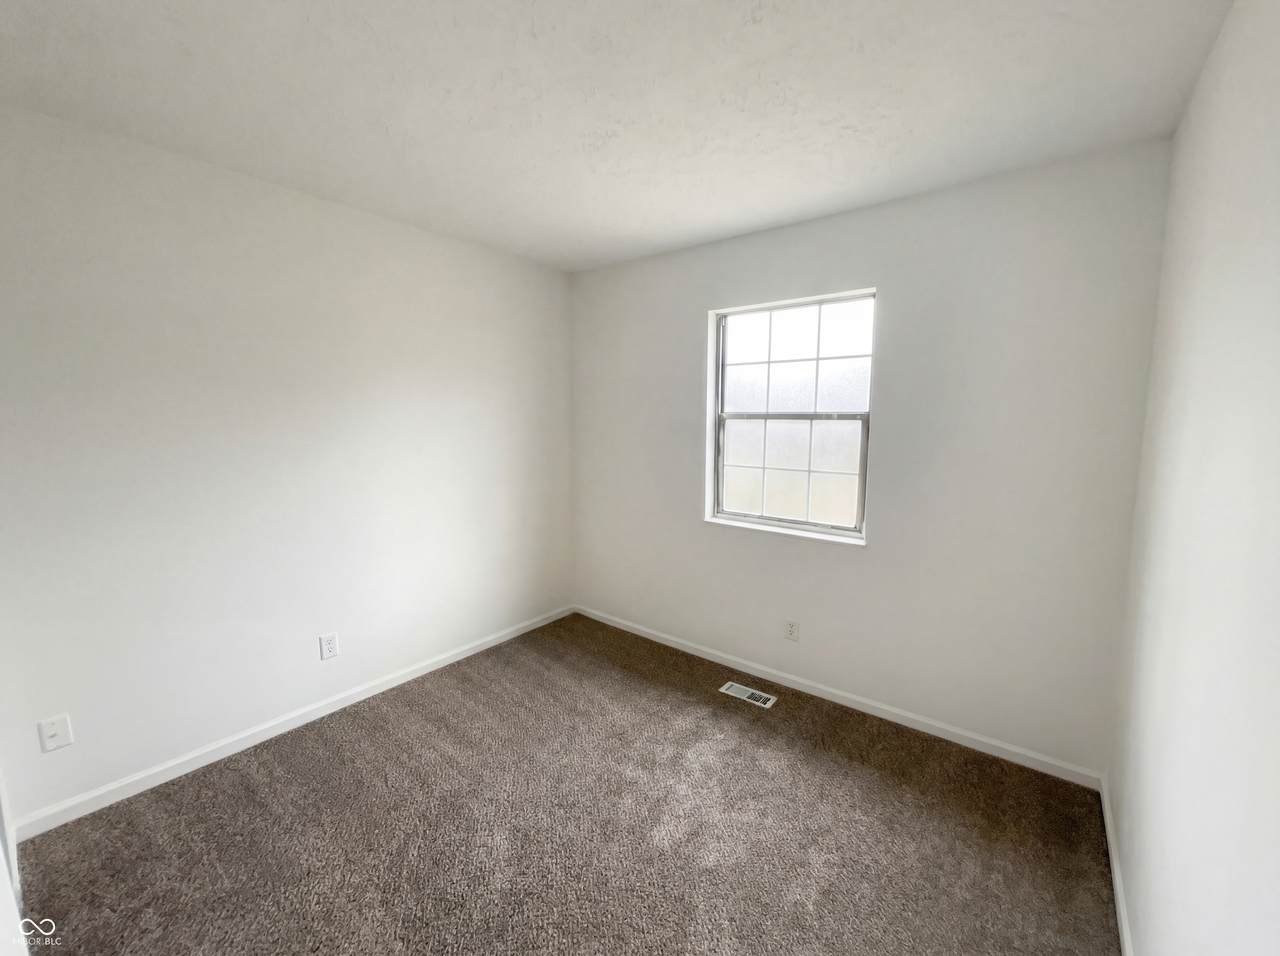
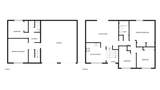
Appliances DishwasherElectric Oven Basement YN Yes Below Grade Finished Area 423 Building Area Total 1360 Cooling Other Eating Area Dining Combo/Kitchen Full Baths Basement 0 Full Baths Main 1 Full Baths MU 1 Full Baths Upper 0 Half Baths Basement 1 Half Baths Main 0 Half Baths MU 0 Half Baths Upper 0 Heating Forced Air Main Level Bedrooms 3 Main Level Sq Ft 937 Primary Bedroom Description See Remarks Rooms Kitchen (Upper Level 10x10) Master Bedroom (Main Level 13x11) Bedroom 2 (Main Level 9x9) Bedroom 3 (Main Level 9x11) Bedroom 4 (Basement Level 10x9) Rooms MU 5 Rooms Total MU 5 Sq Ft MU 937 Upper Sq Ft 0

Property Features

Accessibility Features YN No Acres 1/4-1/2 Acre Association YN No Current Financing ConventionalFHAVA Dpr YN Yes New Construction YN No Other Equipment None Possession Closing Property Attached YN No Property Sub Type Single Family Residence Rooms Total 7 Semi Annual Property Tax Amt 1083 Solid Waste Yes Tax Exemption Homestead Tax Exemption Tax Year 2024 Township Franklin Transaction Type Sale Water Source Public

Listing provided courtesy of Opendoor Brokerage LLC: . © 2026 Metropolitan Indianapolis Board of REALTORS®. Information Deemed Reliable But Not Guaranteed.


© 2026 Metropolitan Indianapolis Board of REALTORS®. IDX information is provided exclusively for consumers' personal, non-commercial use and may not be used for any purpose other than to identify prospective properties consumers may be interested in purchasing. Information is deemed reliable but is not guaranteed accurate by the BLC® listing service or Vision One Real Estate.

Based on information submitted to the MLS GRID as of 2026-10-06T00:24:54.437. All data is obtained from various sources and may not have been verified by broker or MLS GRID. Supplied Open House Information is subject to change without notice. All information should be independently reviewed and verified for accuracy. Properties may or may not be listed by the office/agent presenting the information.
Click here for MLS GRID DMCA Notice
 
https://bt-photos.global.ssl.fastly.net/indy/1280_boomver_1_22087748-1.jpg https://bt-photos.global.ssl.fastly.net/indy/1280_boomver_1_22087748-1.jpg https://bt-photos.global.ssl.fastly.net/indy/1280_boomver_1_22087748-1.jpg
Logo
Vision One Real Estate
826 E Greyhound Pass
Carmel IN, 46032