





























































Description
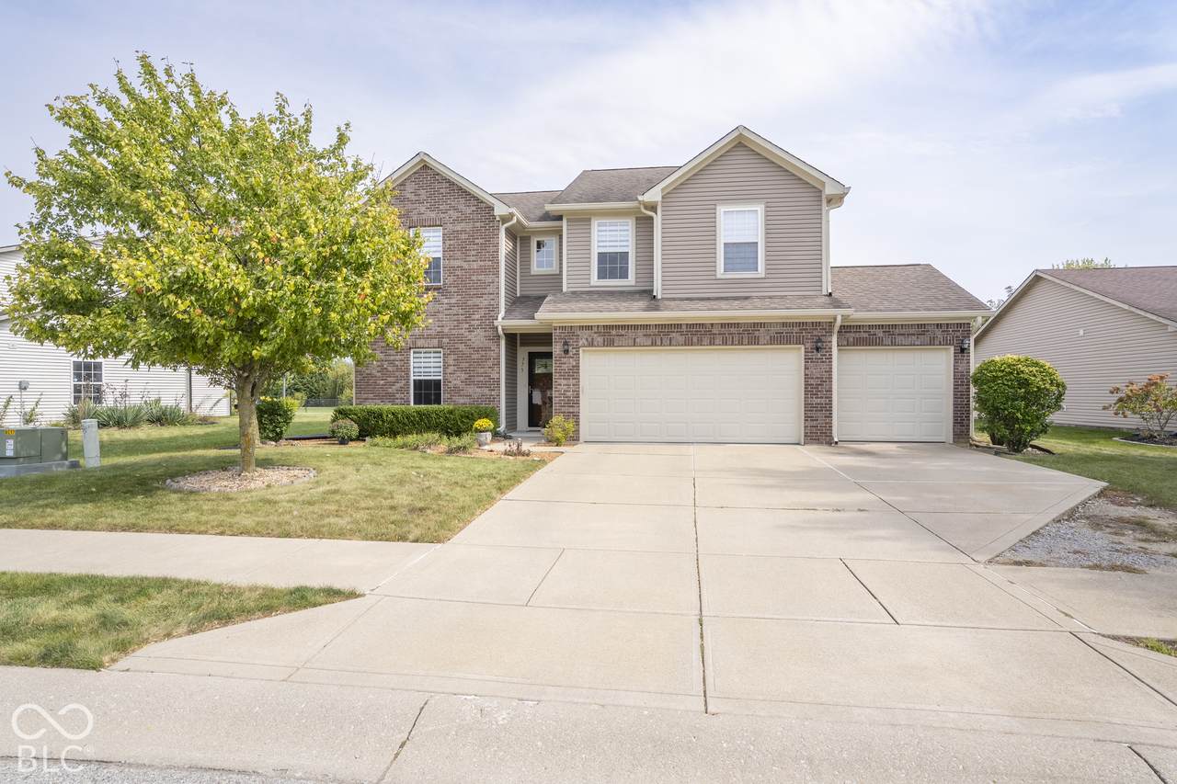
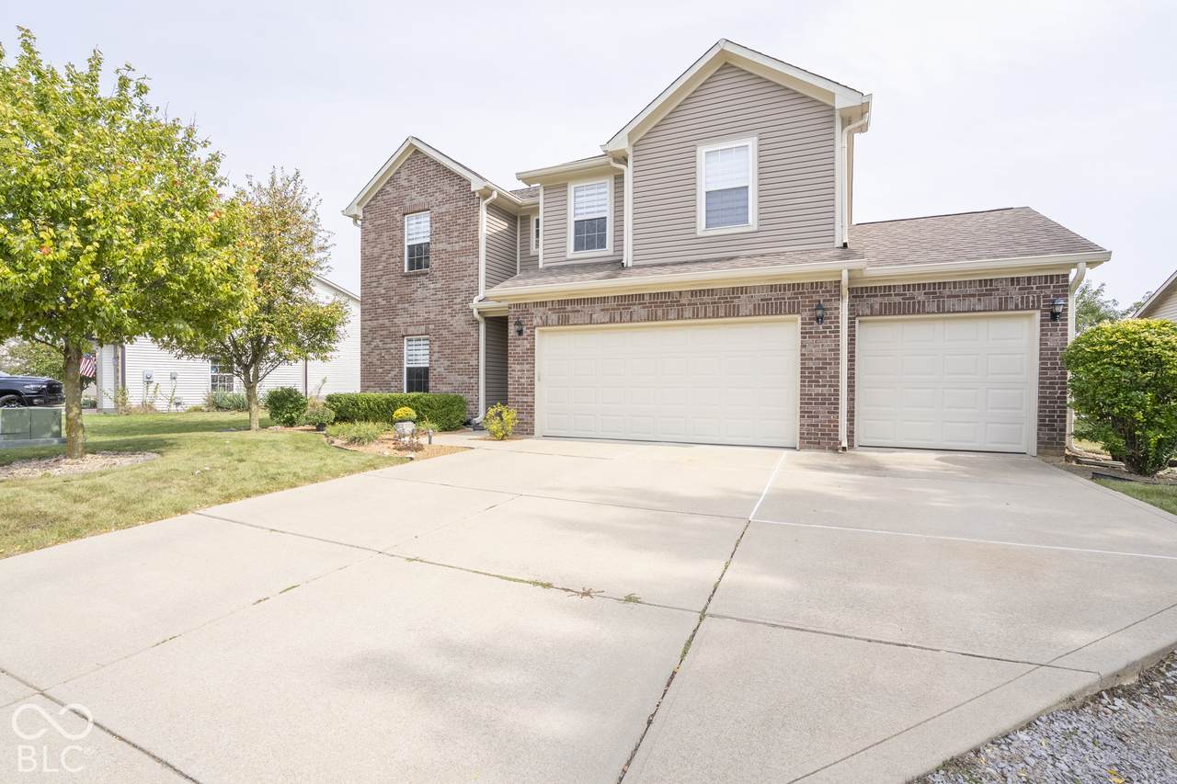
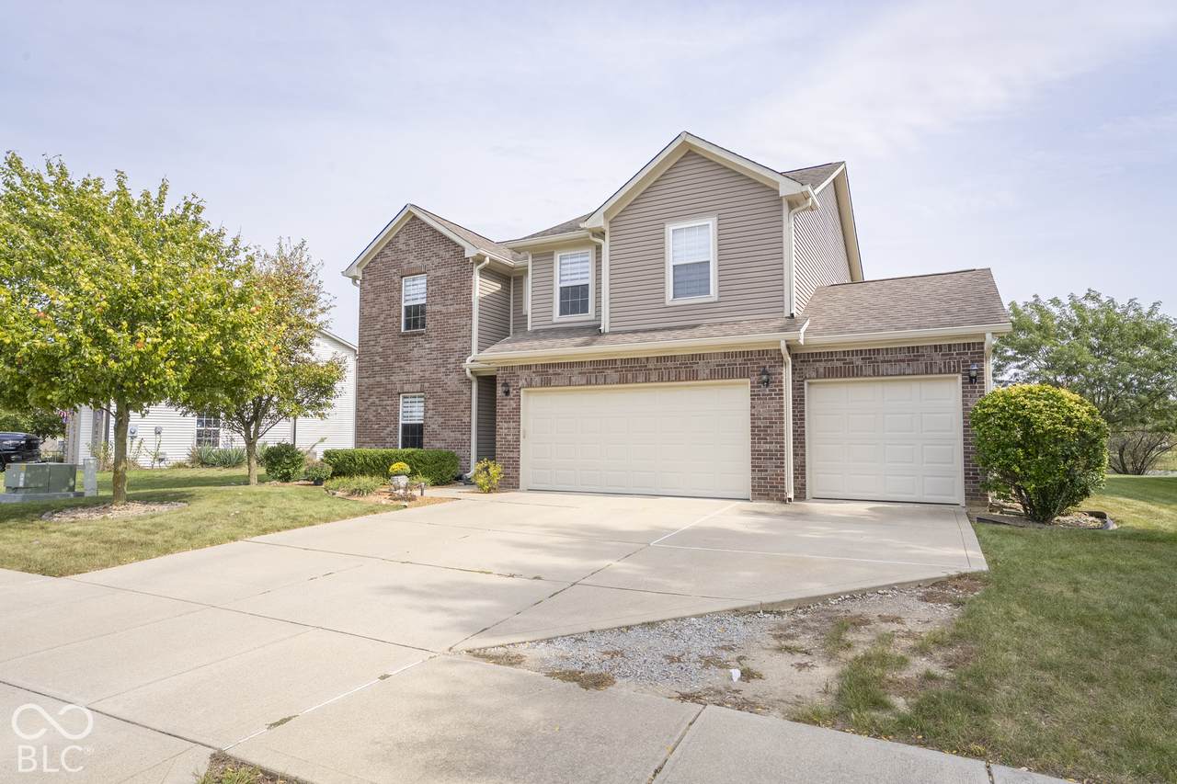
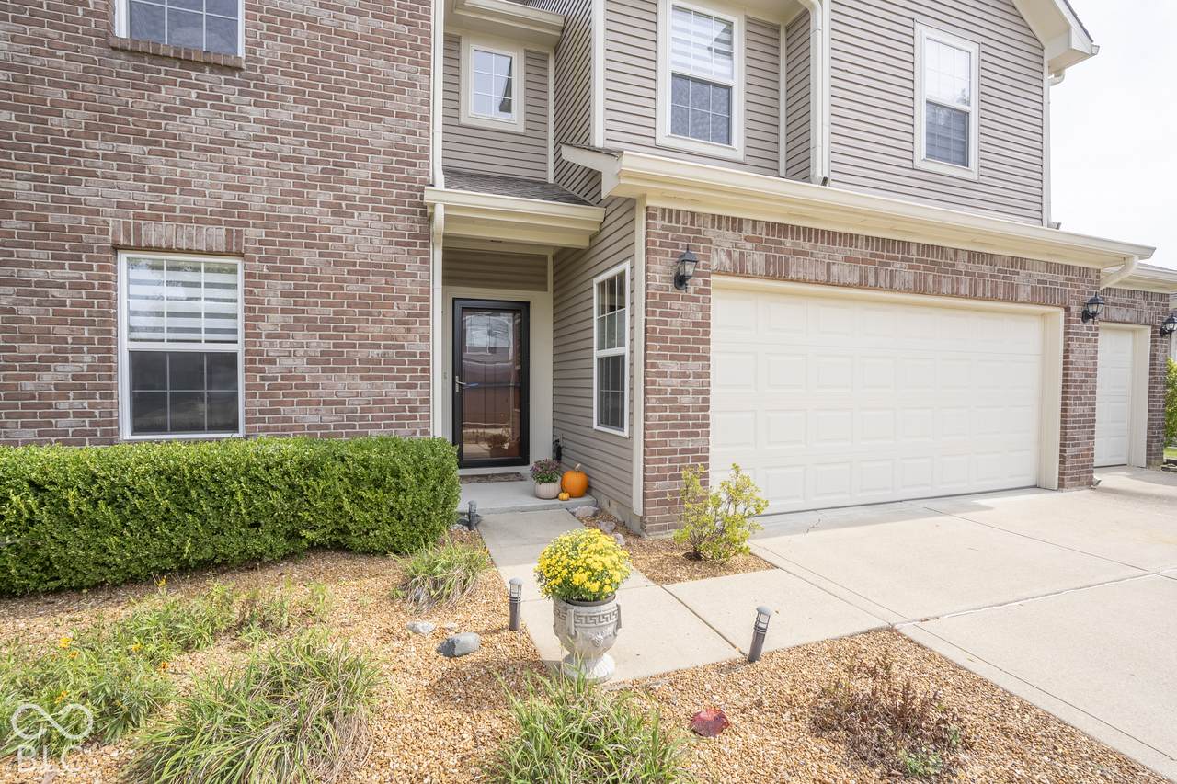
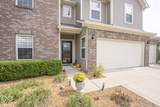
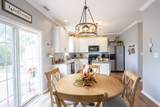
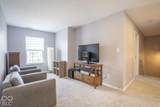
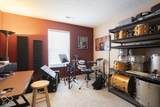
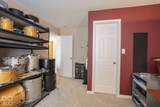
Welcome to this turnkey, two-story home in the highly sought-after Keystone neighborhood, designed for both effortless daily living and impressive entertaining. As you step inside, fine crown molding and rich luxury vinyl plank flooring elevate the main living area, tying together the bright, open-concept great room, dining area, and beautifully updated kitchen complete with a center island and 6 feet of pantry space. Perfect for remote work or quiet relaxation, a private main-floor den offers a dedicated retreat away from the main living spaces. A light-filled laundry room adds everyday convenience to this thoughtfully designed layout. Upstairs, you will find newer carpet running throughout the expansive second floor. The spacious primary suite serves as a serene personal sanctuary, featuring a lavish ensuite bath with double sinks, a generous five-foot shower, and a massive walk-in closet. Three additional oversized bedrooms-each equipped with ample closet space-flank a versatile loft area that easily functions as a secondary family room, play zone, or homework station. Step outside to your outdoor oasis, featuring a large stamped patio that overlooks a picturesque, tranquil pond lot. Rounding out this exceptional property is a spacious, heated 3-car attached garage offering year-round storage, workshop space, and comfort. This move-in-ready home offers the perfect balance of modern comfort, stylish finishes, and beautiful scenery.
-
4BEDS
-
0.2ACRES
-
2BATHS
-
11/2 BATHS
-
2,446SQFT
-
$139$/SQFT
School Information
Description
Welcome to this turnkey, two-story home in the highly sought-after Keystone neighborhood, designed for both effortless daily living and impressive entertaining. As you step inside, fine crown molding and rich luxury vinyl plank flooring elevate the main living area, tying together the bright, open-concept great room, dining area, and beautifully updated kitchen complete with a center island and 6 feet of pantry space. Perfect for remote work or quiet relaxation, a private main-floor den offers a dedicated retreat away from the main living spaces. A light-filled laundry room adds everyday convenience to this thoughtfully designed layout. Upstairs, you will find newer carpet running throughout the expansive second floor. The spacious primary suite serves as a serene personal sanctuary, featuring a lavish ensuite bath with double sinks, a generous five-foot shower, and a massive walk-in closet. Three additional oversized bedrooms-each equipped with ample closet space-flank a versatile loft area that easily functions as a secondary family room, play zone, or homework station. Step outside to your outdoor oasis, featuring a large stamped patio that overlooks a picturesque, tranquil pond lot. Rounding out this exceptional property is a spacious, heated 3-car attached garage offering year-round storage, workshop space, and comfort. This move-in-ready home offers the perfect balance of modern comfort, stylish finishes, and beautiful scenery.
© 2026 Metropolitan Indianapolis Board of REALTORS®. IDX information is provided exclusively for consumers' personal, non-commercial use and may not be used for any purpose other than to identify prospective properties consumers may be interested in purchasing. Information is deemed reliable but is not guaranteed accurate by the BLC® listing service or Vision One Real Estate.
Based on information submitted to the MLS GRID as of 2026-10-06T00:24:54.437. All data is obtained from various sources and may not have been verified by broker or MLS GRID. Supplied Open House Information is subject to change without notice. All information should be independently reviewed and verified for accuracy. Properties may or may not be listed by the office/agent presenting the information.
Click here for MLS GRID DMCA Notice