


Description
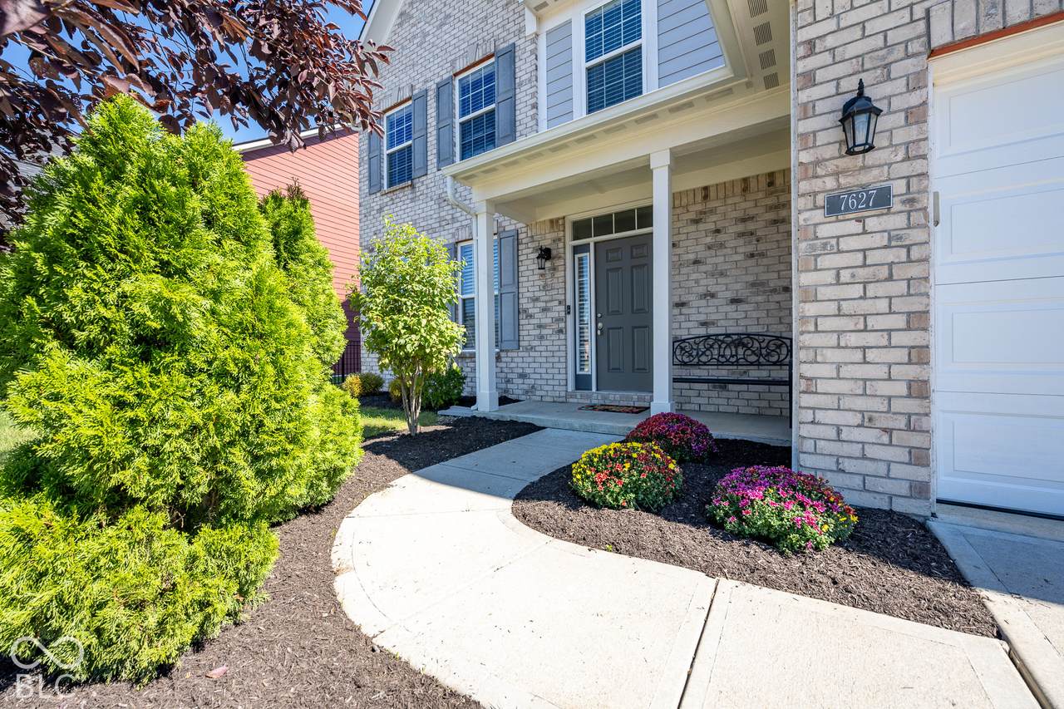
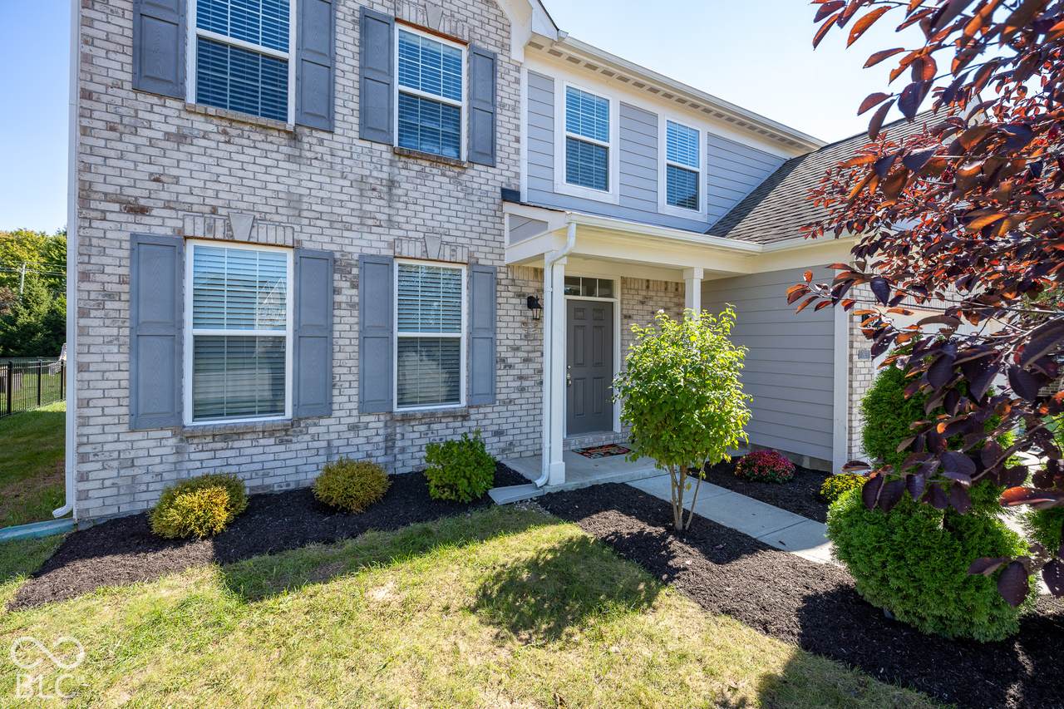
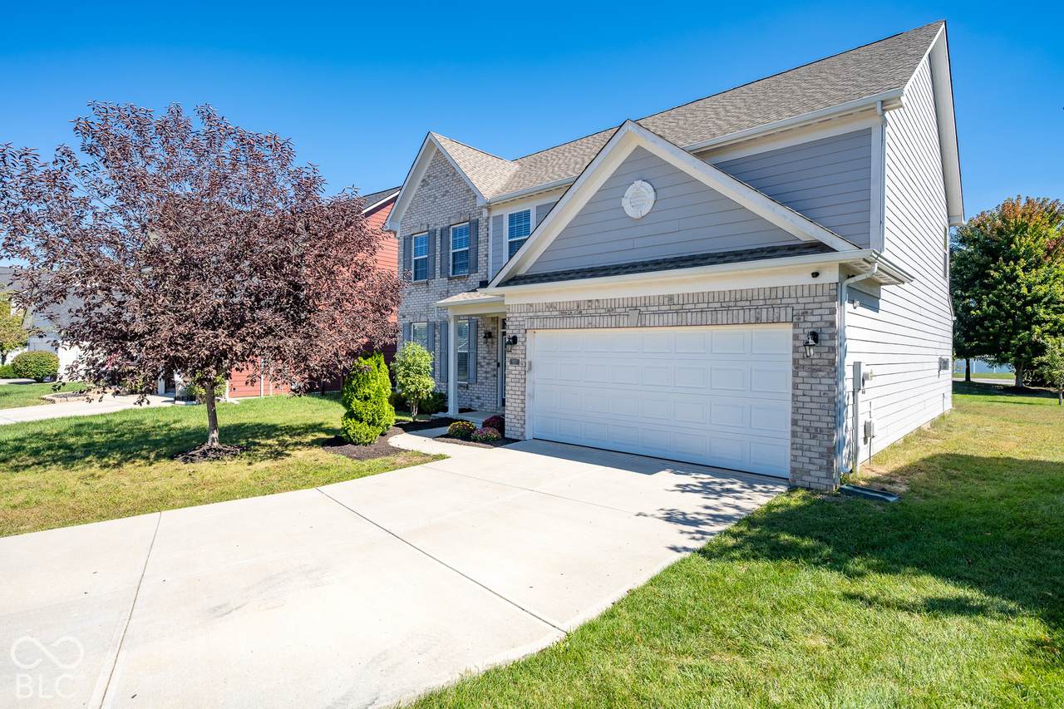
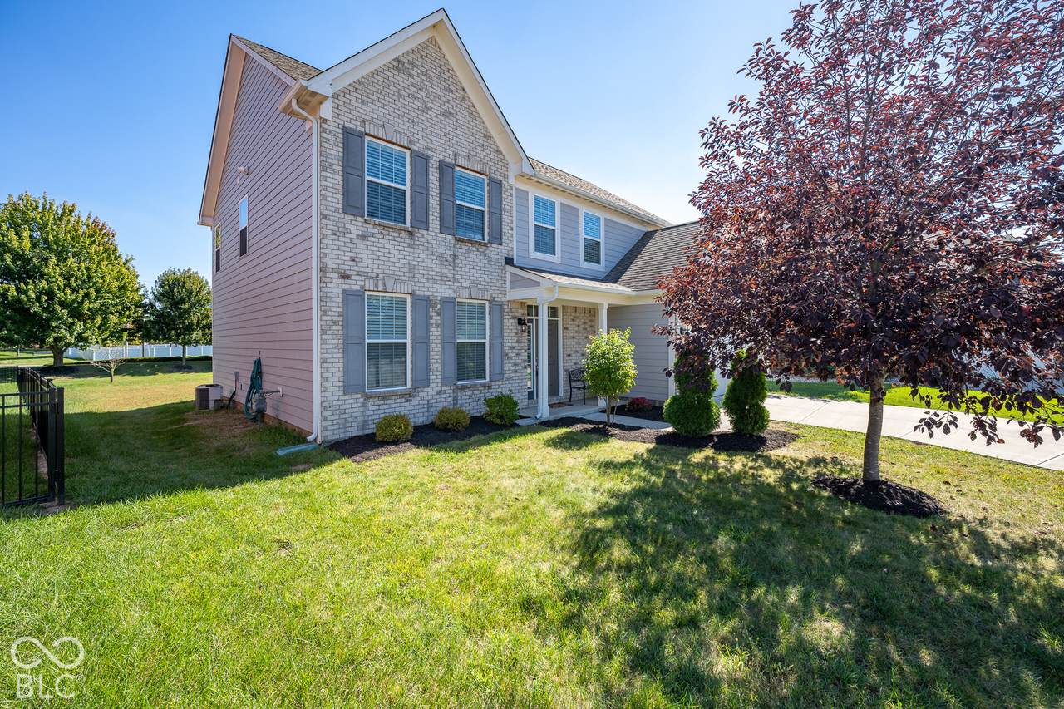
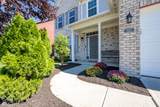
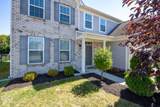
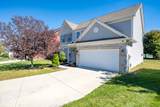
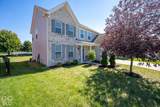
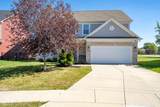
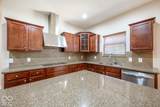
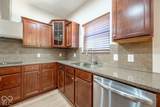
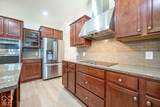
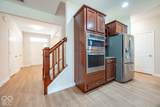
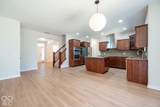
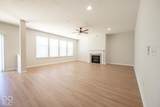
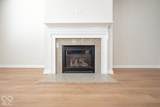
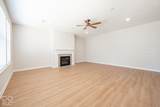
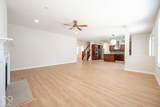
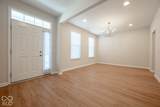
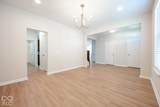
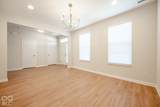
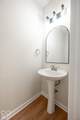
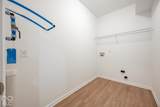
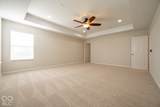
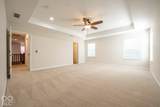
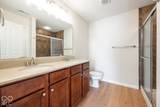
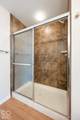
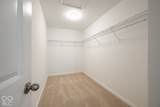
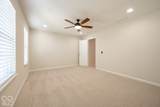
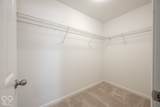
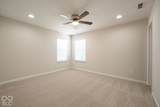
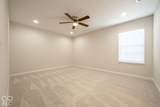
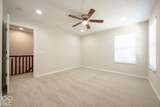
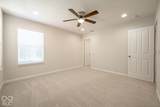
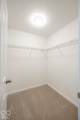
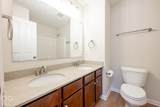
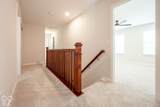
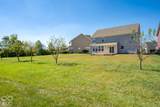
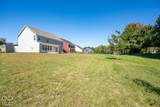
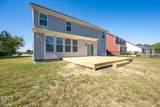
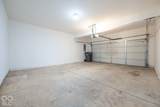
This beautiful home, located in the highly desirable Red Fox Commons neighborhood, has been tastefully updated to offer a modern, open-concept layout that is perfect for both everyday living and entertaining. Nestled on a quiet street and situated on a huge lot, this property offers incredible comfort, versatility, and curb appeal. The stunning kitchen features brand-new stainless steel appliances, pristine quartz countertops, cabinets with plenty of storage and a large center island-ideal for daily meal prep and hosting guests. The spacious family room features a beautiful fireplace and four large windows that flood the space with natural light. It is the perfect spot to unwind by the window or curling up by the fire on a chilly evening. Tucked just around the corner sits a flexible space that functions beautifully as either a formal dining room, living room or a private home office. Beautiful LVP flooring spans the main level, creating a clean, cohesive, and seamless flow from room to room. Upstairs, the spacious primary suite serves as a true retreat, featuring an expansive walk-in closet and a private en suite bathroom with a huge, beautifully tiled shower. Three additional large bedrooms-each with its own walk-in closet-provide excellent flexibility and room to grow. The entire second floor features plush new carpet for ultimate comfort. All bathrooms throughout the home feature gorgeous quartz vanity tops and updated faucets. Fresh paint and all-new light fixtures and ceiling fans completely revitalize the entire interior. The updates continue outside with a brand-new garage door and a new expansive rear deck that perfectly extends your living area into the outdoors. Red Fox Commons is a peaceful, family-oriented community known for its well-maintained homes and beautiful green spaces.
-
4BEDS
-
0.32ACRES
-
2BATHS
-
11/2 BATHS
-
2,614SQFT
-
$147$/SQFT
School Information
Description
This beautiful home, located in the highly desirable Red Fox Commons neighborhood, has been tastefully updated to offer a modern, open-concept layout that is perfect for both everyday living and entertaining. Nestled on a quiet street and situated on a huge lot, this property offers incredible comfort, versatility, and curb appeal. The stunning kitchen features brand-new stainless steel appliances, pristine quartz countertops, cabinets with plenty of storage and a large center island-ideal for daily meal prep and hosting guests. The spacious family room features a beautiful fireplace and four large windows that flood the space with natural light. It is the perfect spot to unwind by the window or curling up by the fire on a chilly evening. Tucked just around the corner sits a flexible space that functions beautifully as either a formal dining room, living room or a private home office. Beautiful LVP flooring spans the main level, creating a clean, cohesive, and seamless flow from room to room. Upstairs, the spacious primary suite serves as a true retreat, featuring an expansive walk-in closet and a private en suite bathroom with a huge, beautifully tiled shower. Three additional large bedrooms-each with its own walk-in closet-provide excellent flexibility and room to grow. The entire second floor features plush new carpet for ultimate comfort. All bathrooms throughout the home feature gorgeous quartz vanity tops and updated faucets. Fresh paint and all-new light fixtures and ceiling fans completely revitalize the entire interior. The updates continue outside with a brand-new garage door and a new expansive rear deck that perfectly extends your living area into the outdoors. Red Fox Commons is a peaceful, family-oriented community known for its well-maintained homes and beautiful green spaces.
© 2026 Metropolitan Indianapolis Board of REALTORS®. IDX information is provided exclusively for consumers' personal, non-commercial use and may not be used for any purpose other than to identify prospective properties consumers may be interested in purchasing. Information is deemed reliable but is not guaranteed accurate by the BLC® listing service or Vision One Real Estate.
Based on information submitted to the MLS GRID as of 2026-10-14T00:24:54.543. All data is obtained from various sources and may not have been verified by broker or MLS GRID. Supplied Open House Information is subject to change without notice. All information should be independently reviewed and verified for accuracy. Properties may or may not be listed by the office/agent presenting the information.
Click here for MLS GRID DMCA Notice