


















Description
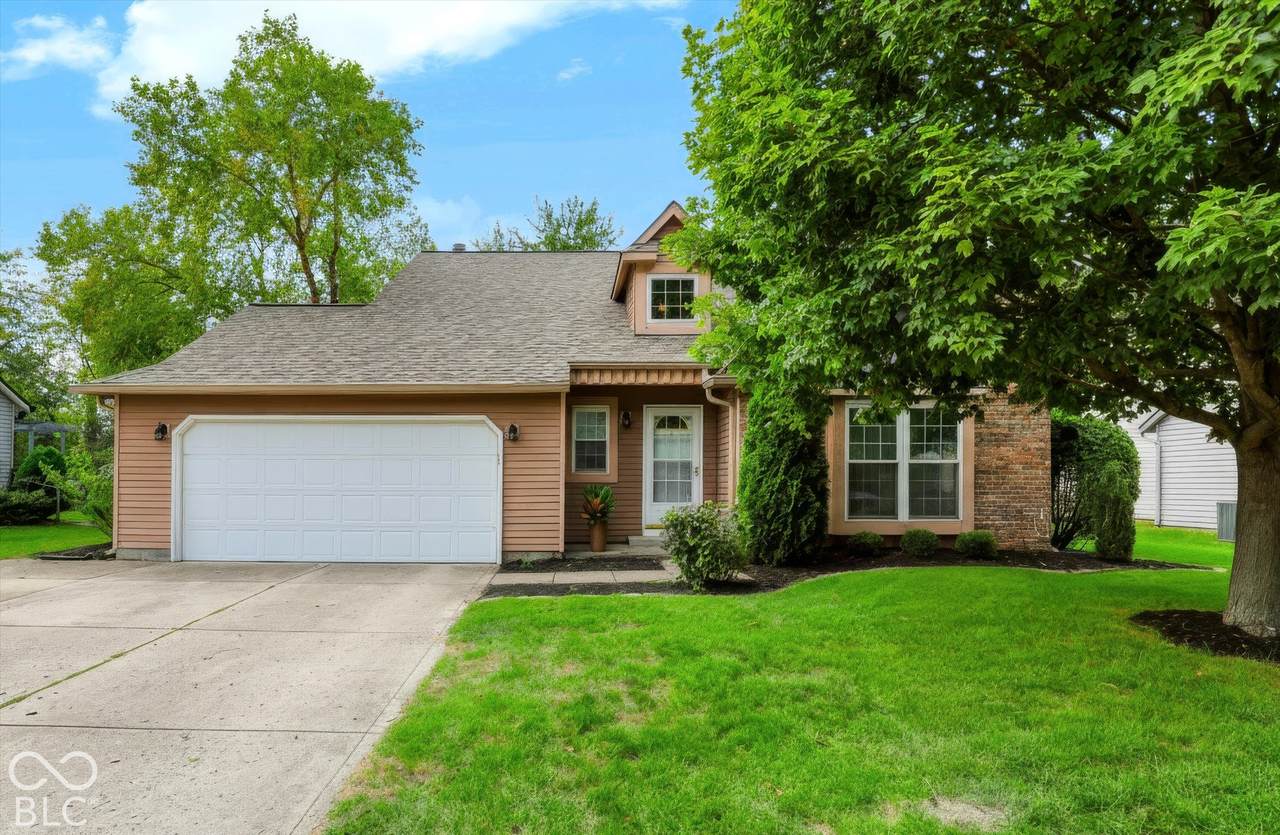
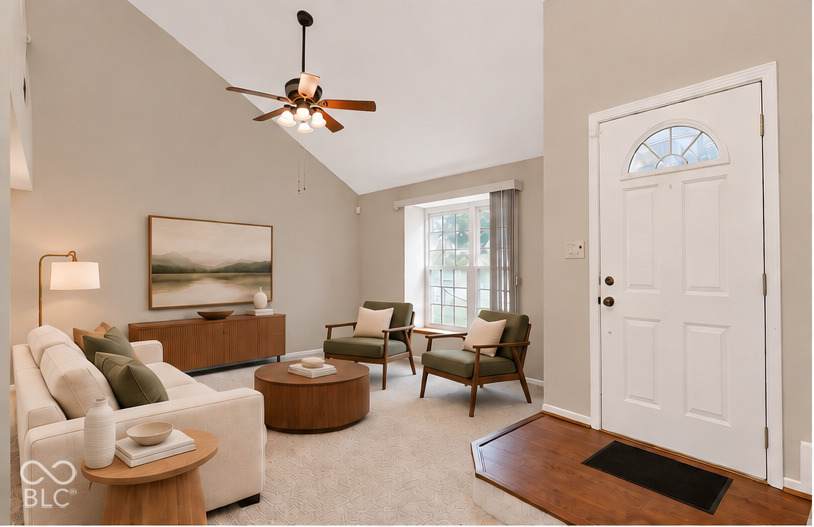
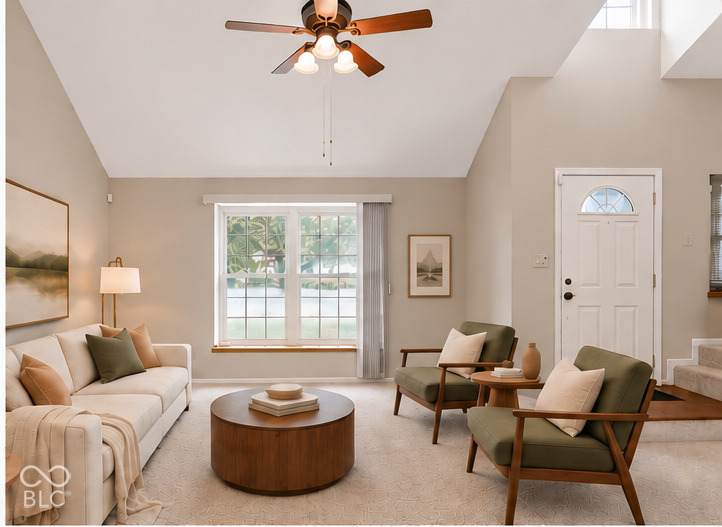
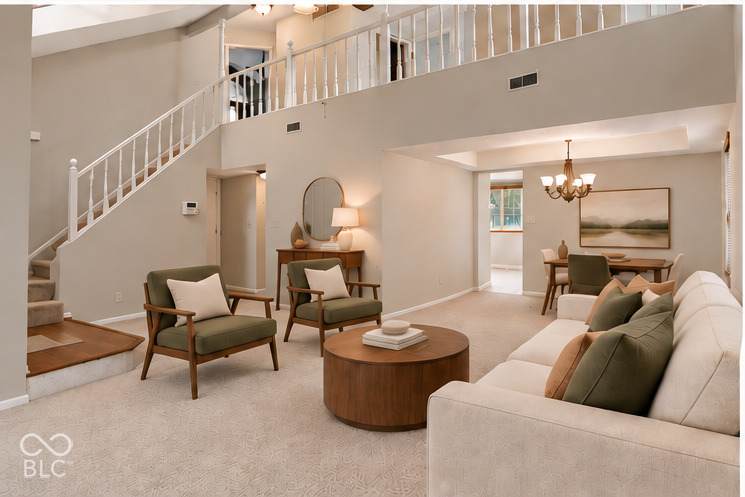
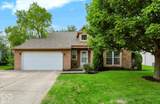
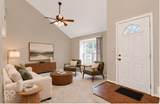
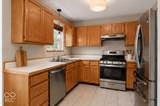
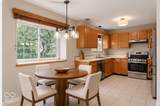
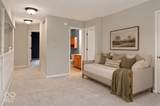
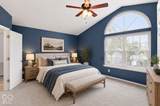
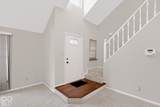
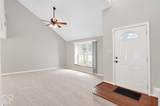
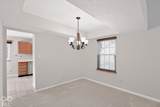
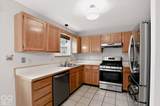
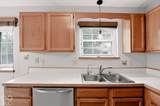
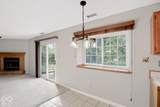
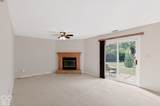
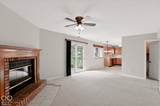
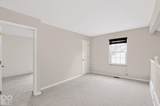
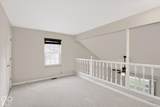
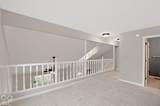
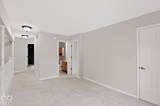
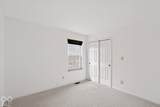
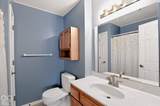
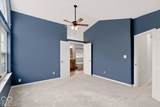
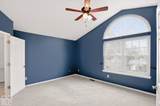
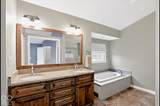
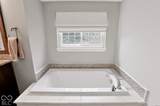
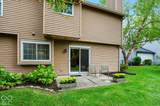
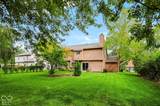
From the moment you open the front door, soaring ceilings and abundant natural light create an immediate sense of openness and warmth. Freshly painted, thoughtfully updated, and complemented by refreshed landscaping, 7564 Lippincott Way is beautifully presented and truly move-in ready. The main level offers a versatile floor plan designed for both everyday living and entertaining, with two distinct living spaces, a wood burning fireplace, a dedicated dining area, and a bright kitchen featuring stainless steel appliances, including a Samsung refrigerator (2022), Frigidaire dishwasher (2023), and brand-new gas range (2026). The spaces flow effortlessly together while still offering plenty of flexibility to make the home your own. Just beyond the main living spaces, one of the home's most memorable features awaits. Step onto the back patio and take in peaceful pond views framed by a beautiful weeping willow-an inviting setting for morning coffee, dinner outside, or quiet evenings overlooking the water. Upstairs, you'll find two bedrooms along with a spacious loft with a closet, currently virtually staged as a third bedroom and offering flexibility for future conversion. The owner's suite feels bright and inviting with a vaulted ceiling and an abundance of natural light, while the completely renovated bath is a standout-featuring a soaking tub, walk-in tiled shower, and beautifully updated finishes that create a luxurious retreat. Recent improvements add even more peace of mind, including a brand-new roof installed September (2026), gutters (2023), newer water heater, fresh interior paint, refreshed landscaping, and new gas range. With its light-filled interior, flexible floor plan, thoughtful updates, and serene pond setting, this home offers a special combination of comfort, character, and everyday livability.
-
3BEDS
-
0.24ACRES
-
2BATHS
-
11/2 BATHS
-
1,726SQFT
-
$159$/SQFT
School Information
Description
From the moment you open the front door, soaring ceilings and abundant natural light create an immediate sense of openness and warmth. Freshly painted, thoughtfully updated, and complemented by refreshed landscaping, 7564 Lippincott Way is beautifully presented and truly move-in ready. The main level offers a versatile floor plan designed for both everyday living and entertaining, with two distinct living spaces, a wood burning fireplace, a dedicated dining area, and a bright kitchen featuring stainless steel appliances, including a Samsung refrigerator (2022), Frigidaire dishwasher (2023), and brand-new gas range (2026). The spaces flow effortlessly together while still offering plenty of flexibility to make the home your own. Just beyond the main living spaces, one of the home's most memorable features awaits. Step onto the back patio and take in peaceful pond views framed by a beautiful weeping willow-an inviting setting for morning coffee, dinner outside, or quiet evenings overlooking the water. Upstairs, you'll find two bedrooms along with a spacious loft with a closet, currently virtually staged as a third bedroom and offering flexibility for future conversion. The owner's suite feels bright and inviting with a vaulted ceiling and an abundance of natural light, while the completely renovated bath is a standout-featuring a soaking tub, walk-in tiled shower, and beautifully updated finishes that create a luxurious retreat. Recent improvements add even more peace of mind, including a brand-new roof installed September (2026), gutters (2023), newer water heater, fresh interior paint, refreshed landscaping, and new gas range. With its light-filled interior, flexible floor plan, thoughtful updates, and serene pond setting, this home offers a special combination of comfort, character, and everyday livability.
© 2026 Metropolitan Indianapolis Board of REALTORS®. IDX information is provided exclusively for consumers' personal, non-commercial use and may not be used for any purpose other than to identify prospective properties consumers may be interested in purchasing. Information is deemed reliable but is not guaranteed accurate by the BLC® listing service or Vision One Real Estate.
Based on information submitted to the MLS GRID as of 2026-10-17T00:25:20.93. All data is obtained from various sources and may not have been verified by broker or MLS GRID. Supplied Open House Information is subject to change without notice. All information should be independently reviewed and verified for accuracy. Properties may or may not be listed by the office/agent presenting the information.
Click here for MLS GRID DMCA Notice