

















Description
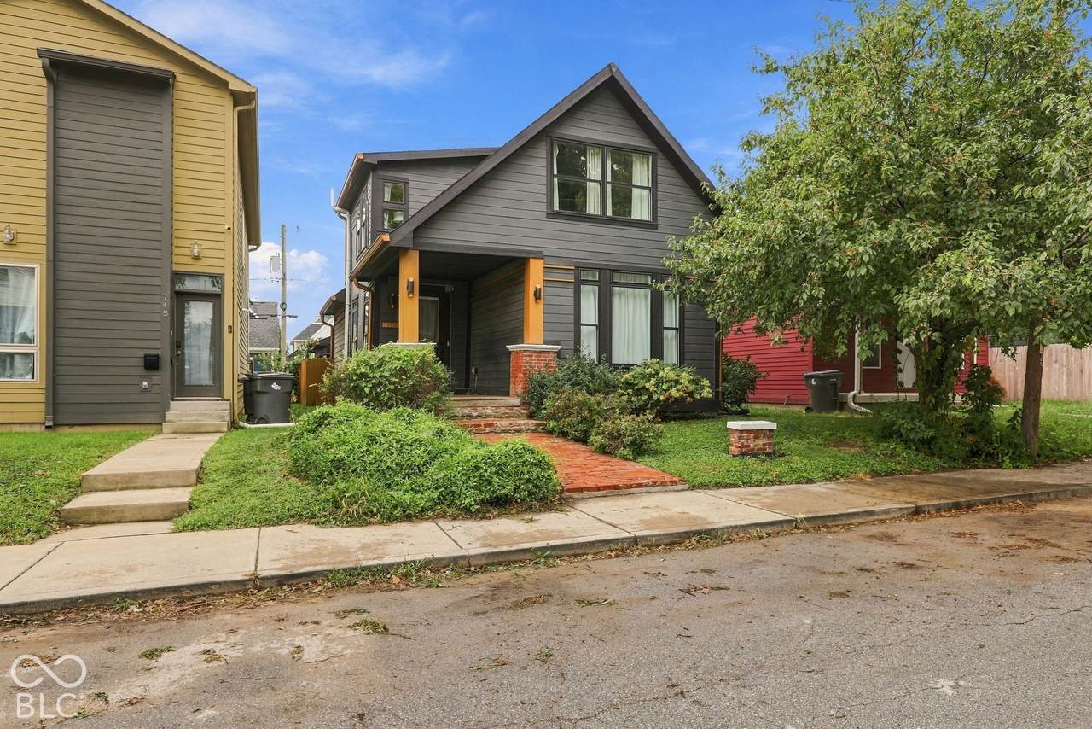
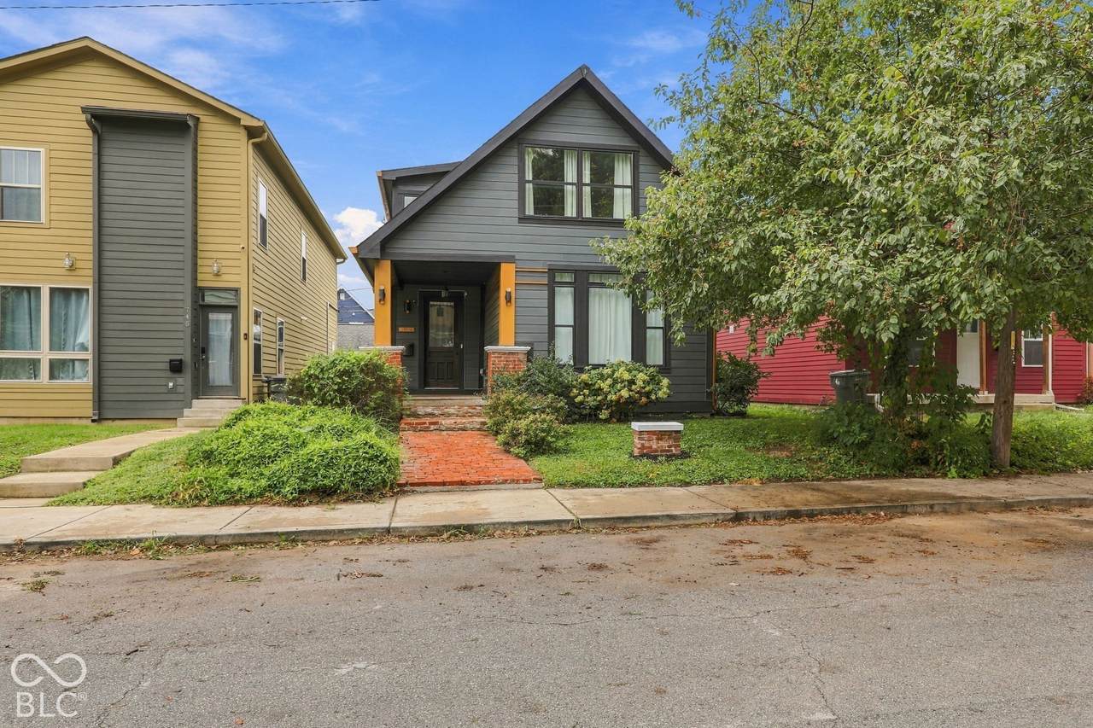
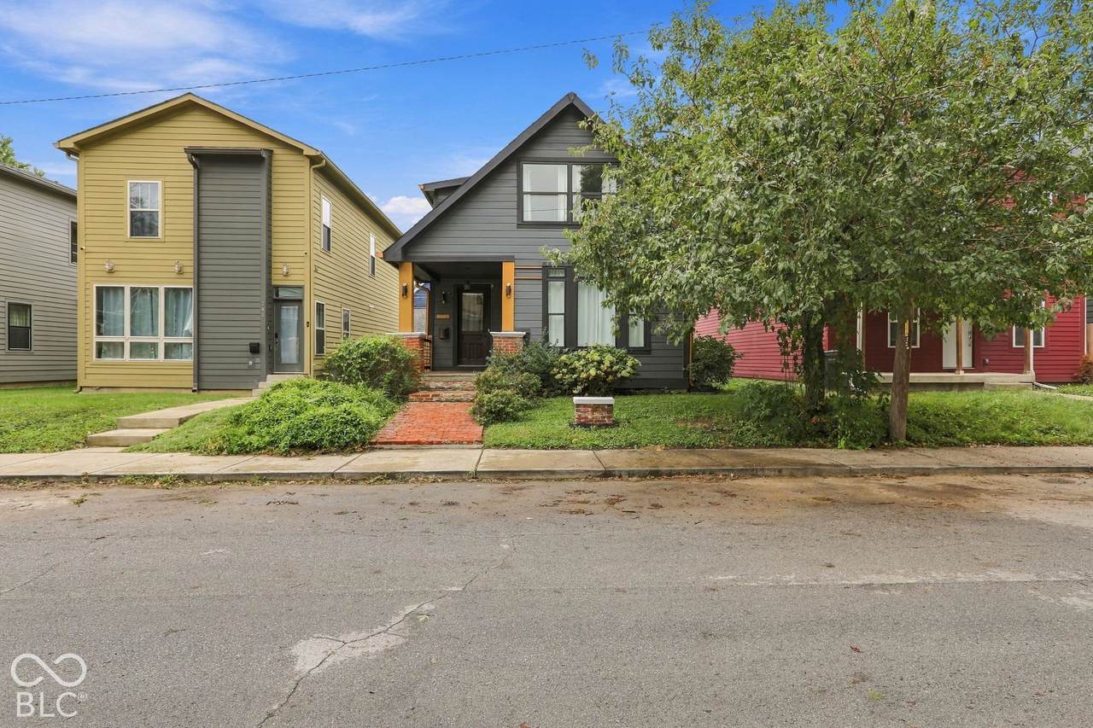
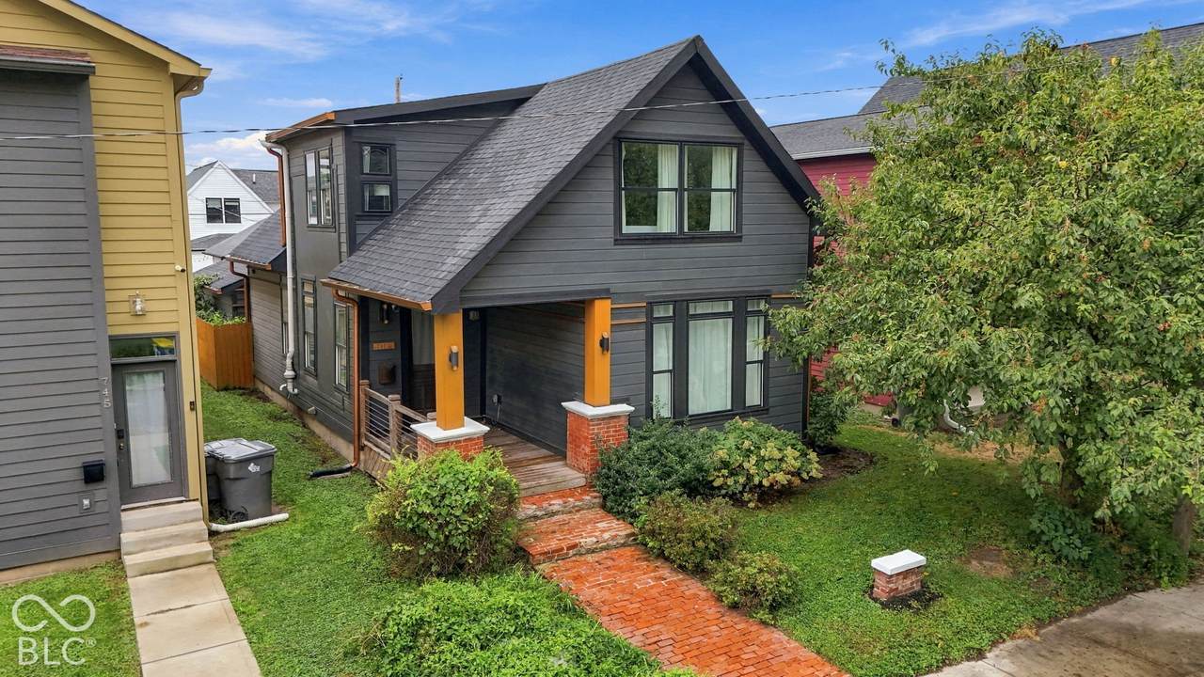
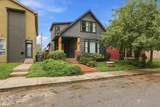
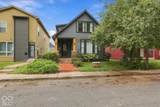
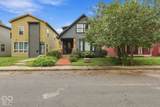
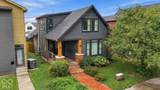
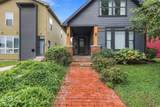
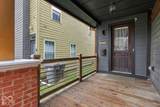
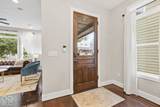
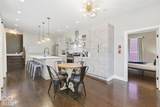
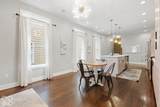
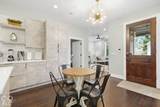
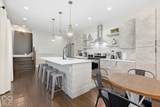
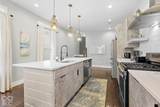
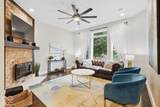
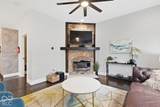
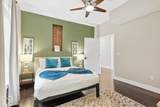
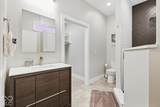
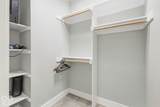
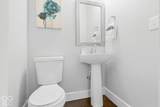
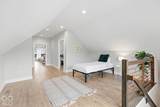
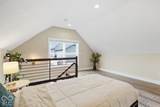
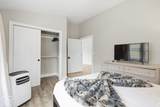
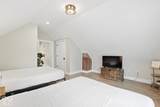
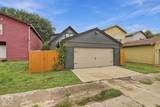
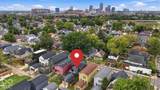
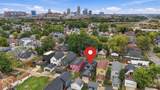
Looking for a property that gives you options? This Bates Hendricks home is currently being operated as an Airbnb and offers the flexibility to continue as a short-term rental or make it your own personal residence. With Fountain Square, Garfield Park, Downtown Indianapolis, and interstate access all just minutes away, you'll be close to plenty of restaurants, entertainment, parks, and everything downtown has to offer. The home underwent a complete rehab in 2016, creating a comfortable blend of modern updates and the character of an older Indianapolis home. There is plenty of room to spread out, with two separate living spaces, including a loft upstairs that can be used as a second living room, office, or additional hangout space. The main level includes the primary bedroom, making everyday living convenient. The suite has a walk-in closet and private bathroom with a tiled walk-in shower. You'll also find the laundry on the main floor. At the center of the home is a spacious kitchen with plenty of room for cooking and entertaining. It features a large island, breakfast bar, quartz countertops, and stainless-steel appliances. The cabinets have a designer faux-laminate finish with the color built into the laminate rather than simply painted on. Upstairs you'll find two additional bedrooms, a full bathroom, and the large loft area. Outside, the sidewalks make it easy to enjoy the neighborhood on foot, while the oversized two-car garage gives you room for vehicles, storage, hobbies, or a workshop. Whether you're looking for an investment that is already being used as an Airbnb or a home in one of Indianapolis' popular urban neighborhoods, this property gives you the flexibility to go either direction.
-
3BEDS
-
0.08ACRES
-
2BATHS
-
11/2 BATHS
-
2,300SQFT
-
$157$/SQFT
Description
Looking for a property that gives you options? This Bates Hendricks home is currently being operated as an Airbnb and offers the flexibility to continue as a short-term rental or make it your own personal residence. With Fountain Square, Garfield Park, Downtown Indianapolis, and interstate access all just minutes away, you'll be close to plenty of restaurants, entertainment, parks, and everything downtown has to offer. The home underwent a complete rehab in 2016, creating a comfortable blend of modern updates and the character of an older Indianapolis home. There is plenty of room to spread out, with two separate living spaces, including a loft upstairs that can be used as a second living room, office, or additional hangout space. The main level includes the primary bedroom, making everyday living convenient. The suite has a walk-in closet and private bathroom with a tiled walk-in shower. You'll also find the laundry on the main floor. At the center of the home is a spacious kitchen with plenty of room for cooking and entertaining. It features a large island, breakfast bar, quartz countertops, and stainless-steel appliances. The cabinets have a designer faux-laminate finish with the color built into the laminate rather than simply painted on. Upstairs you'll find two additional bedrooms, a full bathroom, and the large loft area. Outside, the sidewalks make it easy to enjoy the neighborhood on foot, while the oversized two-car garage gives you room for vehicles, storage, hobbies, or a workshop. Whether you're looking for an investment that is already being used as an Airbnb or a home in one of Indianapolis' popular urban neighborhoods, this property gives you the flexibility to go either direction.
© 2026 Metropolitan Indianapolis Board of REALTORS®. IDX information is provided exclusively for consumers' personal, non-commercial use and may not be used for any purpose other than to identify prospective properties consumers may be interested in purchasing. Information is deemed reliable but is not guaranteed accurate by the BLC® listing service or Vision One Real Estate.
Based on information submitted to the MLS GRID as of 2026-10-15T00:24:56.74. All data is obtained from various sources and may not have been verified by broker or MLS GRID. Supplied Open House Information is subject to change without notice. All information should be independently reviewed and verified for accuracy. Properties may or may not be listed by the office/agent presenting the information.
Click here for MLS GRID DMCA Notice