













Description
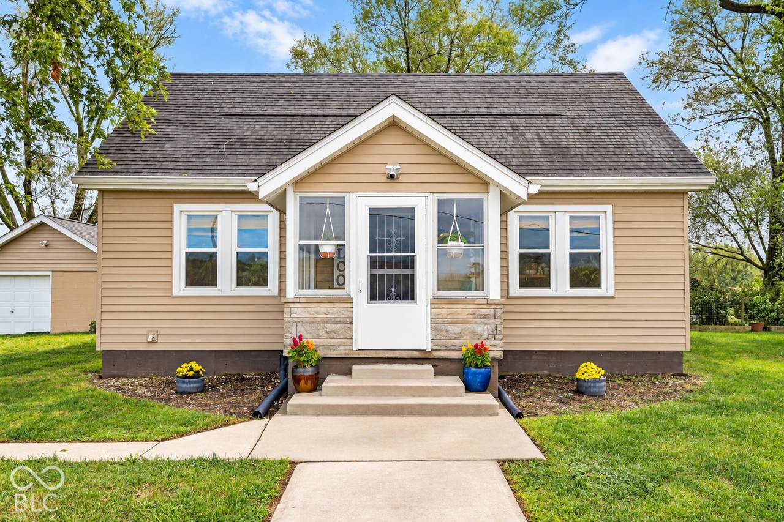
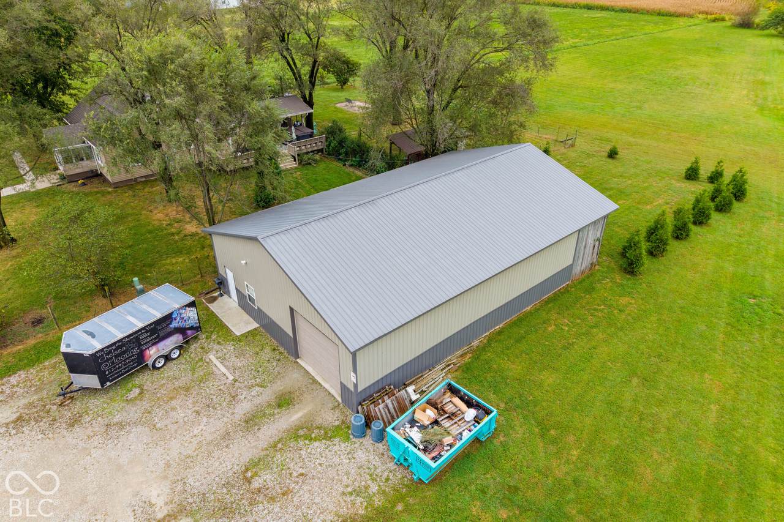
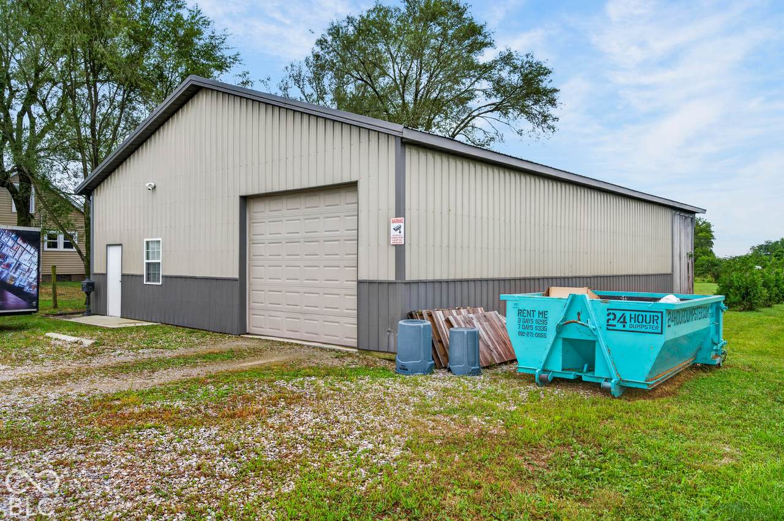
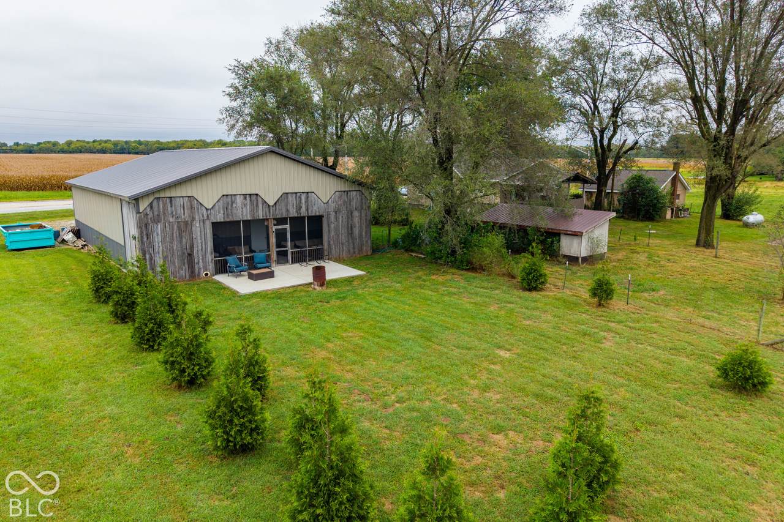
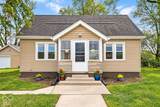
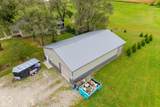
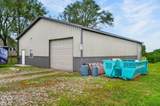
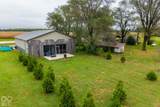
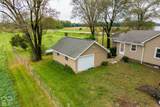
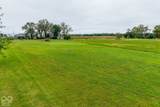
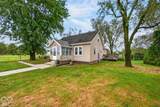
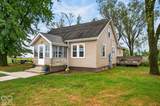
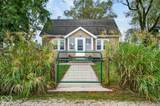
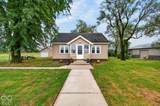
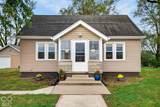
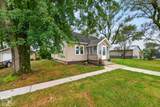
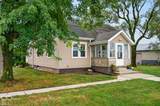
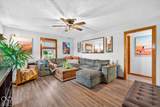
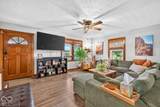
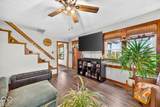
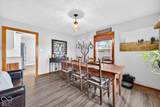
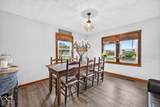
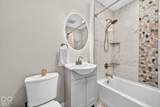
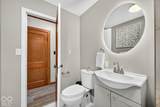
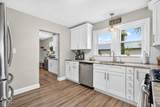
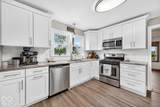
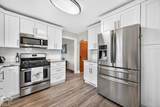
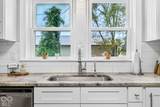
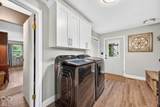
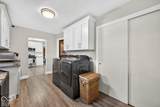
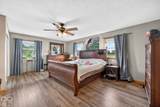
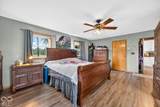
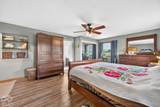
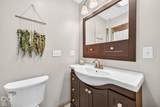
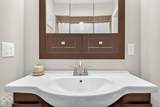
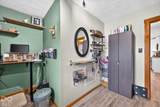
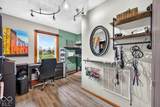
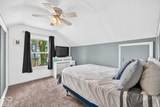
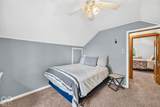
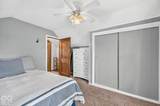
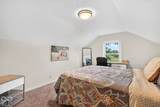
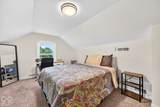
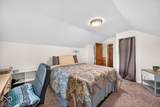
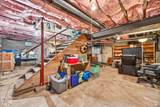
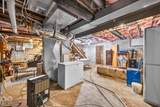
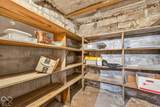
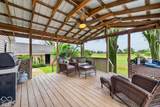
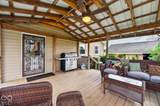
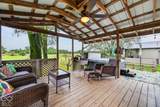
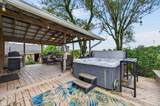
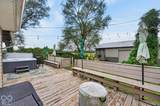
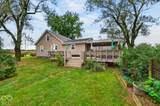
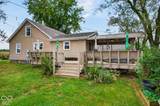
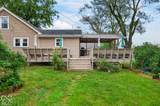
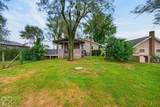
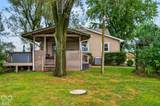
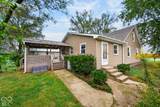
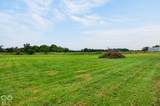
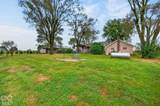
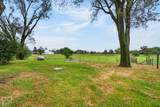
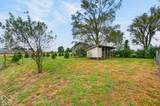
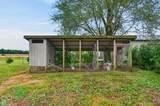
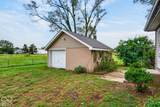
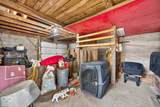
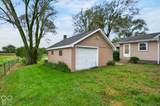
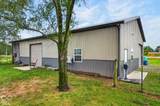
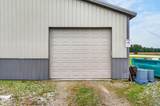
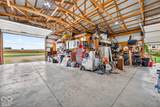
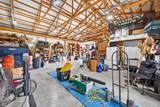
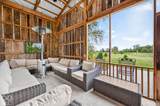
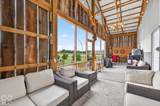
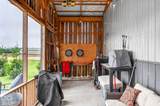
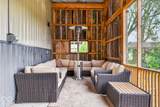
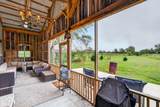
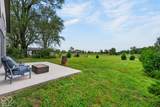
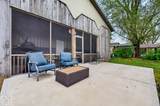
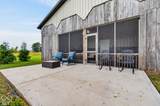
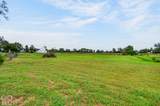
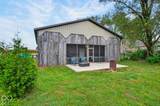
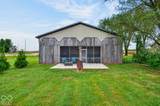
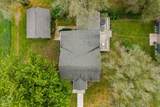
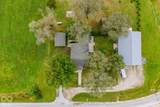
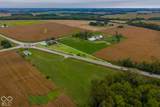
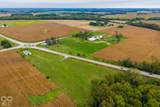
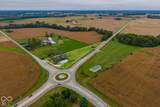
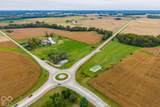
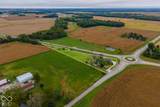
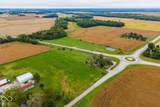
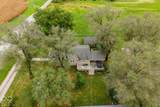
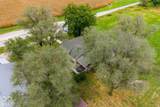
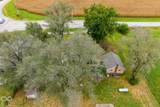
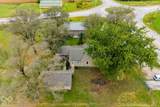
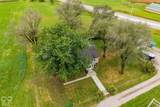
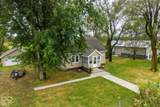
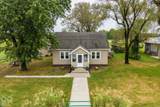
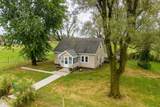
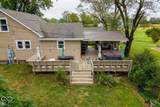
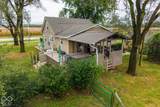
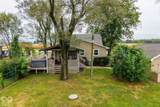
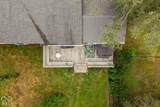
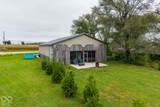
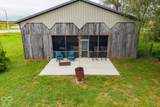
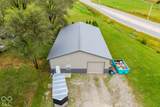
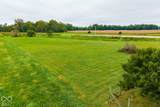
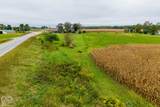
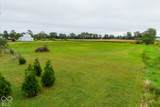
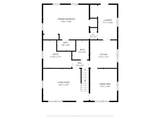
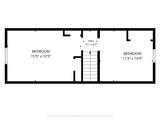
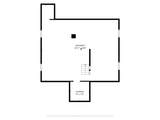
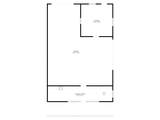
Looking for more than just a house? This 3-acre farmhouse offers the space, outbuildings, and country lifestyle that are getting harder to find. With 3 bedrooms, 2 baths, 2,240 sq. ft. of living space, and an impressive 40x60 barn, this property combines classic farmhouse character with thoughtful updates and room to truly make it your own. Major improvements include a new roof and siding in 2017, a remodeled kitchen and waterproof LVP flooring in 2020, and remodeled bathrooms in 2024. Inside, you'll also find a versatile flex room currently used as an office, craft room, and additional storage space. An unfinished basement provides even more space for storage, utilities, and the practical needs of everyday living. Outside is where this property really sets itself apart. The 40x60 outbuilding/barn offers abundant space for equipment, hobbies, a workshop, storage, and more. A dedicated office within the barn features its own mini-split for heating and cooling, creating a comfortable workspace year-round. The barn also features a fully enclosed screened-in gathering area, perfect for entertaining, games, or simply enjoying the outdoors. A full chicken coop and additional garage/storage space add even more functionality. The spacious wraparound back deck provides another great place to relax or entertain and features a hot tub overlooking the property. Raised garden beds are already in place and ready for your future garden. Whether you're drawn to the acreage, outbuilding, visibility, or simply the opportunity for a little more room, this is a property with possibilities you don't find every day. Schedule your showing and see it!
-
3BEDS
-
2.85ACRES
-
2BATHS
-
01/2 BATHS
-
2,240SQFT
-
$185$/SQFT
Description
Looking for more than just a house? This 3-acre farmhouse offers the space, outbuildings, and country lifestyle that are getting harder to find. With 3 bedrooms, 2 baths, 2,240 sq. ft. of living space, and an impressive 40x60 barn, this property combines classic farmhouse character with thoughtful updates and room to truly make it your own. Major improvements include a new roof and siding in 2017, a remodeled kitchen and waterproof LVP flooring in 2020, and remodeled bathrooms in 2024. Inside, you'll also find a versatile flex room currently used as an office, craft room, and additional storage space. An unfinished basement provides even more space for storage, utilities, and the practical needs of everyday living. Outside is where this property really sets itself apart. The 40x60 outbuilding/barn offers abundant space for equipment, hobbies, a workshop, storage, and more. A dedicated office within the barn features its own mini-split for heating and cooling, creating a comfortable workspace year-round. The barn also features a fully enclosed screened-in gathering area, perfect for entertaining, games, or simply enjoying the outdoors. A full chicken coop and additional garage/storage space add even more functionality. The spacious wraparound back deck provides another great place to relax or entertain and features a hot tub overlooking the property. Raised garden beds are already in place and ready for your future garden. Whether you're drawn to the acreage, outbuilding, visibility, or simply the opportunity for a little more room, this is a property with possibilities you don't find every day. Schedule your showing and see it!
© 2026 Metropolitan Indianapolis Board of REALTORS®. IDX information is provided exclusively for consumers' personal, non-commercial use and may not be used for any purpose other than to identify prospective properties consumers may be interested in purchasing. Information is deemed reliable but is not guaranteed accurate by the BLC® listing service or Vision One Real Estate.
Based on information submitted to the MLS GRID as of 2026-10-06T00:24:54.437. All data is obtained from various sources and may not have been verified by broker or MLS GRID. Supplied Open House Information is subject to change without notice. All information should be independently reviewed and verified for accuracy. Properties may or may not be listed by the office/agent presenting the information.
Click here for MLS GRID DMCA Notice