



Description
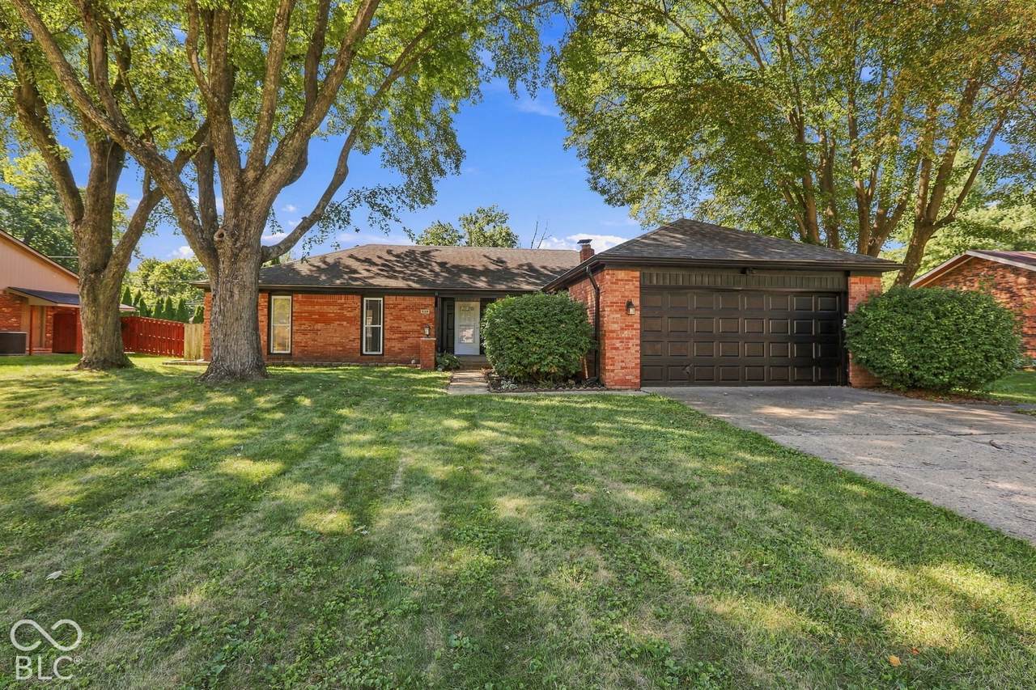
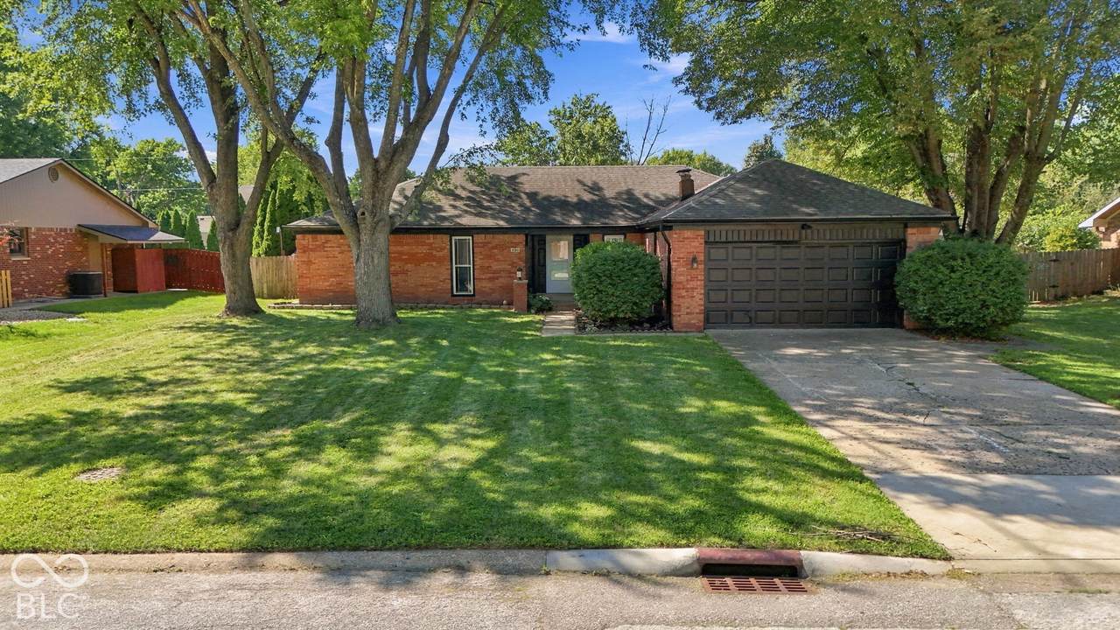
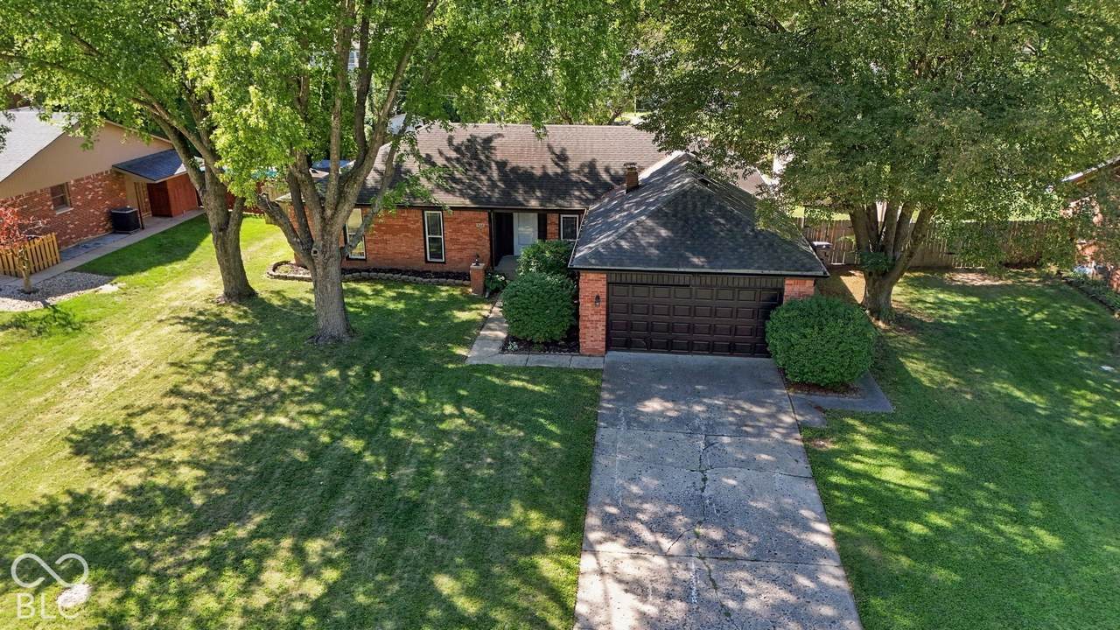
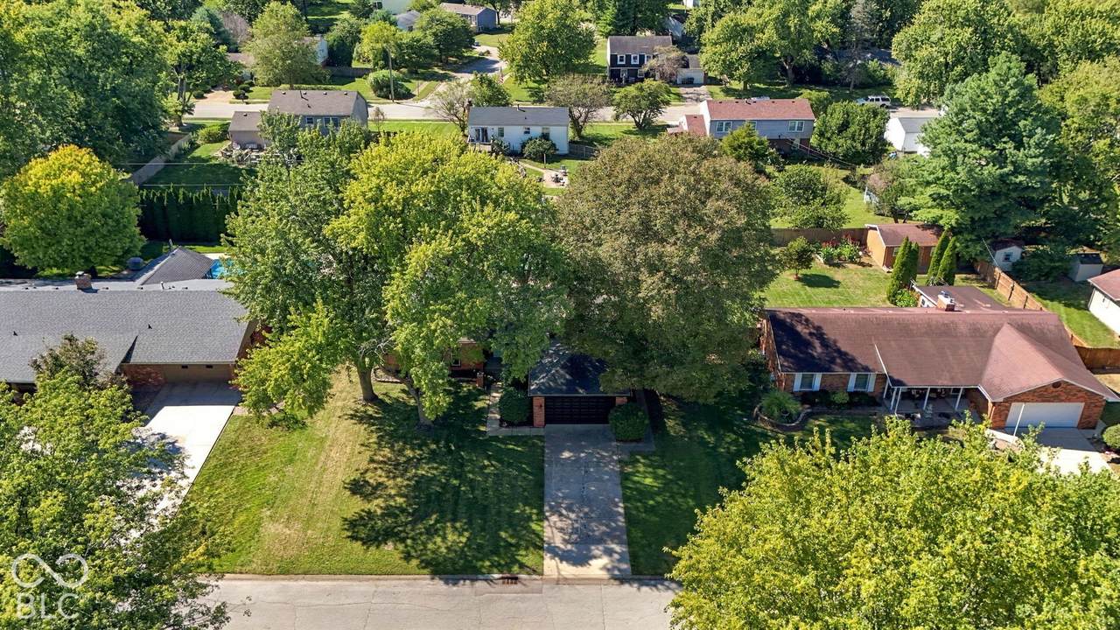
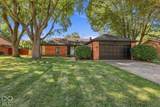
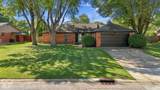
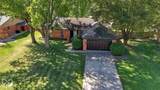
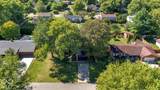
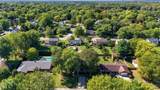
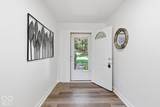
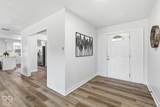
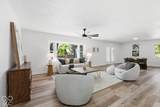
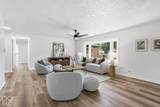
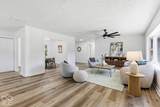
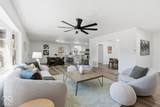
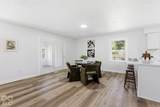
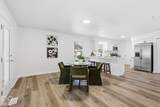
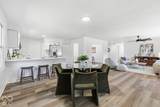
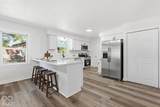
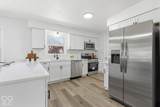
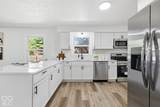
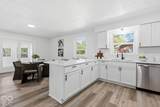
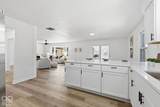
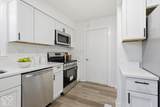
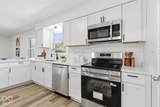
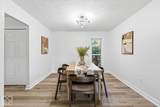
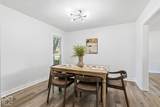
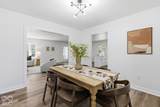
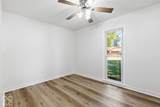
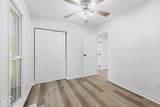
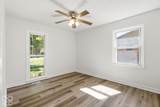
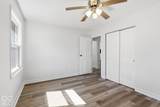
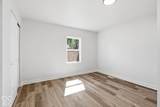
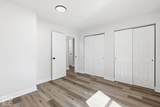
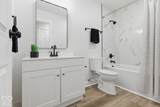
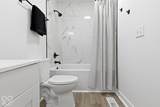
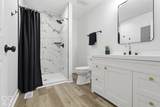
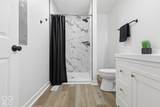
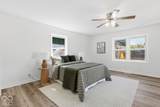
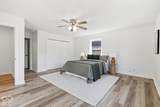
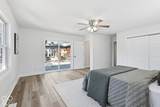
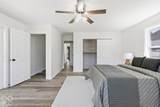
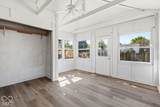
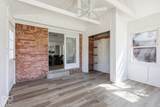
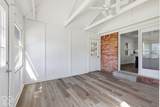
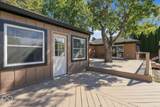
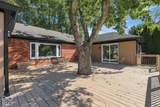
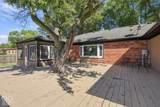
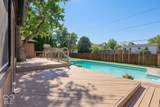
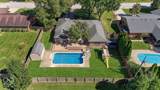
This beautifully updated 4-bedroom home in the desirable Greenwood School District is completely turnkey and ready for its next owner. Step inside to a bright, inviting layout filled with natural light and brand-new LVP flooring throughout-delivering seamless style, easy maintenance, and long-lasting durability. The updated kitchen features all brand new appliances, new cabinets and quartz counters. Just off the entry, a versatile formal dining room can easily transition into a quiet home office, study, or cozy reading nook. A dedicated laundry room and an included water softener plus a 2 car attached garage. Unwind in the expansive primary bedroom, a private retreat with tranquil views looking right out over the pool deck and fully fenced yard for added privacy. Three additional bedrooms-including a newly added 4th bedroom and fully updated hall bathroom. Enjoy the outdoors in your private backyard sanctuary. Relax year-round in the sunroom, host weekend gatherings on the spacious wood deck, or take a swim in the inground pool, equipped with a brand-new filter and slide for additional fun! A matching backyard shed completes the space, offering convenient storage for tools and outdoor gear. Beyond the home, enjoy an unbeatable Greenwood location! You're just minutes from popular shopping, dining, and entertainment options at Greenwood Park Mall, as well as local neighborhood favorites along US-31 and State Road 135. Outdoor enthusiasts will love the close proximity to parks, walking trails, and community spots like Westside Park, Craig Park, and Freedom Springs Aquatic Center.
-
4BEDS
-
0.34ACRES
-
2BATHS
-
01/2 BATHS
-
2,237SQFT
-
$190$/SQFT
School Information
Description
This beautifully updated 4-bedroom home in the desirable Greenwood School District is completely turnkey and ready for its next owner. Step inside to a bright, inviting layout filled with natural light and brand-new LVP flooring throughout-delivering seamless style, easy maintenance, and long-lasting durability. The updated kitchen features all brand new appliances, new cabinets and quartz counters. Just off the entry, a versatile formal dining room can easily transition into a quiet home office, study, or cozy reading nook. A dedicated laundry room and an included water softener plus a 2 car attached garage. Unwind in the expansive primary bedroom, a private retreat with tranquil views looking right out over the pool deck and fully fenced yard for added privacy. Three additional bedrooms-including a newly added 4th bedroom and fully updated hall bathroom. Enjoy the outdoors in your private backyard sanctuary. Relax year-round in the sunroom, host weekend gatherings on the spacious wood deck, or take a swim in the inground pool, equipped with a brand-new filter and slide for additional fun! A matching backyard shed completes the space, offering convenient storage for tools and outdoor gear. Beyond the home, enjoy an unbeatable Greenwood location! You're just minutes from popular shopping, dining, and entertainment options at Greenwood Park Mall, as well as local neighborhood favorites along US-31 and State Road 135. Outdoor enthusiasts will love the close proximity to parks, walking trails, and community spots like Westside Park, Craig Park, and Freedom Springs Aquatic Center.
© 2026 Metropolitan Indianapolis Board of REALTORS®. IDX information is provided exclusively for consumers' personal, non-commercial use and may not be used for any purpose other than to identify prospective properties consumers may be interested in purchasing. Information is deemed reliable but is not guaranteed accurate by the BLC® listing service or Vision One Real Estate.
Based on information submitted to the MLS GRID as of 2026-10-17T00:25:20.93. All data is obtained from various sources and may not have been verified by broker or MLS GRID. Supplied Open House Information is subject to change without notice. All information should be independently reviewed and verified for accuracy. Properties may or may not be listed by the office/agent presenting the information.
Click here for MLS GRID DMCA Notice