












Skip To Content

728 Driftwood Circle

Danville, IN 46122
  • $335,000
  • STATUS: Active
  • ON SITE: 17 Days
  • MLS #: 22126800
UPDATED: 142 min ago
$335,000
  • 4
    BEDS
  • 0.27
    ACRES
  • 2
    BATHS
  • 1
    1/2 BATHS
  • 2,560
    SQFT
  • $131
    $/SQFT
Neighborhood:
Type:
Single-Family Home
Built:
2004
County:

School Information

Elementary School:
Middle School:
School District:

Description

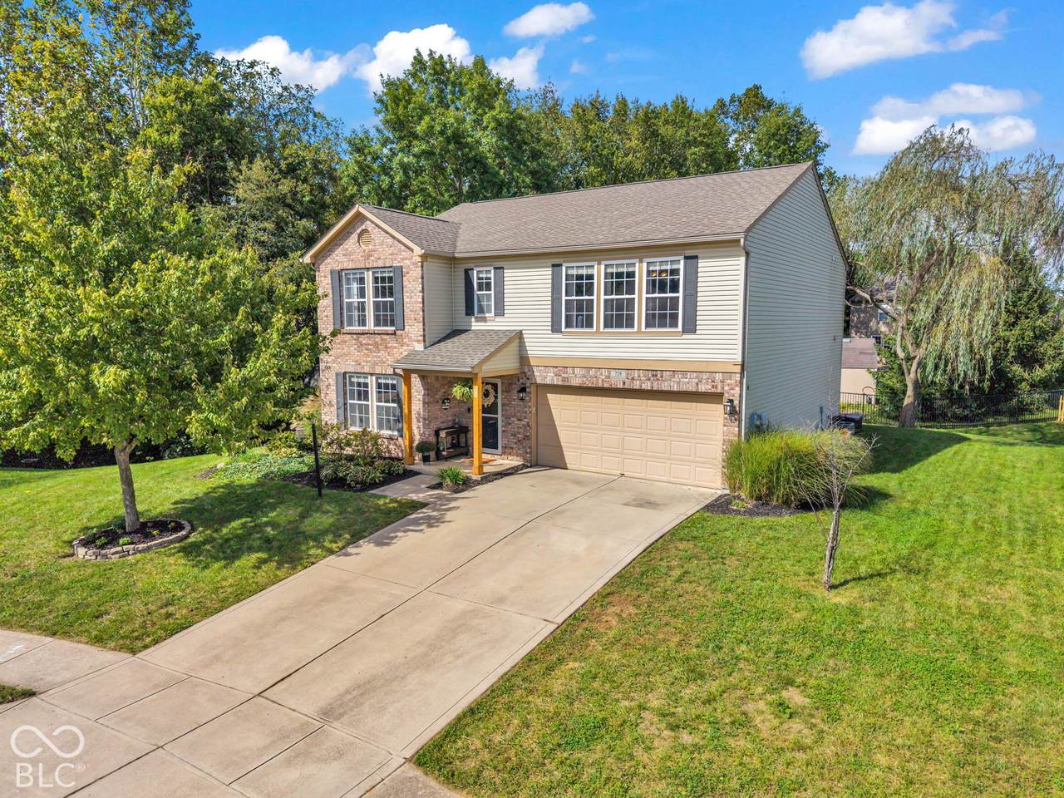
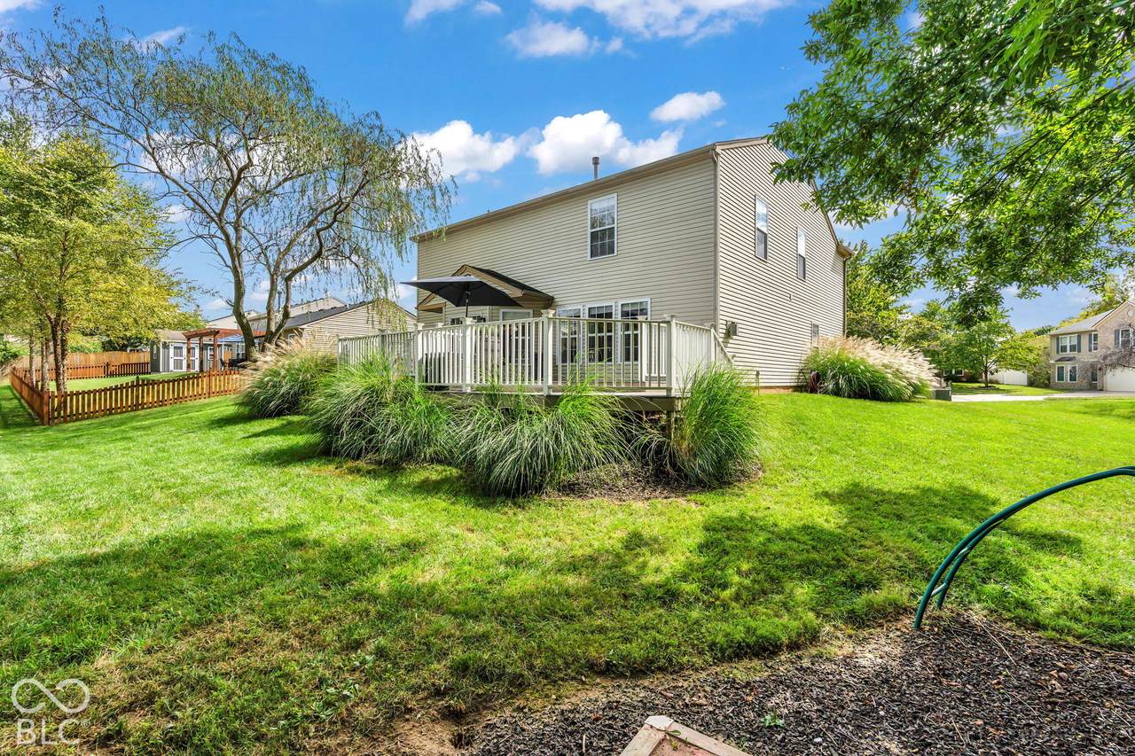
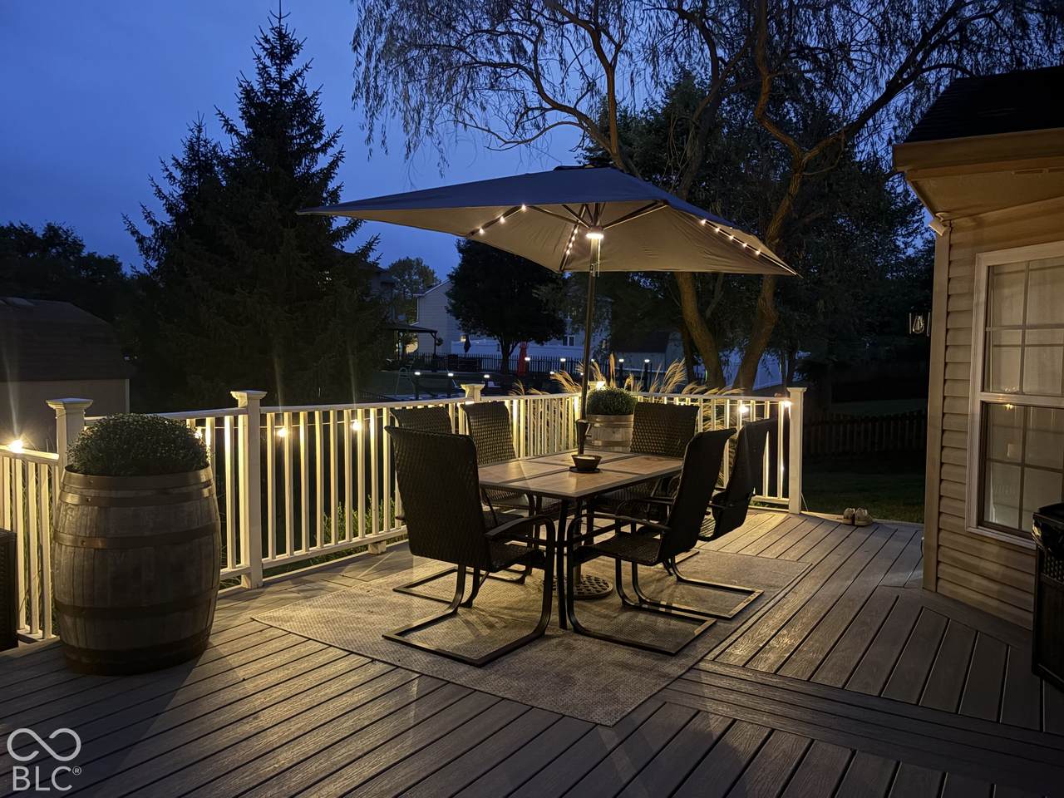
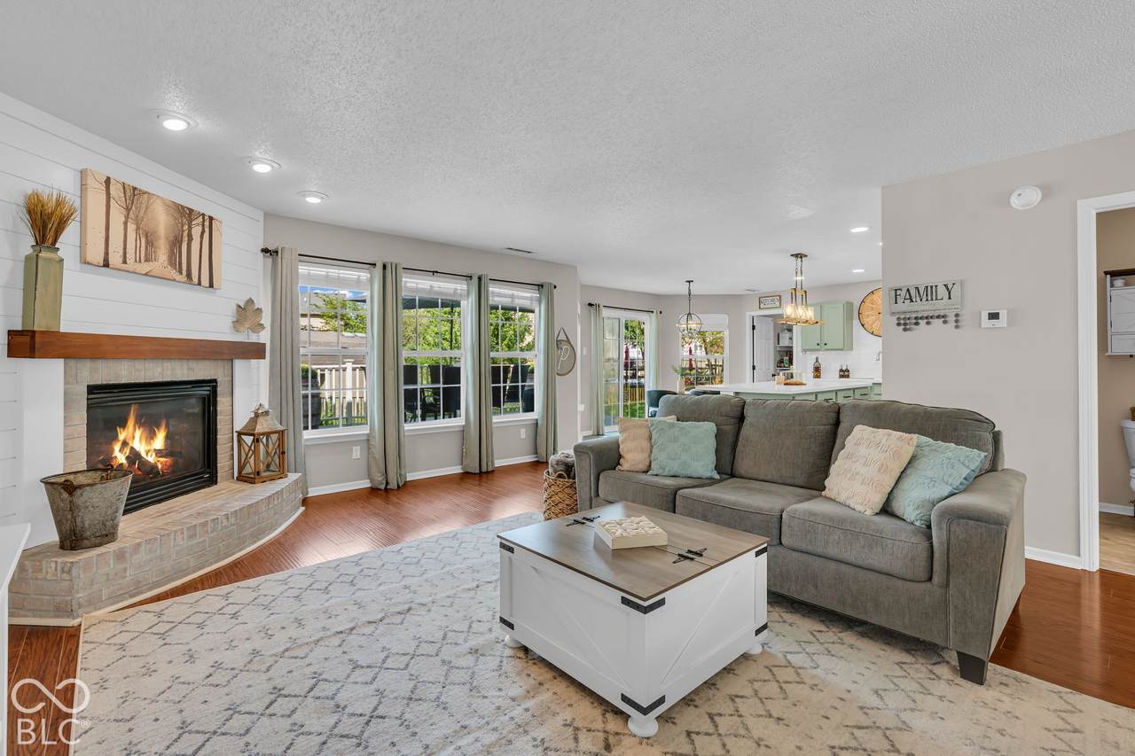
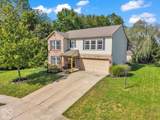
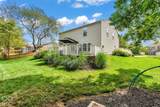
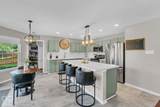
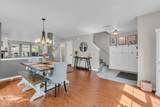
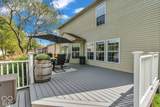
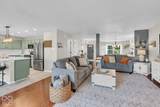
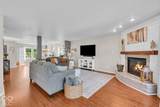
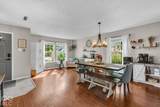
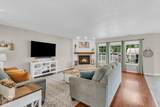
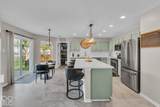
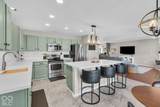
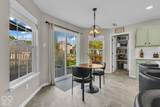
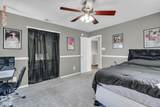
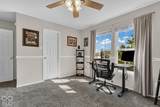
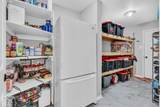
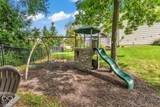
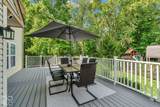
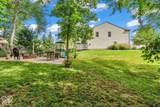
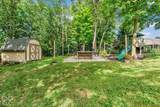
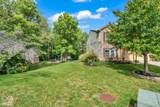
This home is all about space and flexibility, with a versatile layout that can easily adapt to the way you live. The refreshed kitchen, updated finishes and thoughtful storage add function without sacrificing personality. Recent improvements include countertops, backsplash, farmhouse sink, flooring, lighting and a newly resurfaced Trex deck. The private side yard is made to be enjoyed, with a firepit, play area, shed and space for outdoor games. Electric service has been extended to the backyard, adding convenience and flexibility for outdoor entertaining. Tucked on a cul-de-sac toward the back of Clear Creek, you'll have convenient access to nearby Danville schools, and you'll love the neighborhood amenities (tennis, playground, basketball and picnic area. All of this and everything this quaint little town has to offer.

Monthly Payment Calculator


© 2026 Metropolitan Indianapolis Board of REALTORS®. IDX information is provided exclusively for consumers' personal, non-commercial use and may not be used for any purpose other than to identify prospective properties consumers may be interested in purchasing. Information is deemed reliable but is not guaranteed accurate by the BLC® listing service or Vision One Real Estate.

Based on information submitted to the MLS GRID as of 2026-10-17T00:25:20.93. All data is obtained from various sources and may not have been verified by broker or MLS GRID. Supplied Open House Information is subject to change without notice. All information should be independently reviewed and verified for accuracy. Properties may or may not be listed by the office/agent presenting the information.
Click here for MLS GRID DMCA Notice
www.visiononerealestate.com/homes/181626495
Print Image

728 Driftwood Circle Danville, IN 46122

  • Price: $335,000
  • Status: Active
  • On Site: 17 Days
  • Updated: 142 min ago
  • MLS #: 22126800
4
Beds
2
Baths
1
½ Baths
0.27
Acres
2,560
SQFT
$131
$/SQFT
2004
Built
Neighborhood:
Clear Creek
County:
Hendricks
Area:
3205 - Hendricks - Center
Elementary School:
North Elementary School
Middle School:
Danville Middle School
High School:
Danville Community High School
School District:
Danville Community
Property Description
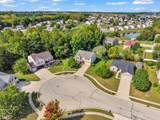
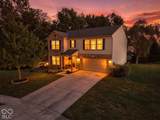
This home is all about space and flexibility, with a versatile layout that can easily adapt to the way you live. The refreshed kitchen, updated finishes and thoughtful storage add function without sacrificing personality. Recent improvements include countertops, backsplash, farmhouse sink, flooring, lighting and a newly resurfaced Trex deck. The private side yard is made to be enjoyed, with a firepit, play area, shed and space for outdoor games. Electric service has been extended to the backyard, adding convenience and flexibility for outdoor entertaining. Tucked on a cul-de-sac toward the back of Clear Creek, you'll have convenient access to nearby Danville schools, and you'll love the neighborhood amenities (tennis, playground, basketball and picnic area. All of this and everything this quaint little town has to offer.
Exterior Features

Architectural Style Traditional Construction Materials BrickVinyl Siding Exterior Features Barn Mini Foundation Details Slab Garage Sq Ft 360 Garage YN Yes Horse Amenities None Levels Two Lot Information Corner LotCul-De-SacWooded Parking Features Attached Porch Deck View YN No Waterfront YN No

Interior Features

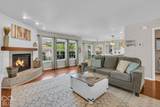
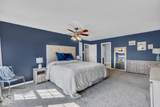
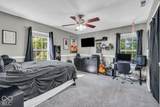
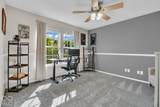
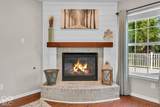
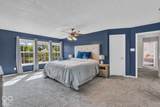
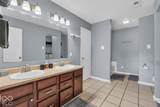
Appliances DishwasherGas Water HeaterMicrowaveElectric OvenRefrigeratorWater Softener Owned Basement YN No Building Area Total 2560 Cooling Central Air Eating Area Breakfast RoomFormal Dining Room Fireplace Features Family RoomGas Log Fireplaces Total 1 Full Baths Basement 0 Full Baths Main 0 Full Baths MU 2 Full Baths Upper 2 Half Baths Basement 0 Half Baths Main 1 Half Baths MU 1 Half Baths Upper 0 Heating Forced AirNatural Gas Interior Features Walk-In Closet(s) Main Level Bedrooms 0 Main Level Sq Ft 1192 Primary Bedroom Description Closet Walk in Rooms Living Room (Main Level 12x13) Breakfast Room (Main Level 12x10) Kitchen (Main Level 14x8) Family Room (Main Level 16x17) Master Bedroom (Upper Level 18x19) Bedroom 2 (Upper Level 12x12) Bedroom 3 (Upper Level 12x10) Bedroom 4 (Upper Level 12x13) Breakfast Room (Main Level 12x10) Laundry (Upper Level 8x15) Rooms MU 9 Rooms Total MU 9 Spa YN No Sq Ft MU 2560 Upper Sq Ft 1368

Property Features

Accessibility Features YN No Acres 1/4-1/2 Acre Association Fee 300 Association Fee Frequency Annually Association Fee Includes Entrance CommonParkPlaygroundTennis Court(s) Association YN Yes Community Features PlaygroundTennis Court(s) Dpr YN No Hoa Disclosures Covenants & Restrictions Laundry Upper Level New Construction YN No Ownership Interest Types Mandatory Fee Possession Negotiable Property Attached YN Yes Property Sub Type Single Family Residence Rooms Total 9 Semi Annual Property Tax Amt 1269 Solid Waste No Tax Exemption Homestead Tax Exemption Tax Year 2025 Township Center Transaction Type Sale Water Source Public

Listing provided courtesy of eXp Realty, LLC: . © 2026 Metropolitan Indianapolis Board of REALTORS®. Information Deemed Reliable But Not Guaranteed.


© 2026 Metropolitan Indianapolis Board of REALTORS®. IDX information is provided exclusively for consumers' personal, non-commercial use and may not be used for any purpose other than to identify prospective properties consumers may be interested in purchasing. Information is deemed reliable but is not guaranteed accurate by the BLC® listing service or Vision One Real Estate.

Based on information submitted to the MLS GRID as of 2026-10-17T00:25:20.93. All data is obtained from various sources and may not have been verified by broker or MLS GRID. Supplied Open House Information is subject to change without notice. All information should be independently reviewed and verified for accuracy. Properties may or may not be listed by the office/agent presenting the information.
Click here for MLS GRID DMCA Notice
 
https://bt-photos.global.ssl.fastly.net/indy/1280_boomver_1_22126800-1.jpg https://bt-photos.global.ssl.fastly.net/indy/1280_boomver_1_22126800-1.jpg https://bt-photos.global.ssl.fastly.net/indy/1280_boomver_1_22126800-1.jpg
Logo
Vision One Real Estate
826 E Greyhound Pass
Carmel IN, 46032