

















Skip To Content

7228 Lockford Walk N

Avon, IN 46123
  • $405,000
  • STATUS: Active
  • ON SITE: 21 Days
  • MLS #: 22133668
UPDATED: 35 min ago
$405,000
  • 4
    BEDS
  • 0.17
    ACRES
  • 2
    BATHS
  • 1
    1/2 BATHS
  • 4,360
    SQFT
  • $93
    $/SQFT
Neighborhood:
Type:
Single-Family Home
Built:
2021
County:

School Information

Elementary School:
Middle School:
High School:
School District:

Description

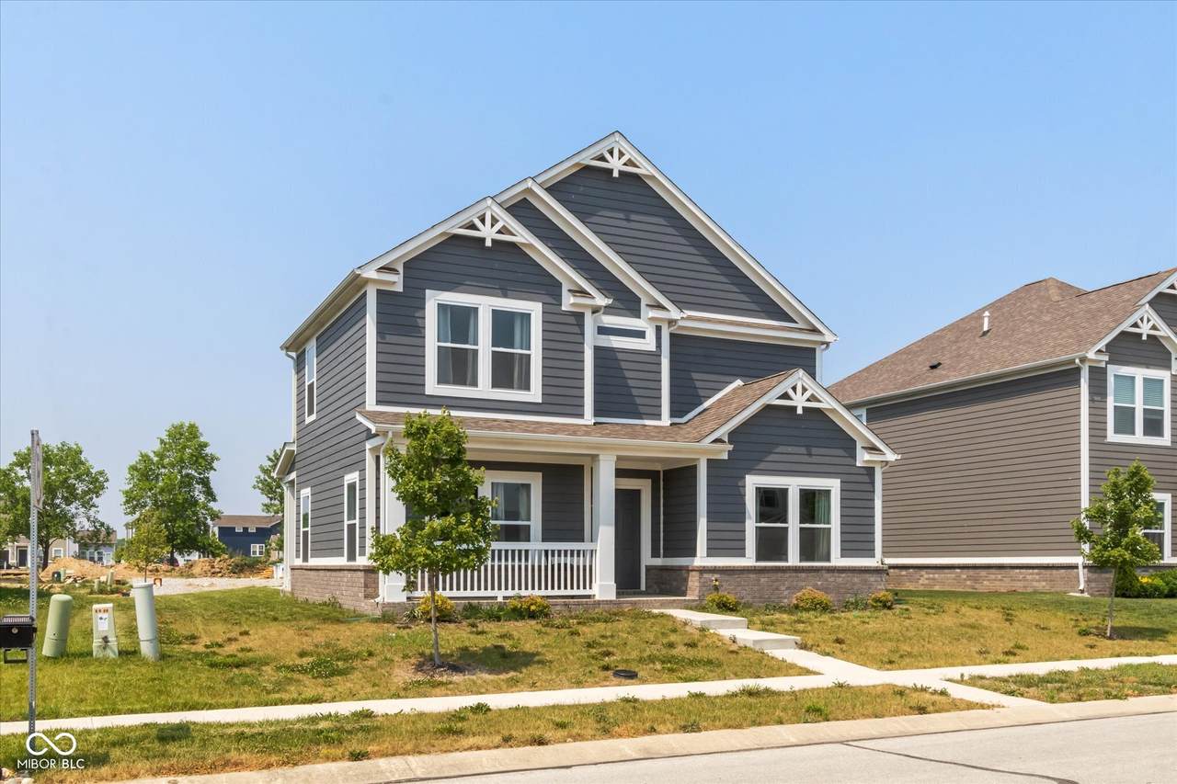
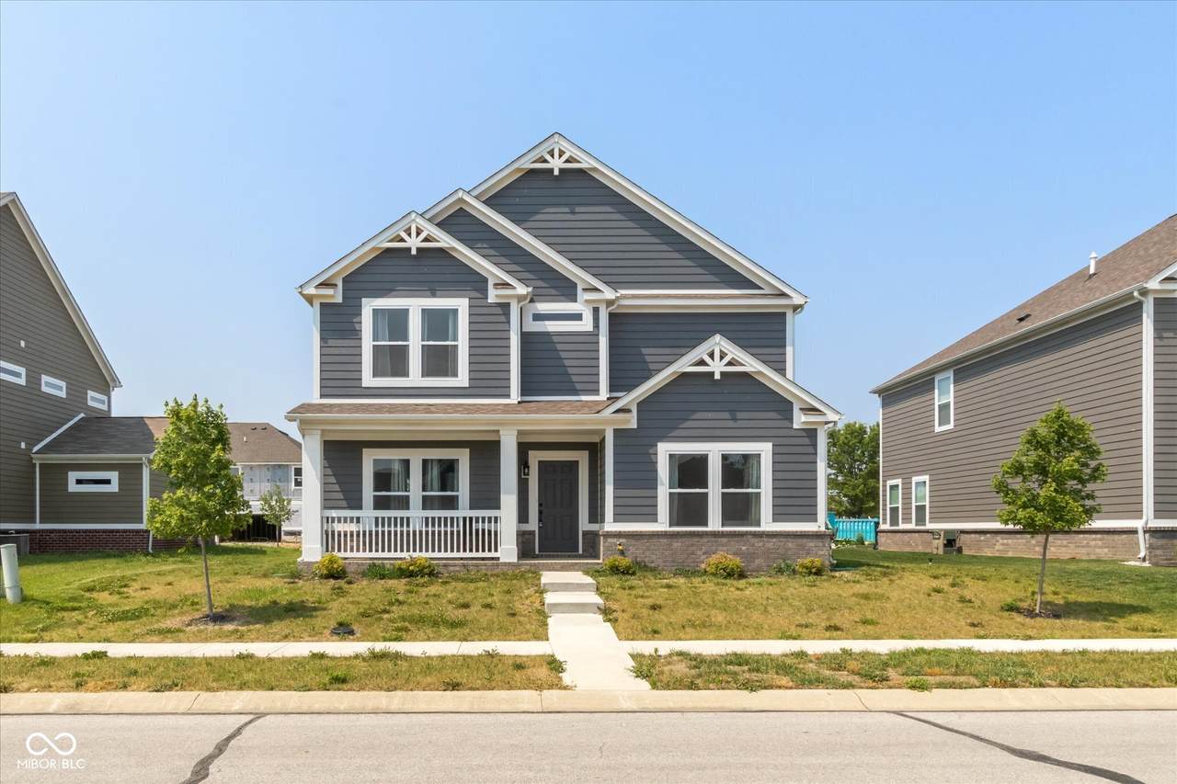
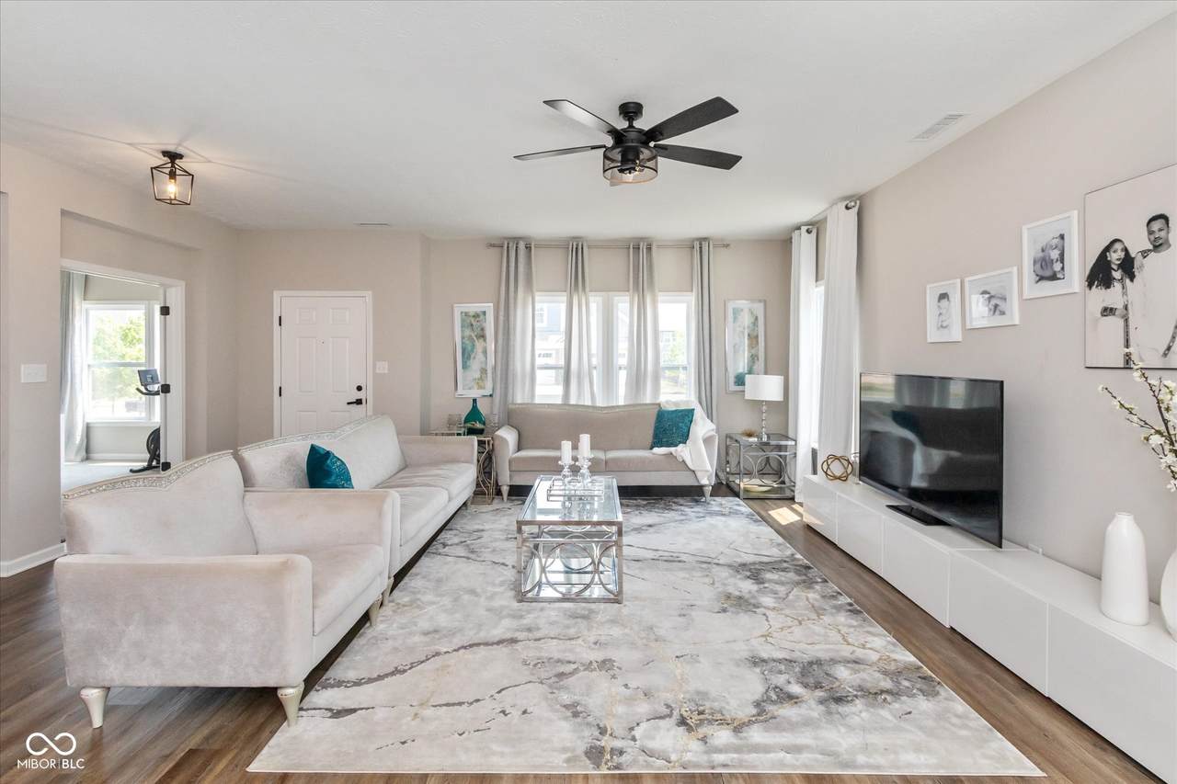
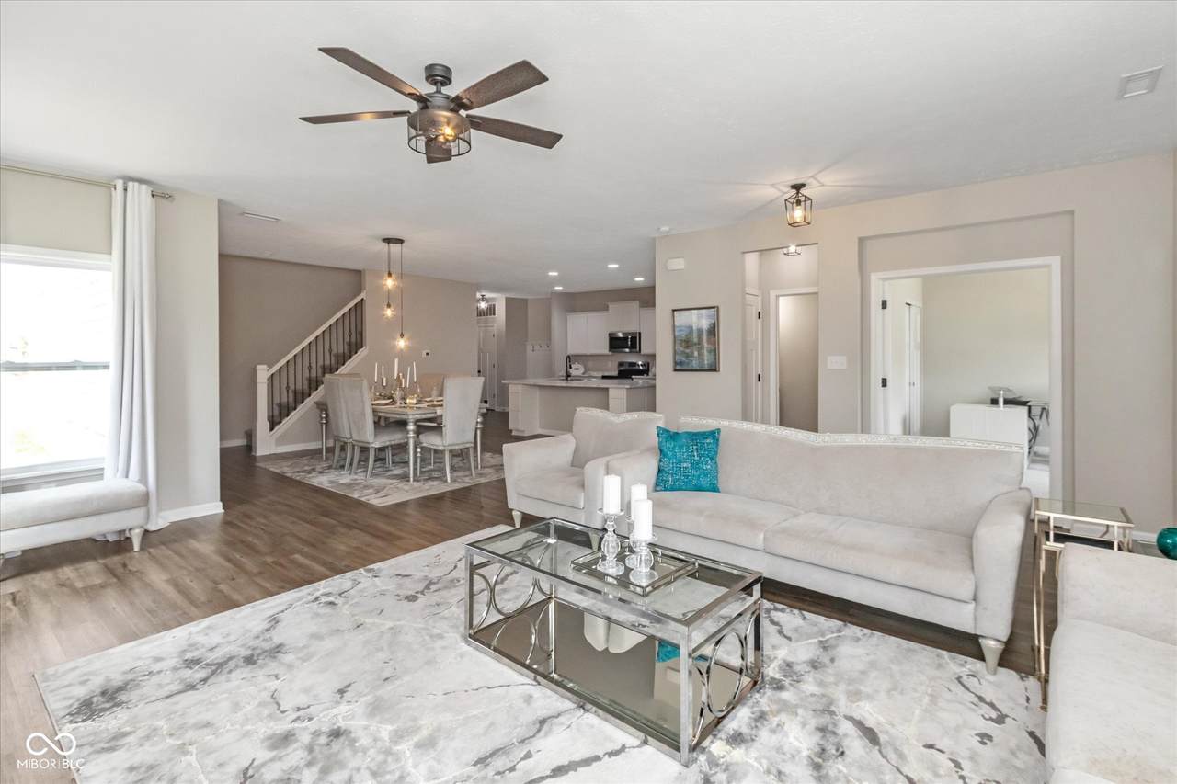
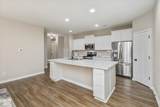
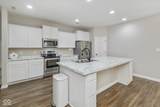
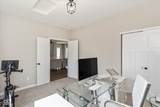
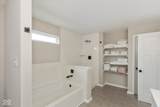
Beautifully maintained and centrally located, this inviting home offers the perfect blend of comfort, space, and functionality. Featuring an open concept layout, the main living areas flow seamlessly together- ideal for hosting gatherings, entertaining guests, or simply enjoying everyday living with family. With 4 spacious bedrooms plus a large loft, this home provides plenty of room to grow. The loft offers versatile space that can be used as a second living area, Playroom or media room - tailored to fit your lifestyle. Generous natural light throughout enhances the warm and welcoming atmosphere. Designed with both convenience and livability in mind, this home is perfectly suited for a growing family seeking space, flexibility, and a central location close to shopping, dining and major routes. A true move-in ready opportunity you won't want to miss.

Monthly Payment Calculator


© 2026 Metropolitan Indianapolis Board of REALTORS®. IDX information is provided exclusively for consumers' personal, non-commercial use and may not be used for any purpose other than to identify prospective properties consumers may be interested in purchasing. Information is deemed reliable but is not guaranteed accurate by the BLC® listing service or Vision One Real Estate.

Based on information submitted to the MLS GRID as of 2026-11-18T15:26:02.38. All data is obtained from various sources and may not have been verified by broker or MLS GRID. Supplied Open House Information is subject to change without notice. All information should be independently reviewed and verified for accuracy. Properties may or may not be listed by the office/agent presenting the information.
Click here for MLS GRID DMCA Notice
www.visiononerealestate.com/homes/183127862
Print Image

7228 Lockford Walk N Avon, IN 46123

  • Price: $405,000
  • Status: Active
  • On Site: 21 Days
  • Updated: 35 min ago
  • MLS #: 22133668
4
Beds
2
Baths
1
½ Baths
0.17
Acres
4,360
SQFT
$93
$/SQFT
2021
Built
Neighborhood:
Village Of Turner Trace
County:
Hendricks
Area:
3204 - Hendricks - Washington
Elementary School:
Hickory Elementary School
Middle School:
Avon Middle School South
High School:
Avon High School
School District:
Avon Community School Corp
Property Description
Beautifully maintained and centrally located, this inviting home offers the perfect blend of comfort, space, and functionality. Featuring an open concept layout, the main living areas flow seamlessly together- ideal for hosting gatherings, entertaining guests, or simply enjoying everyday living with family. With 4 spacious bedrooms plus a large loft, this home provides plenty of room to grow. The loft offers versatile space that can be used as a second living area, Playroom or media room - tailored to fit your lifestyle. Generous natural light throughout enhances the warm and welcoming atmosphere. Designed with both convenience and livability in mind, this home is perfectly suited for a growing family seeking space, flexibility, and a central location close to shopping, dining and major routes. A true move-in ready opportunity you won't want to miss.
Exterior Features

Architectural Style Craftsman Construction Materials Vinyl With Brick Foundation Details Slab Garage Sq Ft 504 Garage YN Yes Horse Amenities None Levels Two Parking Features Attached Porch Covered

Interior Features

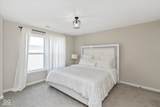
Appliances Electric CooktopDishwasherDisposalMicroHoodMicrowaveElectric OvenRefrigerator Basement YN No Building Area Total 4360 Cooling Central Air Eating Area Dining Combo/Family Room Fireplace Features Other Fireplaces Total 1 Full Baths Basement 0 Full Baths Main 0 Full Baths MU 2 Full Baths Upper 2 Half Baths Basement 0 Half Baths Main 1 Half Baths MU 1 Half Baths Upper 0 Heating Forced Air Interior Features Attic AccessBath Sinks Double MainBreakfast Bar Main Level Bedrooms 0 Main Level Sq Ft 2776 Primary Bedroom Description Closet Walk in Rooms Master Bedroom (Upper Level 20 x 16) Bedroom 2 (Upper Level 12 x 13) Bedroom 3 (Upper Level 11 x 12) Bedroom 4 (Upper Level 12 x 12) Great Room (Main Level 16 x 15) Office (Main Level 11 x 11) Dining Room (Main Level 16 x 11) Kitchen (Main Level 16 x11) Loft (Upper Level 17 x 15) Rooms MU 9 Rooms Total MU 9 Spa YN No Sq Ft MU 4360 Upper Sq Ft 1584

Property Features

Accessibility Features YN No Acres <1/4 Acre Association YN No Dpr YN No New Construction YN No Possession Closing Property Attached YN No Property Sub Type Single Family Residence Rooms Total 9 Semi Annual Property Tax Amt 4674 Solid Waste No Tax Exemption Homestead Tax Exemption Tax Year 2025 Township Washington Transaction Type Sale Water Source Public

Listing provided courtesy of F.C. Tucker Company: . © 2026 Metropolitan Indianapolis Board of REALTORS®. Information Deemed Reliable But Not Guaranteed.


© 2026 Metropolitan Indianapolis Board of REALTORS®. IDX information is provided exclusively for consumers' personal, non-commercial use and may not be used for any purpose other than to identify prospective properties consumers may be interested in purchasing. Information is deemed reliable but is not guaranteed accurate by the BLC® listing service or Vision One Real Estate.

Based on information submitted to the MLS GRID as of 2026-11-18T15:26:02.38. All data is obtained from various sources and may not have been verified by broker or MLS GRID. Supplied Open House Information is subject to change without notice. All information should be independently reviewed and verified for accuracy. Properties may or may not be listed by the office/agent presenting the information.
Click here for MLS GRID DMCA Notice
 
https://bt-photos.global.ssl.fastly.net/indy/1280_boomver_1_22133668-1.jpg https://bt-photos.global.ssl.fastly.net/indy/1280_boomver_1_22133668-1.jpg https://bt-photos.global.ssl.fastly.net/indy/1280_boomver_1_22133668-1.jpg
Logo
Vision One Real Estate
826 E Greyhound Pass
Carmel IN, 46032