










Description
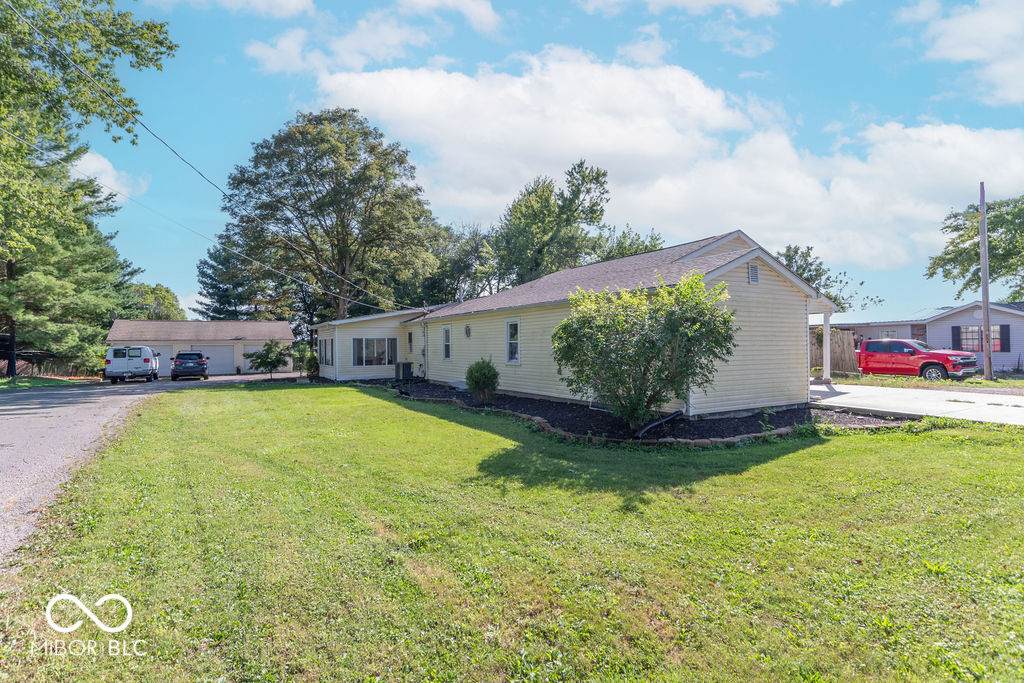
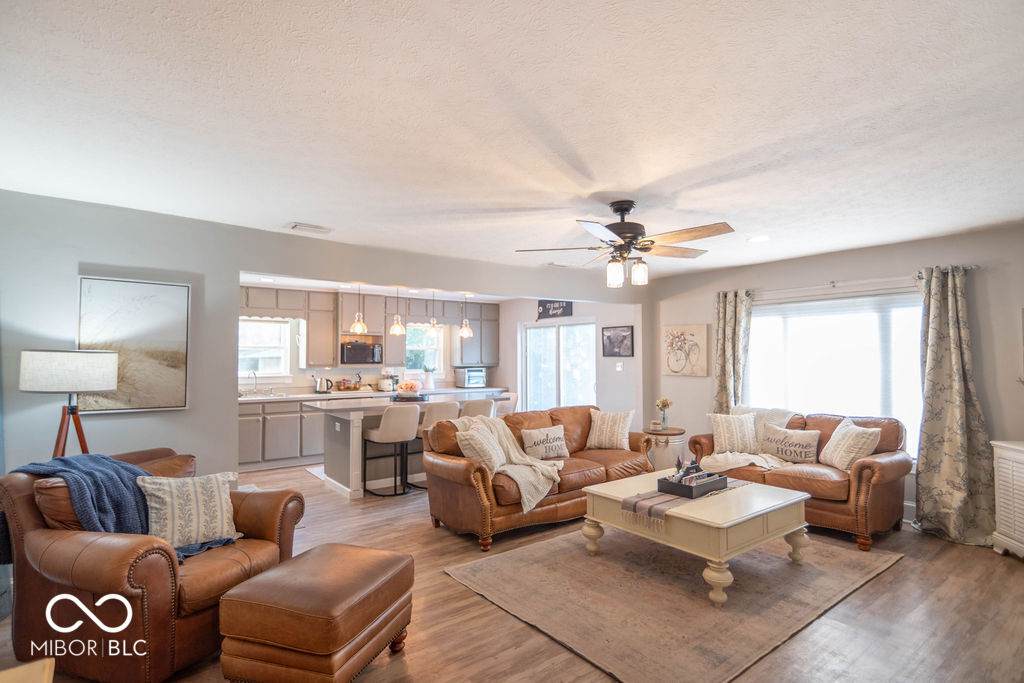
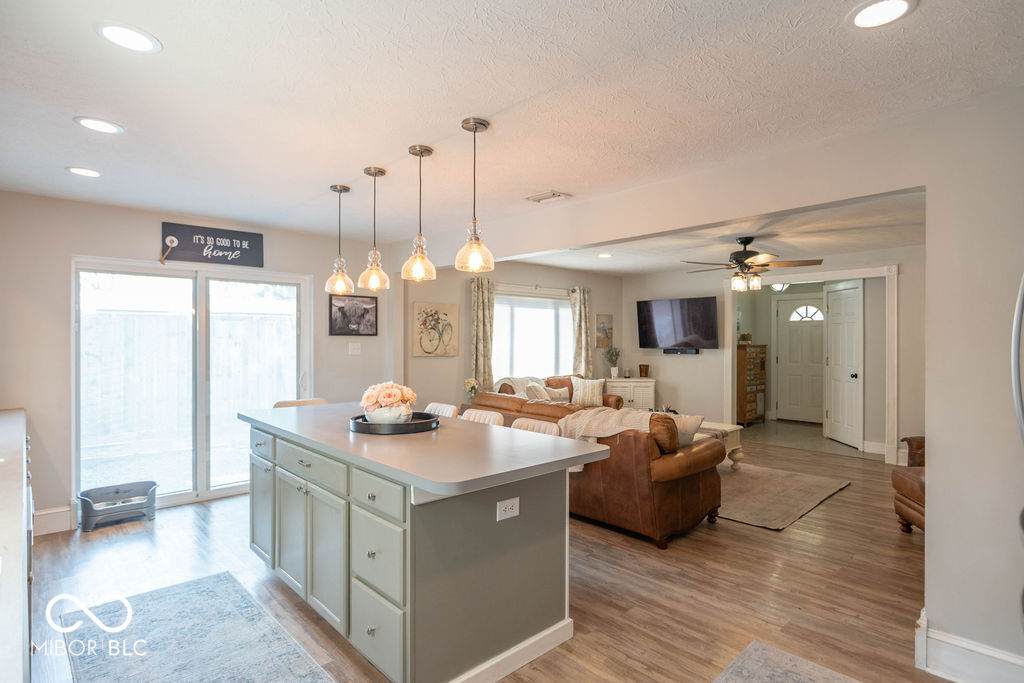
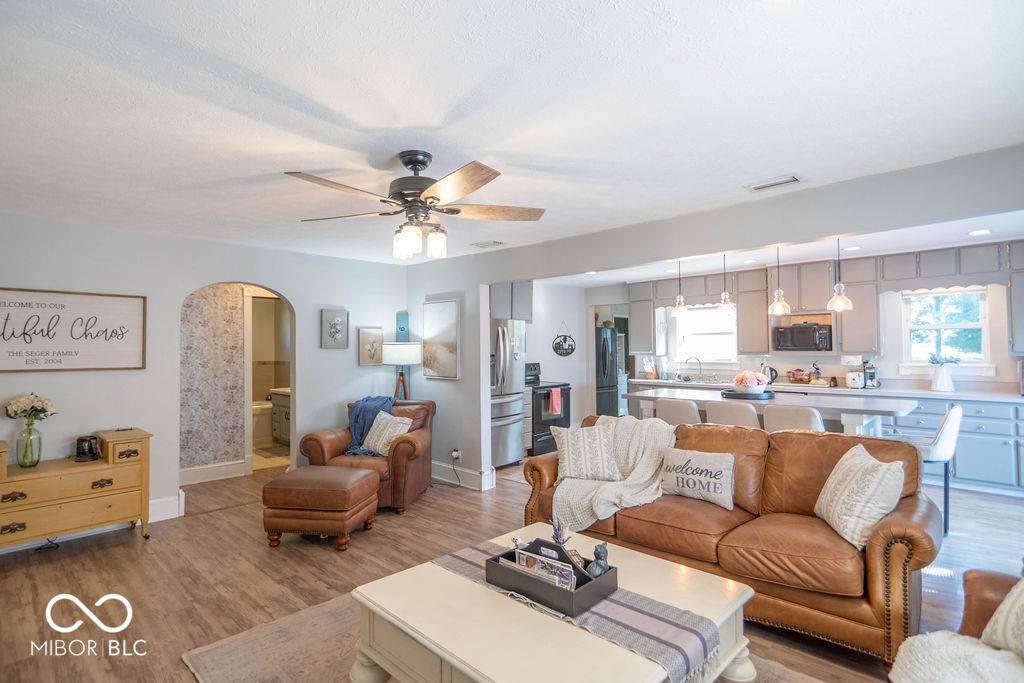
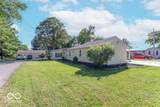
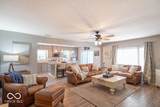
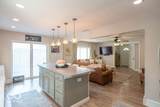
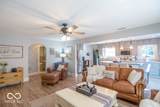
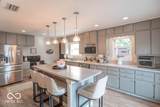
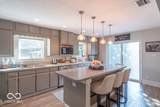
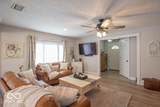
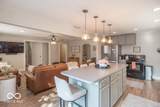
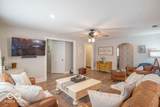
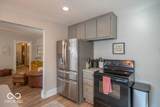
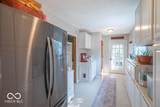
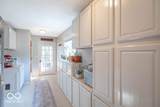
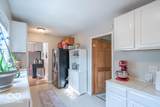
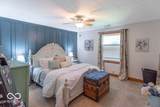
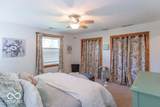
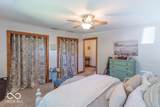
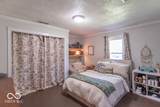
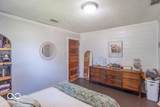
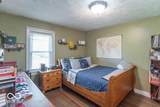
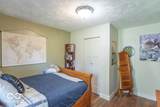
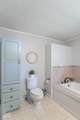
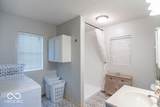
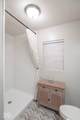
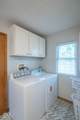
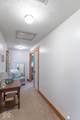
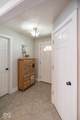
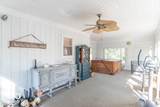
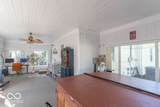
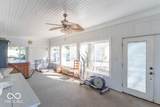
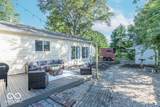
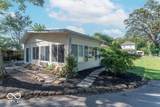
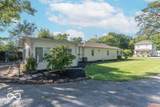
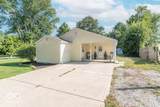
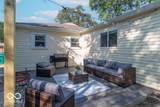
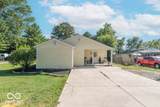
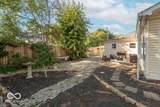
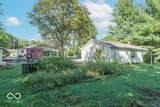
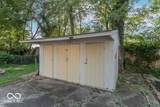
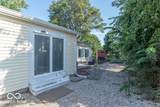
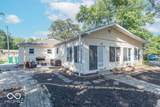
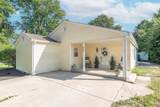
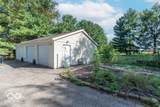
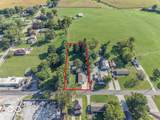
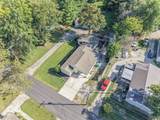
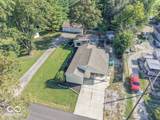
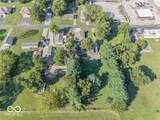
Welcome to this hard-to-find 3-bedroom, 2-bath home offering 2,084 square feet of living space, a spacious 3-car detached garage, and a beautiful 1-acre lot in Clayton! Ideally located near the edge of town, this property offers the convenience of being close to everything while still providing a peaceful, country-like setting. Inside, you'll find an inviting open-concept living room and kitchen designed for both everyday living and entertaining. The beautifully updated kitchen features a large center island, new overhead lighting, black stainless steel appliances, and plenty of workspace. Just down the hall, an impressive walk-in pantry provides additional cabinetry and a secondary refrigerator-an incredible space for storage and entertaining. The split-bedroom floor plan offers added privacy, with a spacious primary suite and adjoining sitting area tucked away from the two generously sized secondary bedrooms. The home also features two large full bathrooms, including one with a relaxing whirlpool tub and another with a gorgeous new tiled walk-in shower. One of the highlights of the home is the expansive 28x14 sunroom overlooking the beautifully landscaped backyard. Complete with a hot tub and views of the large fenced-in yard, it's the perfect place to relax and enjoy the peaceful surroundings year-round. Outside, you'll also enjoy a welcoming covered front porch, composite back deck, concrete driveway in front, additional asphalt driveway along the side, and a large garden shed. The impressive 888-square-foot detached 3-car garage offers abundant room for vehicles, storage, hobbies, or workshop space. With its spacious interior, beautifully updated kitchen, incredible outdoor living areas, oversized garage, and peaceful 1-acre setting, this Clayton home offers a combination that can be difficult to find!
-
3BEDS
-
1ACRES
-
2BATHS
-
01/2 BATHS
-
1,754SQFT
-
$211$/SQFT
School Information
Description
Welcome to this hard-to-find 3-bedroom, 2-bath home offering 2,084 square feet of living space, a spacious 3-car detached garage, and a beautiful 1-acre lot in Clayton! Ideally located near the edge of town, this property offers the convenience of being close to everything while still providing a peaceful, country-like setting. Inside, you'll find an inviting open-concept living room and kitchen designed for both everyday living and entertaining. The beautifully updated kitchen features a large center island, new overhead lighting, black stainless steel appliances, and plenty of workspace. Just down the hall, an impressive walk-in pantry provides additional cabinetry and a secondary refrigerator-an incredible space for storage and entertaining. The split-bedroom floor plan offers added privacy, with a spacious primary suite and adjoining sitting area tucked away from the two generously sized secondary bedrooms. The home also features two large full bathrooms, including one with a relaxing whirlpool tub and another with a gorgeous new tiled walk-in shower. One of the highlights of the home is the expansive 28x14 sunroom overlooking the beautifully landscaped backyard. Complete with a hot tub and views of the large fenced-in yard, it's the perfect place to relax and enjoy the peaceful surroundings year-round. Outside, you'll also enjoy a welcoming covered front porch, composite back deck, concrete driveway in front, additional asphalt driveway along the side, and a large garden shed. The impressive 888-square-foot detached 3-car garage offers abundant room for vehicles, storage, hobbies, or workshop space. With its spacious interior, beautifully updated kitchen, incredible outdoor living areas, oversized garage, and peaceful 1-acre setting, this Clayton home offers a combination that can be difficult to find!
© 2026 Metropolitan Indianapolis Board of REALTORS®. IDX information is provided exclusively for consumers' personal, non-commercial use and may not be used for any purpose other than to identify prospective properties consumers may be interested in purchasing. Information is deemed reliable but is not guaranteed accurate by the BLC® listing service or Vision One Real Estate.
Based on information submitted to the MLS GRID as of 2026-10-17T00:25:20.93. All data is obtained from various sources and may not have been verified by broker or MLS GRID. Supplied Open House Information is subject to change without notice. All information should be independently reviewed and verified for accuracy. Properties may or may not be listed by the office/agent presenting the information.
Click here for MLS GRID DMCA Notice