







Description
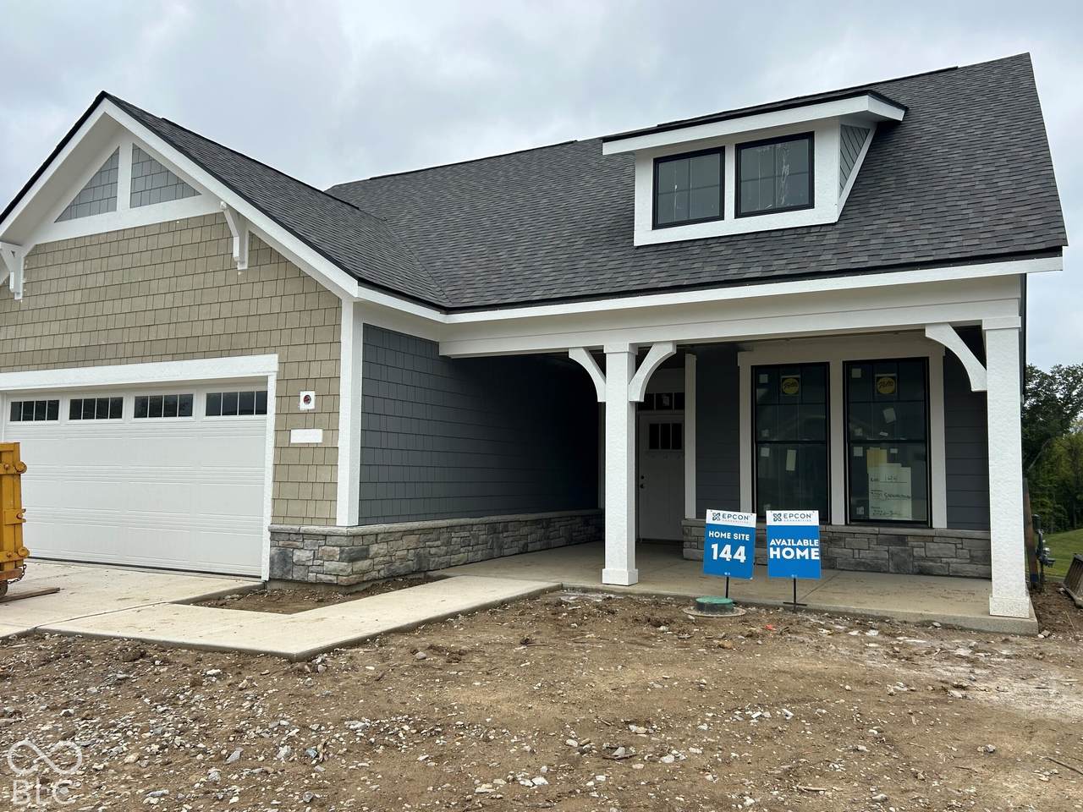
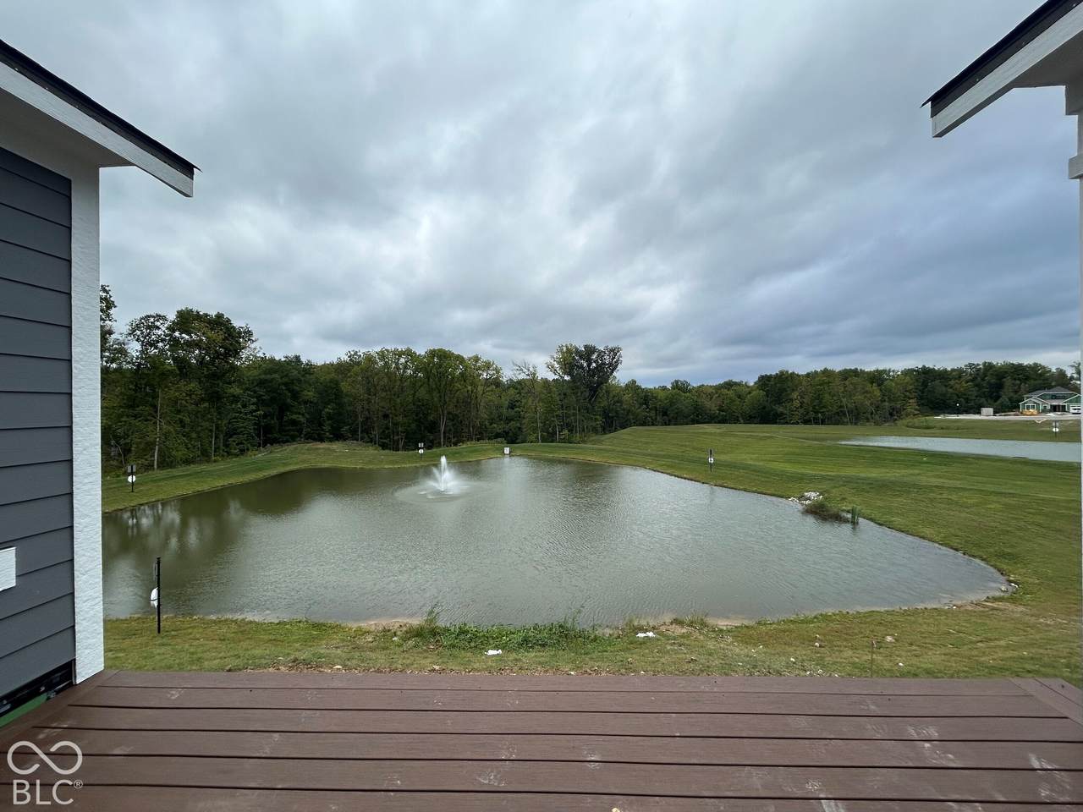
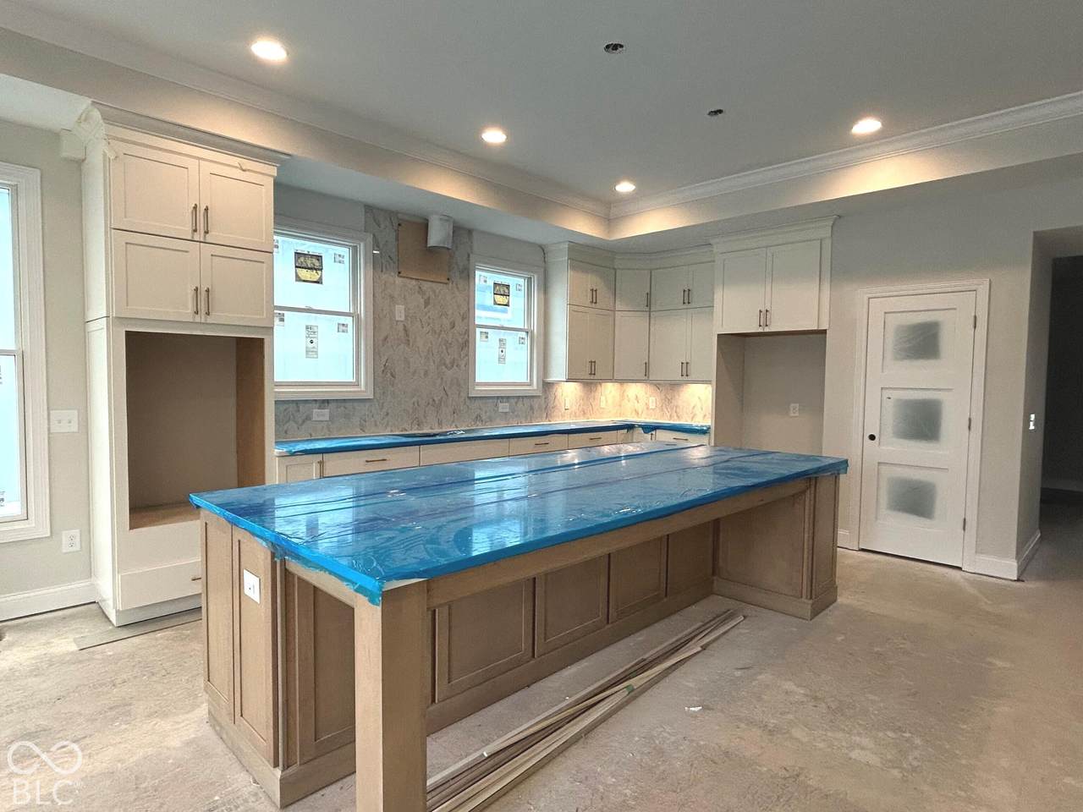
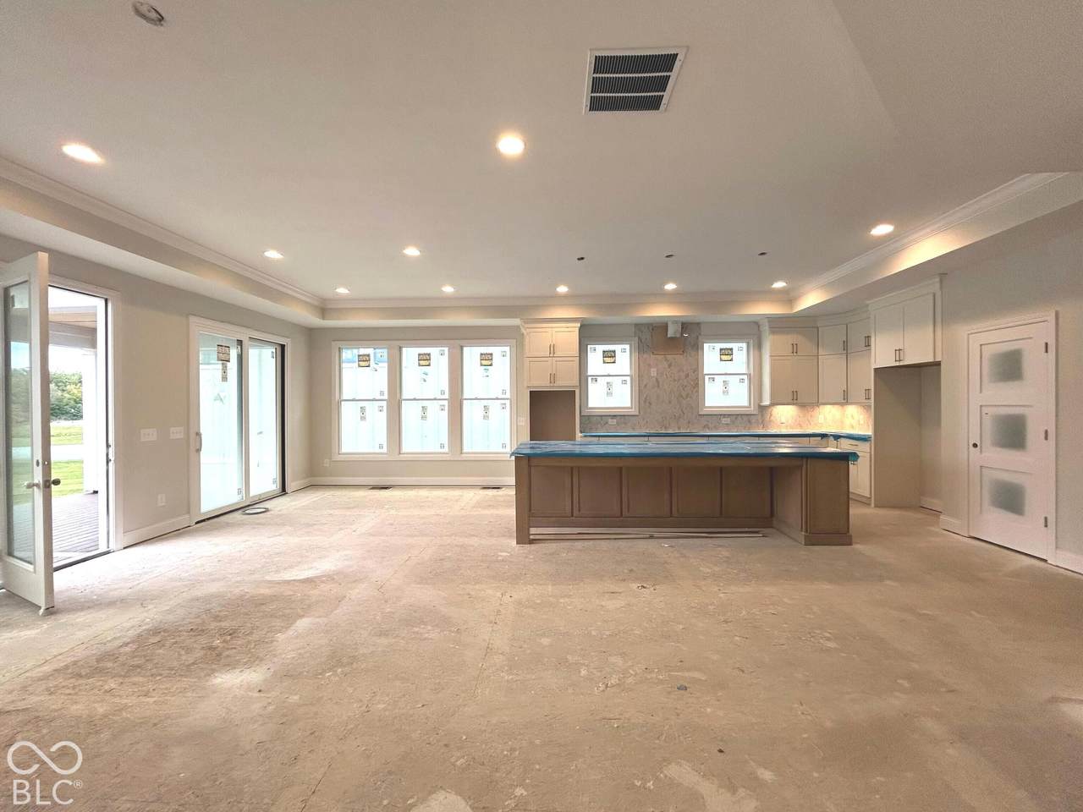
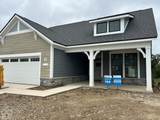
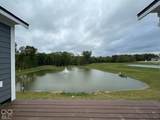
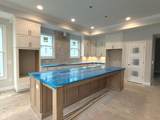
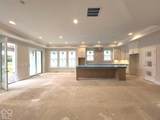
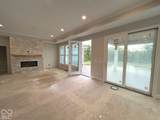
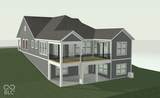
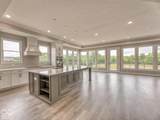
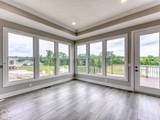
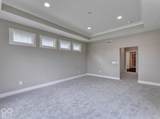
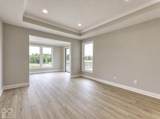
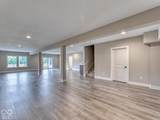
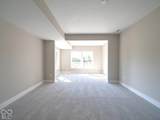
This home is nearly finished - it will be ready before Oct ends! Epcon's Torino floor plan - a ranch style w/walk-out basement - a thoughtfully designed luxury home that blends spacious single-level living w/the flexibility and comfort today's homeowners desire. Enjoy peaceful mornings and relaxing evenings in the private rear-facing courtyard, your own outdoor oasis - or you can use the deck or covered porch overlooking the pond w/fountain - The views on this homesite are UNBELIEVABLE! Perfect for entertaining, the open-concept layout offers expansive living areas, a large dining space, and room for oversized furnishings, creating an inviting atmosphere for gatherings both large and small. At the heart of the home, the beautifully designed kitchen seamlessly connects the main living spaces, making everyday living and hosting effortless. Retreat to the luxurious main-floor owner's suite, designed as a private haven of comfort and convenience w/sitting room and spa-like bathroom that conveniently connects to the laundry room. The finished walk-out basement provides exceptional additional living space ideal for entertaining, guests, hobbies, or a home office. This floor plan is full of storage space with a main floor storage room, ample closets, and huge unfinished storage in the bsmt. The Torino offers the perfect combination of luxury, privacy, and low-maintenance living - a home designed to truly fit the way you live. Beyond the home itself, this charming, intimate community is nestled among scenic rolling terrain and offers an impressive collection of resort-style amenities. Residents enjoy access to a beautifully appointed clubhouse w/fitness center, community kitchen, heated swimming pool, fireplace, community garden, walking trails, and both bocce ball and pickleball. Designed for active adults seeking a low-maintenance lifestyle, this community allows homeowners to spend less time on upkeep and more time keeping up with the people and activities that you love
-
3BEDS
-
0.15ACRES
-
3BATHS
-
01/2 BATHS
-
3,758SQFT
-
$287$/SQFT
School Information
Description
This home is nearly finished - it will be ready before Oct ends! Epcon's Torino floor plan - a ranch style w/walk-out basement - a thoughtfully designed luxury home that blends spacious single-level living w/the flexibility and comfort today's homeowners desire. Enjoy peaceful mornings and relaxing evenings in the private rear-facing courtyard, your own outdoor oasis - or you can use the deck or covered porch overlooking the pond w/fountain - The views on this homesite are UNBELIEVABLE! Perfect for entertaining, the open-concept layout offers expansive living areas, a large dining space, and room for oversized furnishings, creating an inviting atmosphere for gatherings both large and small. At the heart of the home, the beautifully designed kitchen seamlessly connects the main living spaces, making everyday living and hosting effortless. Retreat to the luxurious main-floor owner's suite, designed as a private haven of comfort and convenience w/sitting room and spa-like bathroom that conveniently connects to the laundry room. The finished walk-out basement provides exceptional additional living space ideal for entertaining, guests, hobbies, or a home office. This floor plan is full of storage space with a main floor storage room, ample closets, and huge unfinished storage in the bsmt. The Torino offers the perfect combination of luxury, privacy, and low-maintenance living - a home designed to truly fit the way you live. Beyond the home itself, this charming, intimate community is nestled among scenic rolling terrain and offers an impressive collection of resort-style amenities. Residents enjoy access to a beautifully appointed clubhouse w/fitness center, community kitchen, heated swimming pool, fireplace, community garden, walking trails, and both bocce ball and pickleball. Designed for active adults seeking a low-maintenance lifestyle, this community allows homeowners to spend less time on upkeep and more time keeping up with the people and activities that you love
© 2026 Metropolitan Indianapolis Board of REALTORS®. IDX information is provided exclusively for consumers' personal, non-commercial use and may not be used for any purpose other than to identify prospective properties consumers may be interested in purchasing. Information is deemed reliable but is not guaranteed accurate by the BLC® listing service or Vision One Real Estate.
Based on information submitted to the MLS GRID as of 2026-10-06T00:24:54.437. All data is obtained from various sources and may not have been verified by broker or MLS GRID. Supplied Open House Information is subject to change without notice. All information should be independently reviewed and verified for accuracy. Properties may or may not be listed by the office/agent presenting the information.
Click here for MLS GRID DMCA Notice