


















Skip To Content

6936 Heritage Pass N

Greenfield, IN 46140
  • $399,900
  • STATUS: Active
  • ON SITE: 9 Days
  • MLS #: 22134733
UPDATED: 52 min ago
$399,900
  • 5
    BEDS
  • 0.04
    ACRES
  • 3
    BATHS
  • 0
    1/2 BATHS
  • 2,569
    SQFT
  • $156
    $/SQFT
Neighborhood:
Type:
Single-Family Home
Built:
2026
County:

School Information

Elementary School:
School District:

Description

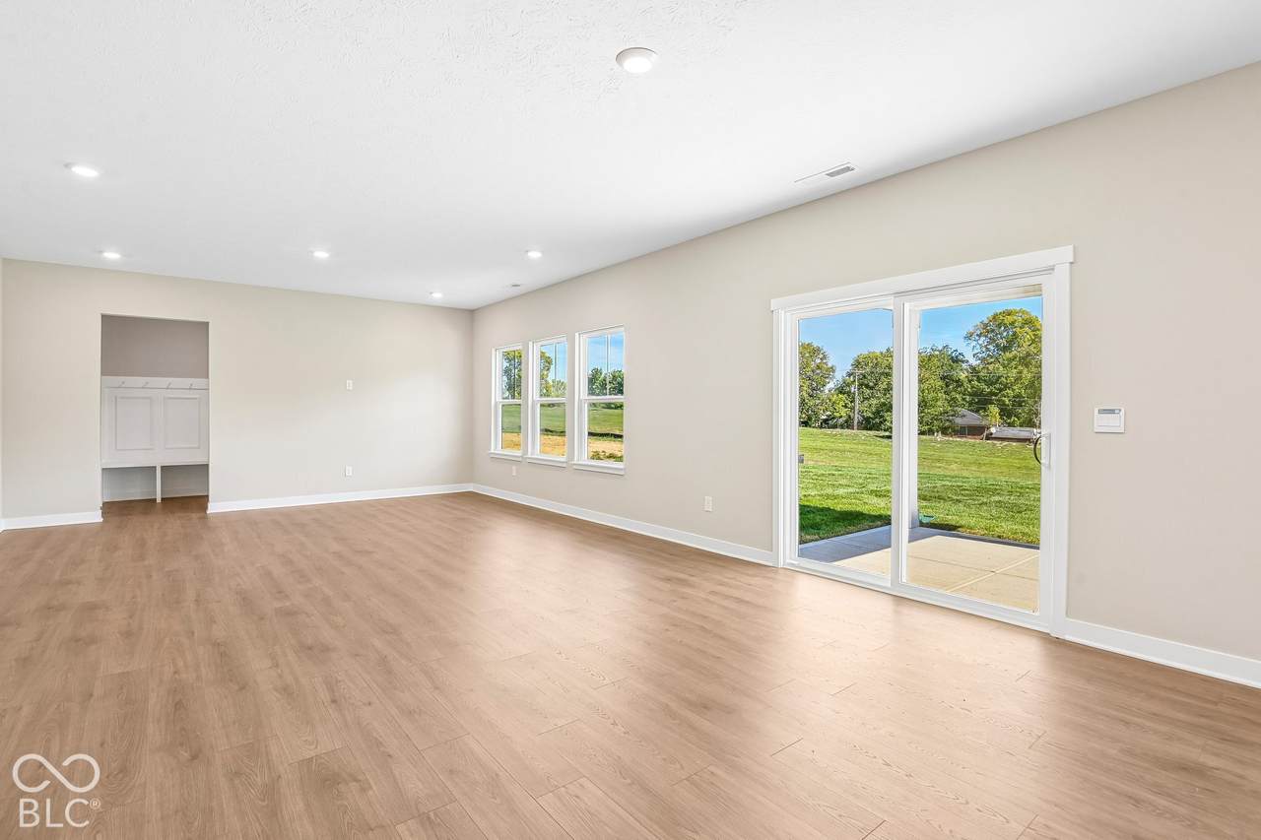
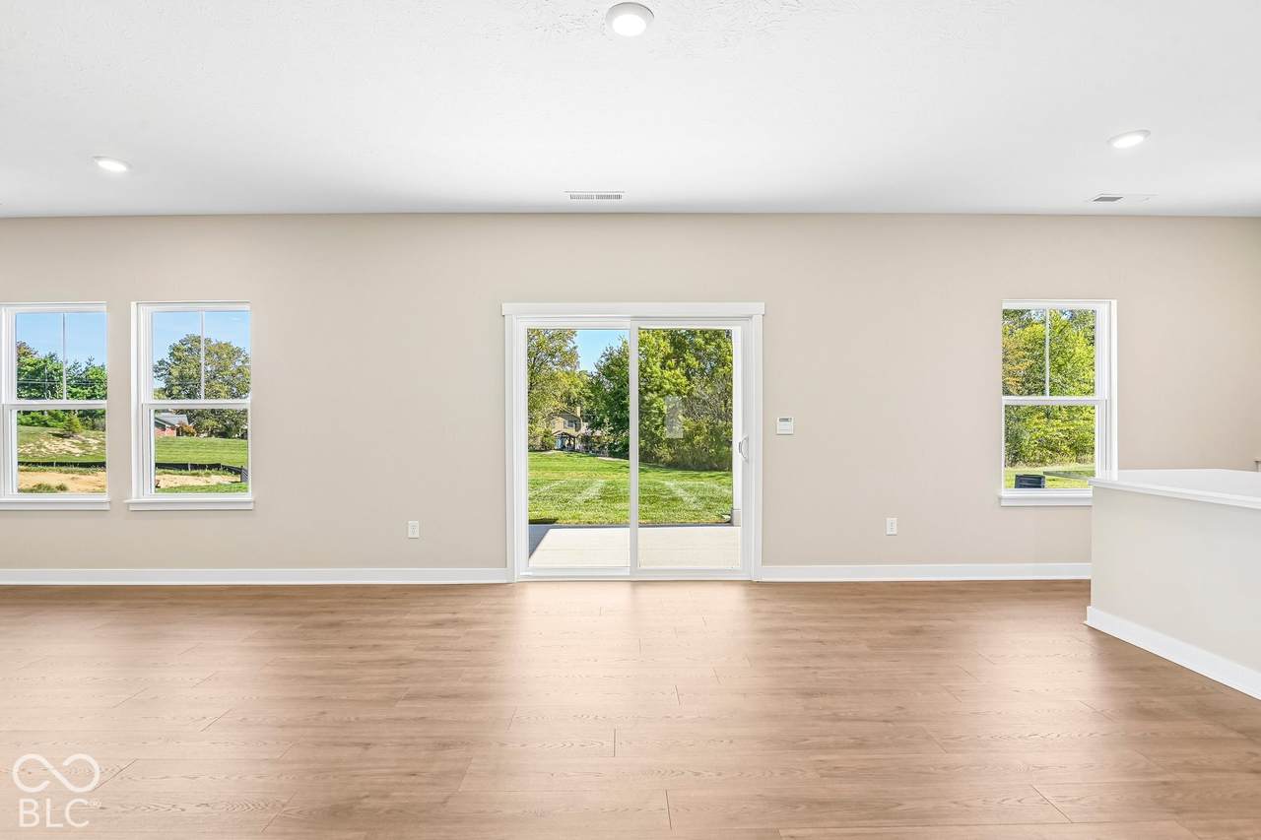
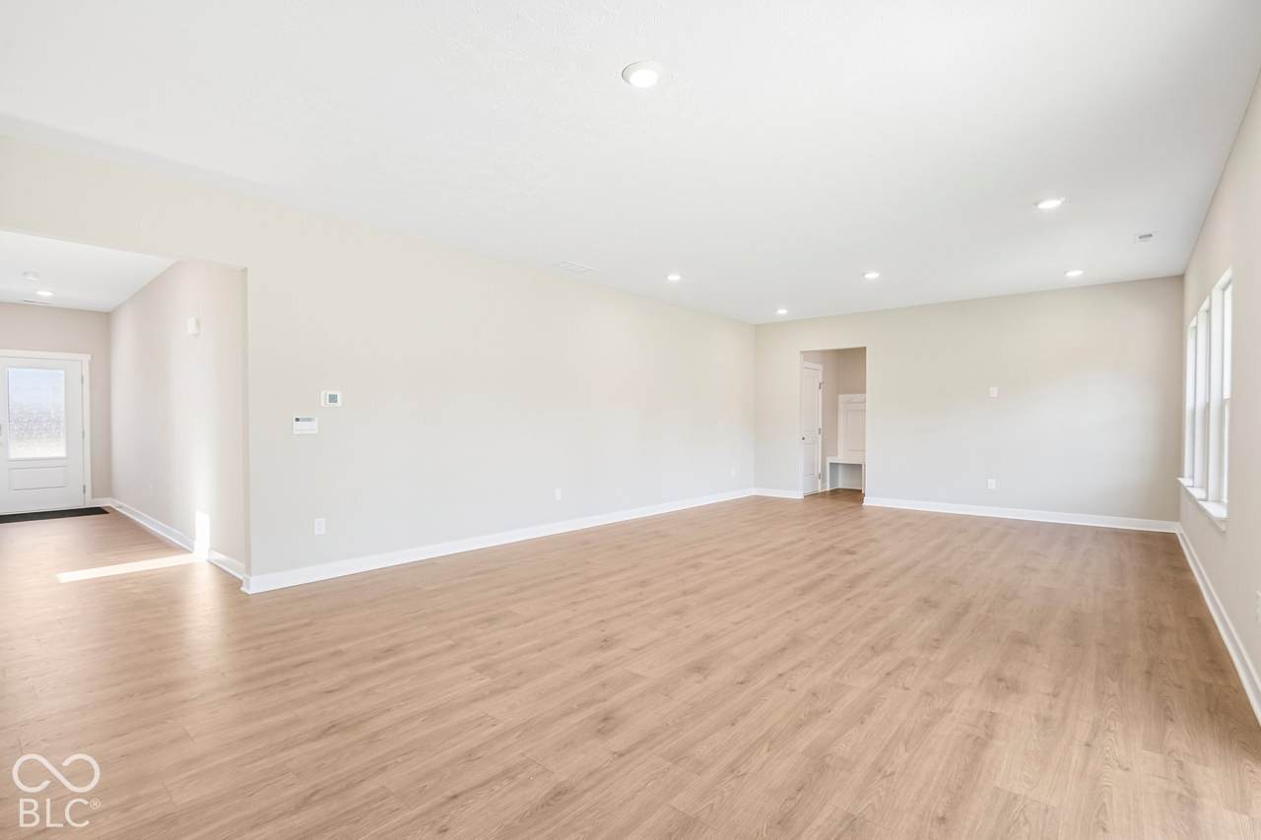
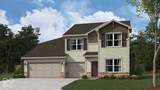
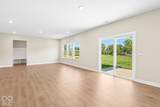
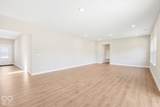
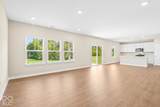
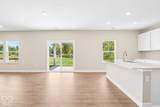
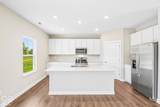
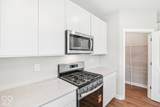
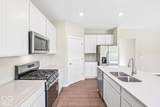
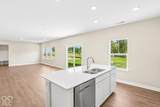
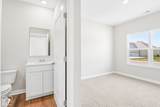
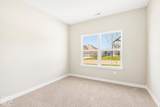
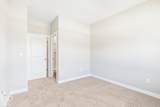
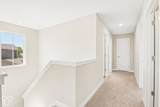
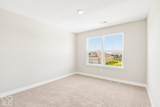
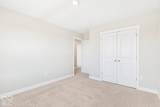
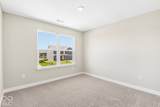
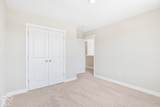
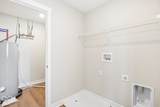
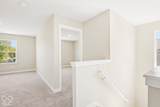
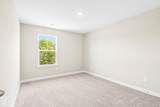
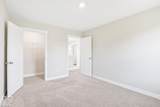
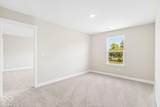
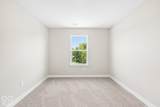
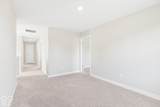
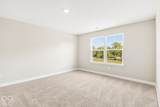
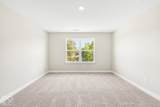
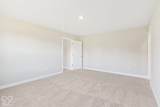
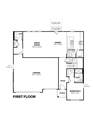
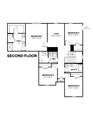
Welcome to the Irvington by D.R. Horton, a beautifully crafted two-story home offering 2,569 square feet of living space with 5 bedrooms, 3.5 baths, and a spacious 3-car garage. Designed for everyday comfort and effortless entertaining, this versatile floor plan blends open-concept living with thoughtfully placed private retreats. The first floor welcomes you with a charming covered front porch that opens into an inviting foyer. Just beyond, the heart of the home unfolds into a bright, airy great room that seamlessly connects to the dining area and well-appointed kitchen. A conveniently located powder bath adds everyday practicality. Also on the main level, a secondary bedroom with a nearby full bath provides excellent flexibility for guests, a home office, or multi-generational living arrangements. Upstairs, the private primary suite offers a relaxing retreat with a spacious bedroom, en-suite bath, and a generous walk-in closet. Three additional bedrooms are thoughtfully positioned to provide comfort and privacy for family members. A versatile loft space creates the perfect opportunity for a playroom, media space, or second living area. The centrally located upstairs laundry room adds convenience right where it's needed most. With its smart layout, open living areas, and flexible room options, the Irvington delivers the perfect balance of style, space, and everyday livability. Photos are representative of plan and will vary as built.

Monthly Payment Calculator


© 2026 Metropolitan Indianapolis Board of REALTORS®. IDX information is provided exclusively for consumers' personal, non-commercial use and may not be used for any purpose other than to identify prospective properties consumers may be interested in purchasing. Information is deemed reliable but is not guaranteed accurate by the BLC® listing service or Vision One Real Estate.

Based on information submitted to the MLS GRID as of 2026-11-12T23:25:34.45. All data is obtained from various sources and may not have been verified by broker or MLS GRID. Supplied Open House Information is subject to change without notice. All information should be independently reviewed and verified for accuracy. Properties may or may not be listed by the office/agent presenting the information.
Click here for MLS GRID DMCA Notice
www.visiononerealestate.com/homes/183339365
Print Image

6936 Heritage Pass N Greenfield, IN 46140

  • Price: $399,900
  • Status: Active
  • On Site: 9 Days
  • Updated: 52 min ago
  • MLS #: 22134733
5
Beds
3
Baths
0
½ Baths
0.04
Acres
2,569
SQFT
$156
$/SQFT
2026
Built
Neighborhood:
Parkview Village
County:
Hancock
Area:
3006 - Hancock - Buck Creek
Elementary School:
Sugar Creek Elementary Sch
Middle School:
New Palestine Jr High School
High School:
New Palestine High School
School District:
Southern Hancock County
Property Description
Welcome to the Irvington by D.R. Horton, a beautifully crafted two-story home offering 2,569 square feet of living space with 5 bedrooms, 3.5 baths, and a spacious 3-car garage. Designed for everyday comfort and effortless entertaining, this versatile floor plan blends open-concept living with thoughtfully placed private retreats. The first floor welcomes you with a charming covered front porch that opens into an inviting foyer. Just beyond, the heart of the home unfolds into a bright, airy great room that seamlessly connects to the dining area and well-appointed kitchen. A conveniently located powder bath adds everyday practicality. Also on the main level, a secondary bedroom with a nearby full bath provides excellent flexibility for guests, a home office, or multi-generational living arrangements. Upstairs, the private primary suite offers a relaxing retreat with a spacious bedroom, en-suite bath, and a generous walk-in closet. Three additional bedrooms are thoughtfully positioned to provide comfort and privacy for family members. A versatile loft space creates the perfect opportunity for a playroom, media space, or second living area. The centrally located upstairs laundry room adds convenience right where it's needed most. With its smart layout, open living areas, and flexible room options, the Irvington delivers the perfect balance of style, space, and everyday livability. Photos are representative of plan and will vary as built.
Exterior Features

Architectural Style Traditional Construction Materials Vinyl With Brick Foundation Details Slab Garage Sq Ft 652 Garage YN Yes Horse Amenities None Levels Two Parking Features Attached Porch Covered

Interior Features

Appliances DishwasherElectric Water HeaterDisposalMicrowaveGas OvenRefrigerator Basement YN No Building Area Total 2569 Cooling Central Air Eating Area Breakfast Room Full Baths Basement 0 Full Baths Main 1 Full Baths MU 3 Full Baths Upper 2 Half Baths Basement 0 Half Baths Main 0 Half Baths MU 0 Half Baths Upper 0 Heating Natural Gas Interior Features Breakfast BarHigh CeilingsKitchen IslandHi-Speed Internet AvailblPantrySmart ThermostatWalk-In Closet(s)Wood Work Painted Main Level Bedrooms 1 Main Level Sq Ft 1756 Primary Bedroom Description Closet Walk in Rooms Master Bedroom (Upper Level 13 x 16'8) Bedroom 2 (Upper Level 10'9 x 12) Bedroom 3 (Upper Level 10'9 x 12'11) Great Room (Main Level 29' x 16'8) Breakfast Room (Main Level 11'2x16'8) Kitchen (Main Level 10'3 x 16'8) Bedroom 4 (Upper Level 11'1 x 10'9) Bedroom 5 (Main Level 10'9 x 11'1) Loft (Upper Level 10'2 x 14'4) Rooms MU 9 Rooms Total MU 9 Sq Ft MU 2569 Upper Sq Ft 813

Property Features

Accessibility Features YN No Acres <1/4 Acre Association Fee 620 Association Fee Frequency Annually Association Fee Includes Association Builder ControlsEntrance CommonInsuranceMaintenanceParkPlaygroundManagementWalking Trails Association YN Yes Builder Name D.R. Horton Construction Stage Trim Stage Current Financing ConventionalFHAVA Dpr YN No Estimated Completion Date 11/26 Hoa Disclosures Covenants & Restrictions Laundry Upper Level New Construction YN Yes Ownership Interest Types Mandatory Fee Possession Closing Property Attached YN No Property Condition New Construction Property Sub Type Single Family Residence Rooms Total 9 Semi Annual Property Tax Amt 0 Solid Waste No Tax Year 2025 Township Buck Creek Transaction Type Sale Water Source Public

Listing provided courtesy of DRH Realty of Indiana, LLC: . © 2026 Metropolitan Indianapolis Board of REALTORS®. Information Deemed Reliable But Not Guaranteed.


© 2026 Metropolitan Indianapolis Board of REALTORS®. IDX information is provided exclusively for consumers' personal, non-commercial use and may not be used for any purpose other than to identify prospective properties consumers may be interested in purchasing. Information is deemed reliable but is not guaranteed accurate by the BLC® listing service or Vision One Real Estate.

Based on information submitted to the MLS GRID as of 2026-11-12T23:25:34.45. All data is obtained from various sources and may not have been verified by broker or MLS GRID. Supplied Open House Information is subject to change without notice. All information should be independently reviewed and verified for accuracy. Properties may or may not be listed by the office/agent presenting the information.
Click here for MLS GRID DMCA Notice
 
https://bt-photos.global.ssl.fastly.net/indy/1280_boomver_1_22134733-1.jpg https://bt-photos.global.ssl.fastly.net/indy/1280_boomver_1_22134733-1.jpg https://bt-photos.global.ssl.fastly.net/indy/1280_boomver_1_22134733-1.jpg
Logo
Vision One Real Estate
826 E Greyhound Pass
Carmel IN, 46032