




























Description
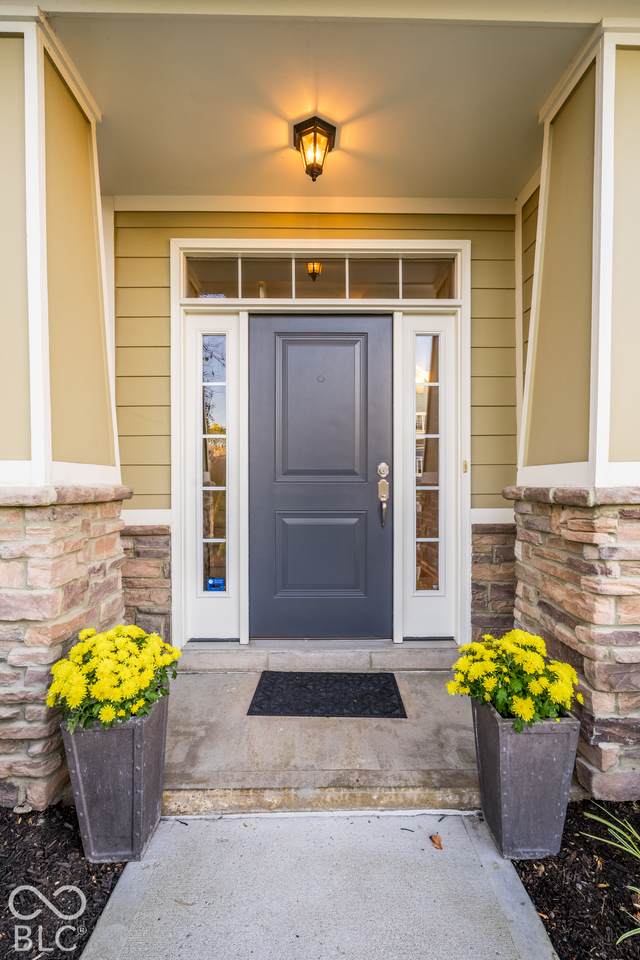
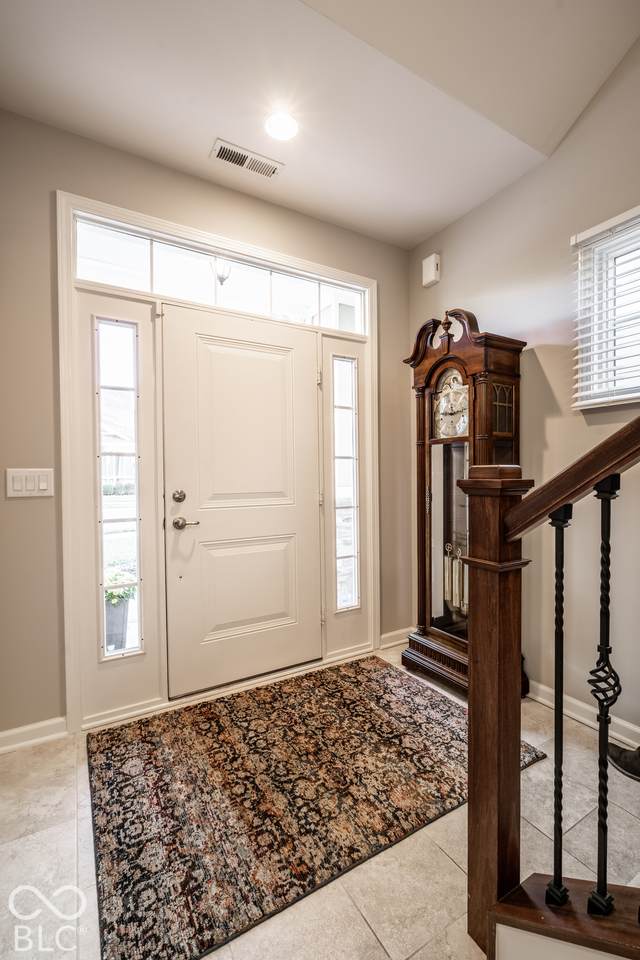
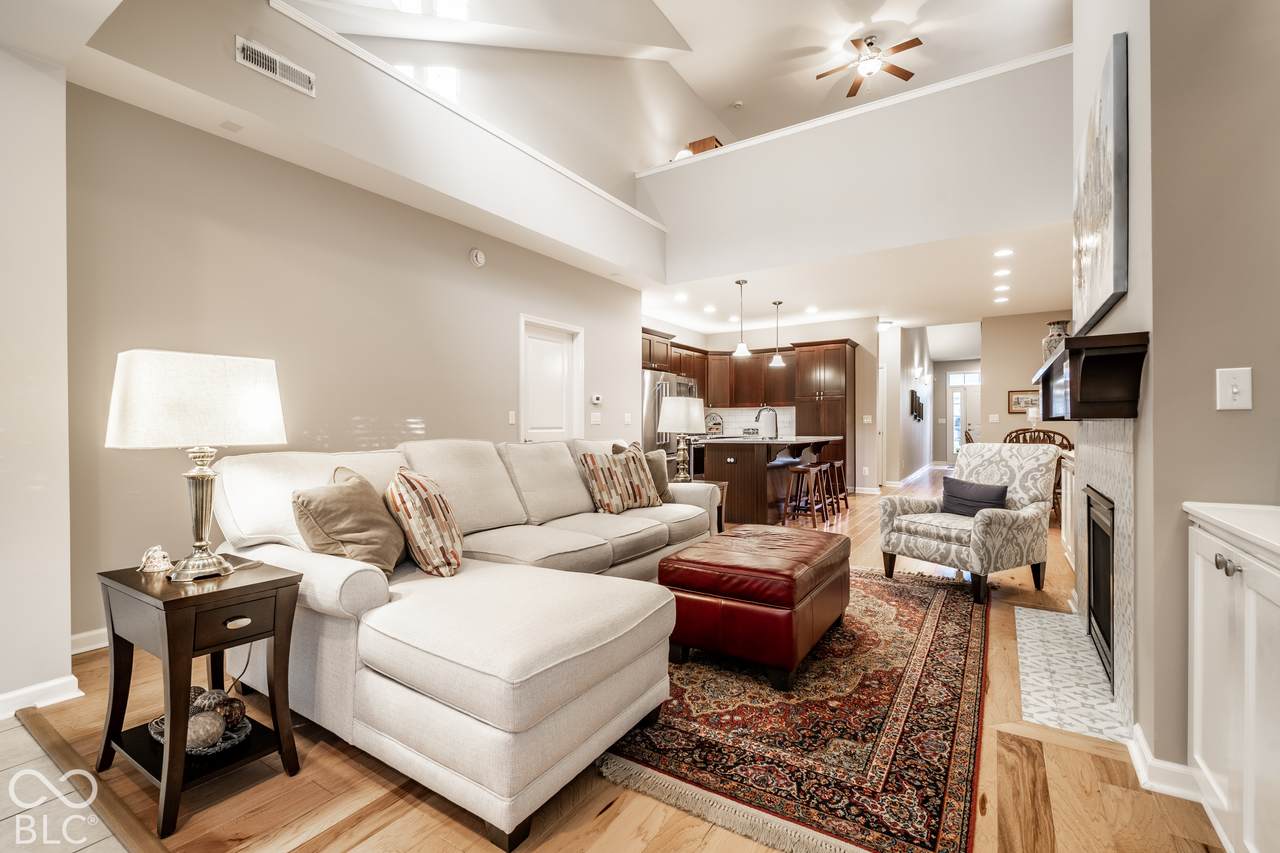
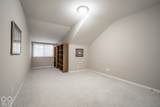
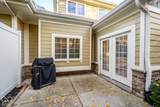
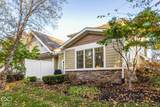
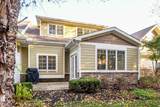
Enjoy the best of Carmel living at 685 Waterlily Way in The Cottages at Carmel! This beautifully maintained home combines thoughtful updates, flexible living spaces, and the convenience of low-maintenance living in an exceptional location near the Carmel Arts & Design District, Midtown, and the Monon Greenway. Enjoy easy access to downtown Carmel's restaurants, shops, galleries, entertainment, the Palladium, and the popular Carmel Farmers Market. Inside, the inviting open floor plan features soaring ceilings, abundant natural light, hardwood floors, and a spacious great room with a fireplace and custom built-ins. The updated kitchen offers beautiful countertops, stainless steel appliances, a large center island, and ample cabinetry, while the adjoining dining area features a charming built-in window seat. The main-level primary suite includes a beautifully renovated bathroom with dual vanities, a stunning walk-in tiled shower, and an impressive custom walk-in closet. First-floor washer and dryer hookups provide the option for convenient main-level laundry. Upstairs, you'll find two additional bedrooms, two bathrooms, a spacious loft offering flexibility for a home office or second living area, and a generously sized laundry room with ample cabinet storage. The finished sunroom provides another inviting place to relax, while the private patio overlooks a beautifully landscaped, wooded backdrop. Enjoy more free time with HOA services that include lawn care, landscaping, seasonal leaf removal, gutter cleaning, driveway and sidewalk snow removal, and exterior maintenance. Whether you're exploring everything Carmel has to offer or traveling, this home provides the perfect balance of comfort, convenience, and low-maintenance living!
-
3BEDS
-
0.07ACRES
-
3BATHS
-
11/2 BATHS
-
2,315SQFT
-
$233$/SQFT
Description
Enjoy the best of Carmel living at 685 Waterlily Way in The Cottages at Carmel! This beautifully maintained home combines thoughtful updates, flexible living spaces, and the convenience of low-maintenance living in an exceptional location near the Carmel Arts & Design District, Midtown, and the Monon Greenway. Enjoy easy access to downtown Carmel's restaurants, shops, galleries, entertainment, the Palladium, and the popular Carmel Farmers Market. Inside, the inviting open floor plan features soaring ceilings, abundant natural light, hardwood floors, and a spacious great room with a fireplace and custom built-ins. The updated kitchen offers beautiful countertops, stainless steel appliances, a large center island, and ample cabinetry, while the adjoining dining area features a charming built-in window seat. The main-level primary suite includes a beautifully renovated bathroom with dual vanities, a stunning walk-in tiled shower, and an impressive custom walk-in closet. First-floor washer and dryer hookups provide the option for convenient main-level laundry. Upstairs, you'll find two additional bedrooms, two bathrooms, a spacious loft offering flexibility for a home office or second living area, and a generously sized laundry room with ample cabinet storage. The finished sunroom provides another inviting place to relax, while the private patio overlooks a beautifully landscaped, wooded backdrop. Enjoy more free time with HOA services that include lawn care, landscaping, seasonal leaf removal, gutter cleaning, driveway and sidewalk snow removal, and exterior maintenance. Whether you're exploring everything Carmel has to offer or traveling, this home provides the perfect balance of comfort, convenience, and low-maintenance living!
© 2026 Metropolitan Indianapolis Board of REALTORS®. IDX information is provided exclusively for consumers' personal, non-commercial use and may not be used for any purpose other than to identify prospective properties consumers may be interested in purchasing. Information is deemed reliable but is not guaranteed accurate by the BLC® listing service or Vision One Real Estate.
Based on information submitted to the MLS GRID as of 2026-11-18T15:26:02.38. All data is obtained from various sources and may not have been verified by broker or MLS GRID. Supplied Open House Information is subject to change without notice. All information should be independently reviewed and verified for accuracy. Properties may or may not be listed by the office/agent presenting the information.
Click here for MLS GRID DMCA Notice