



























Skip To Content

6719 Elden Drive

Indianapolis, IN 46221
  • $351,531
  • STATUS: Active
  • ON SITE: 18 Days
  • MLS #: 22128472
UPDATED: 53 min ago
$351,531
  • 4
    BEDS
  • 0.18
    ACRES
  • 2
    BATHS
  • 1
    1/2 BATHS
  • 2,053
    SQFT
  • $171
    $/SQFT
Neighborhood:
Type:
Single-Family Home
Built:
2026
County:

School Information

Elementary School:
Middle School:
School District:

Description

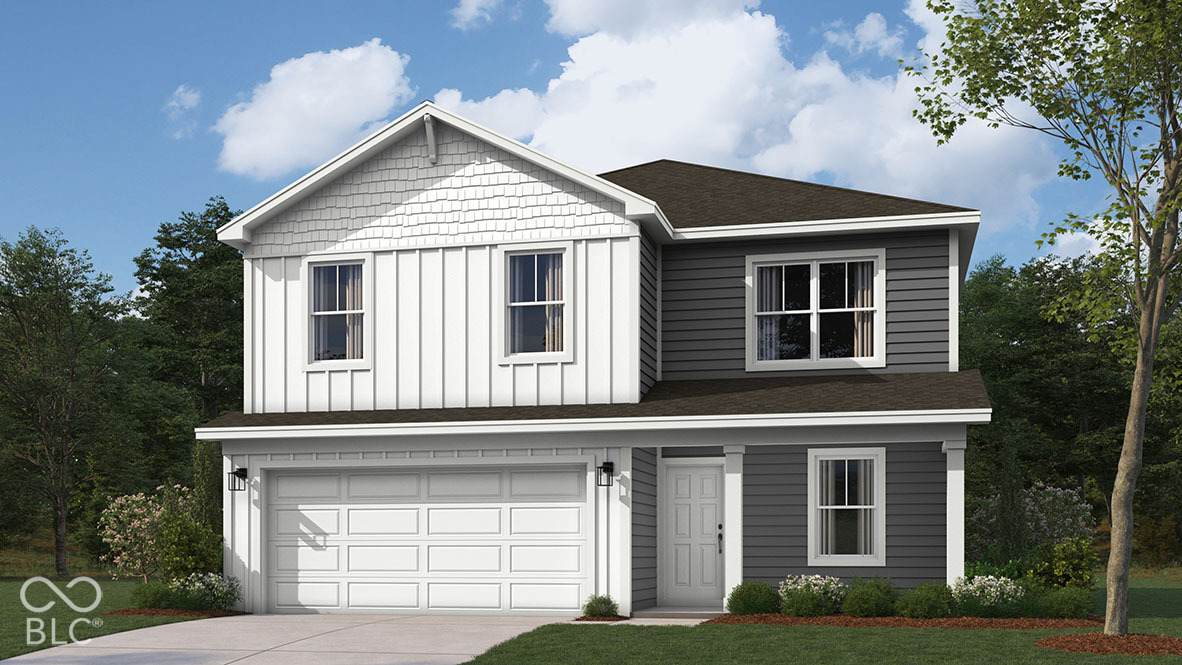
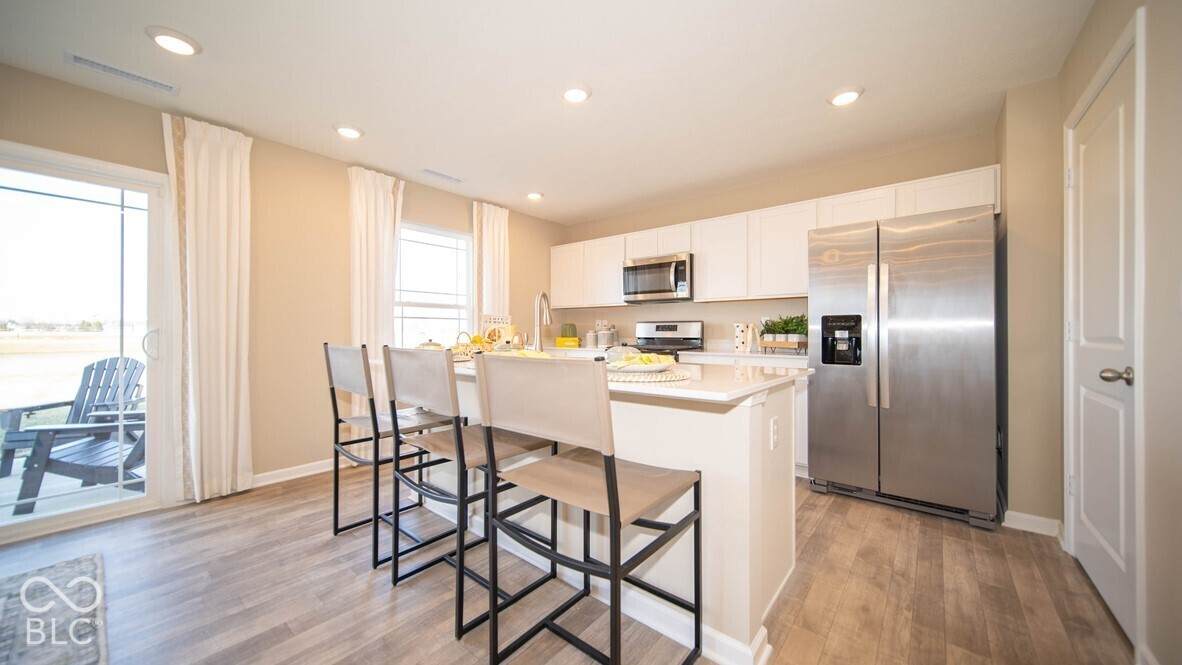
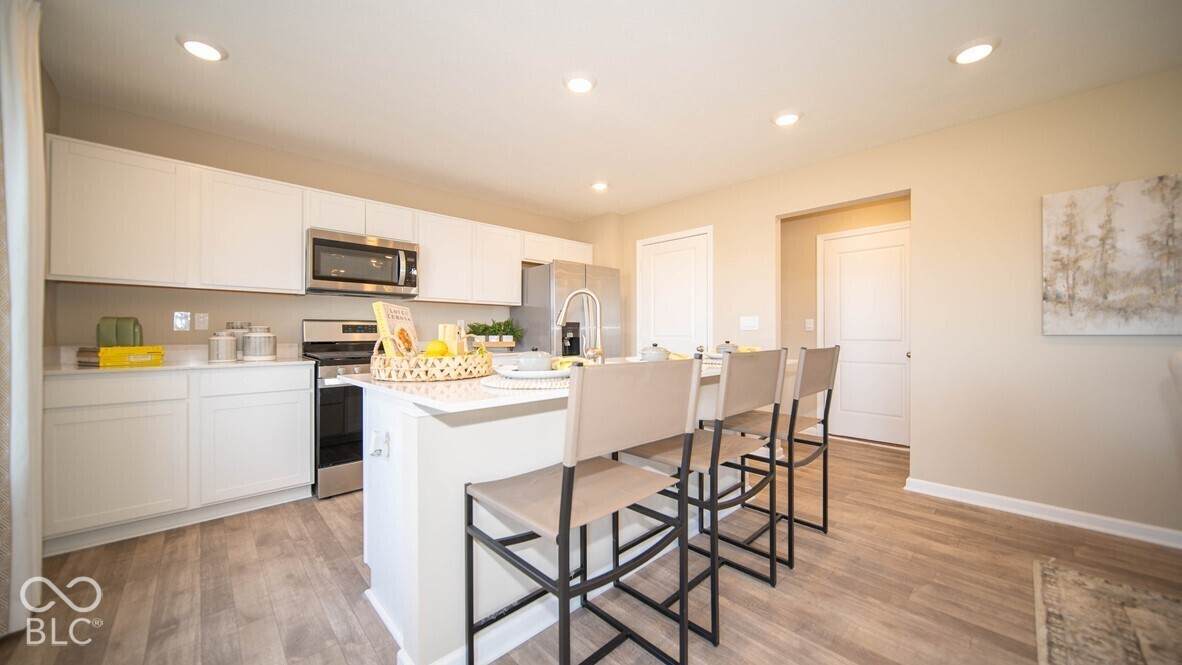
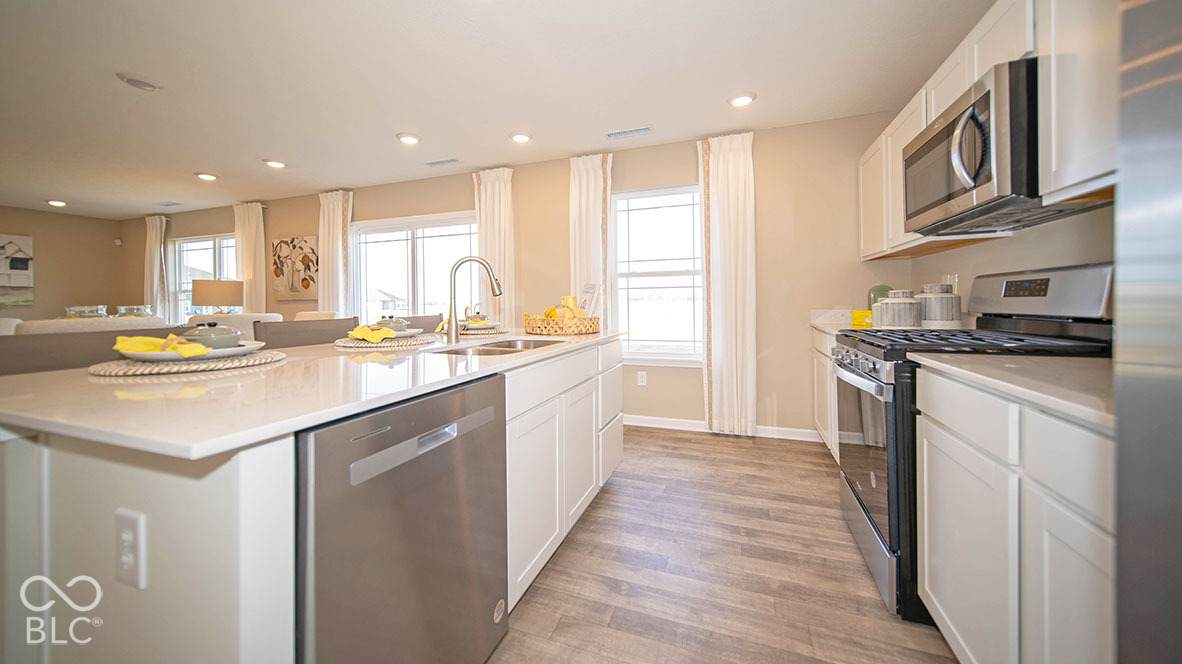
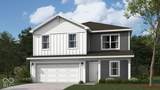
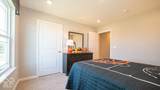
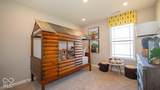
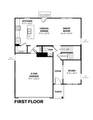
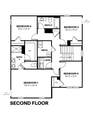
D.R. Horton, America's Builder, presents the Bellamy plan at Cardinal Grove in Indianapolis, IN. This open concept, two-story home features 4 large bedrooms and 2.5 baths. The main level living area offers solid surface flooring throughout for easy maintenance. The home features a turnback staircase situated away from the foyer for convenience and privacy, as well as a wonderful study that can be used as the perfect office space! The kitchen offers beautiful cabinetry, a large pantry and a built-in island with ample seating space, perfect for entertaining. The oversized, upstairs bedroom is the star of the home and features a deluxe bath with ample storage in the walk-in closet. The remaining 3 bedrooms and laundry room round out the rest of the upper level. All D.R. Horton Indianapolis homes include our America's Smart Home Technology which allows you to monitor and control your home from your couch or from 500 miles away and connect to your home with your smartphone, tablet or computer. Home life can be hands-free. It's never been easier to settle into a new routine. Photos representative of plan only and may vary as built.

Monthly Payment Calculator


© 2026 Metropolitan Indianapolis Board of REALTORS®. IDX information is provided exclusively for consumers' personal, non-commercial use and may not be used for any purpose other than to identify prospective properties consumers may be interested in purchasing. Information is deemed reliable but is not guaranteed accurate by the BLC® listing service or Vision One Real Estate.

Based on information submitted to the MLS GRID as of 2026-10-17T00:25:20.93. All data is obtained from various sources and may not have been verified by broker or MLS GRID. Supplied Open House Information is subject to change without notice. All information should be independently reviewed and verified for accuracy. Properties may or may not be listed by the office/agent presenting the information.
Click here for MLS GRID DMCA Notice
www.visiononerealestate.com/homes/181604709
Print Image

6719 Elden Drive Indianapolis, IN 46221

  • Price: $351,531
  • Status: Active
  • On Site: 18 Days
  • Updated: 53 min ago
  • MLS #: 22128472
4
Beds
2
Baths
1
½ Baths
0.18
Acres
2,053
SQFT
$171
$/SQFT
2026
Built
Neighborhood:
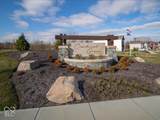
Cardinal Grove
County:
Marion
Area:
4908 - Marion - Decatur
Elementary School:
Blue Academy
Middle School:
Decatur Middle School
High School:
Decatur Central High School
School District:
Msd Decatur Township
Property Description
D.R. Horton, America's Builder, presents the Bellamy plan at Cardinal Grove in Indianapolis, IN. This open concept, two-story home features 4 large bedrooms and 2.5 baths. The main level living area offers solid surface flooring throughout for easy maintenance. The home features a turnback staircase situated away from the foyer for convenience and privacy, as well as a wonderful study that can be used as the perfect office space! The kitchen offers beautiful cabinetry, a large pantry and a built-in island with ample seating space, perfect for entertaining. The oversized, upstairs bedroom is the star of the home and features a deluxe bath with ample storage in the walk-in closet. The remaining 3 bedrooms and laundry room round out the rest of the upper level. All D.R. Horton Indianapolis homes include our America's Smart Home Technology which allows you to monitor and control your home from your couch or from 500 miles away and connect to your home with your smartphone, tablet or computer. Home life can be hands-free. It's never been easier to settle into a new routine. Photos representative of plan only and may vary as built.
Exterior Features

Architectural Style Traditional Construction Materials Vinyl With Stone Foundation Details Slab Garage Sq Ft 427 Garage YN Yes Horse Amenities None Levels Two Parking Features Attached Porch CoveredPatio

Interior Features

Appliances DishwasherElectric Water HeaterDisposalMicroHoodGas OvenRefrigerator Basement YN No Building Area Total 2053 Cooling Central Air Eating Area Breakfast Room Full Baths Basement 0 Full Baths Main 0 Full Baths MU 2 Full Baths Upper 2 Half Baths Basement 0 Half Baths Main 1 Half Baths MU 1 Half Baths Upper 0 Heating Natural Gas Interior Features Breakfast BarHigh CeilingsKitchen IslandHi-Speed Internet AvailblPantrySmart ThermostatWalk-In Closet(s)Wood Work Painted Main Level Bedrooms 0 Main Level Sq Ft 867 Primary Bedroom Description Closet Walk in Rooms Great Room (Main Level 15 x 13'9) Dining Room (Main Level 8'9 x 13'9) Kitchen (Main Level 9'11 x 13'9) Library (Main Level 10x 12'1) Master Bedroom (Upper Level 18'11x 13'4) Bedroom 2 (Upper Level 12'2 x 11'4) Bedroom 3 (Upper Level 10'3 x 11'5) Bedroom 4 (Upper Level 10'3 x 12'1) Rooms MU 8 Rooms Total MU 8 Sq Ft MU 2053 Upper Sq Ft 1186

Property Features

Accessibility Features YN No Acres <1/4 Acre Association Fee 630 Association Fee Frequency Annually Association Fee Includes Association Builder ControlsEntrance CommonInsuranceMaintenanceParkPlaygroundPickleball CourtManagementWalking Trails Association YN Yes Builder Name D.R. Horton Construction Stage Drywall Current Financing ConventionalFHAVA Dpr YN No Estimated Completion Date 10/26 Hoa Disclosures Covenants & Restrictions Laundry Upper Level New Construction YN Yes Ownership Interest Types Mandatory Fee Possession Closing Property Attached YN No Property Condition New Construction Property Sub Type Single Family Residence Rooms Total 8 Semi Annual Property Tax Amt 0 Solid Waste No Tax Year 2025 Township Decatur Transaction Type Sale Water Source Public

Listing provided courtesy of DRH Realty of Indiana, LLC: . © 2026 Metropolitan Indianapolis Board of REALTORS®. Information Deemed Reliable But Not Guaranteed.


© 2026 Metropolitan Indianapolis Board of REALTORS®. IDX information is provided exclusively for consumers' personal, non-commercial use and may not be used for any purpose other than to identify prospective properties consumers may be interested in purchasing. Information is deemed reliable but is not guaranteed accurate by the BLC® listing service or Vision One Real Estate.

Based on information submitted to the MLS GRID as of 2026-10-17T00:25:20.93. All data is obtained from various sources and may not have been verified by broker or MLS GRID. Supplied Open House Information is subject to change without notice. All information should be independently reviewed and verified for accuracy. Properties may or may not be listed by the office/agent presenting the information.
Click here for MLS GRID DMCA Notice
 
https://bt-photos.global.ssl.fastly.net/indy/orig_boomver_1_22128472-1.jpg https://bt-photos.global.ssl.fastly.net/indy/orig_boomver_1_22128472-1.jpg https://bt-photos.global.ssl.fastly.net/indy/orig_boomver_1_22128472-1.jpg
Logo
Vision One Real Estate
826 E Greyhound Pass
Carmel IN, 46032