






















Description
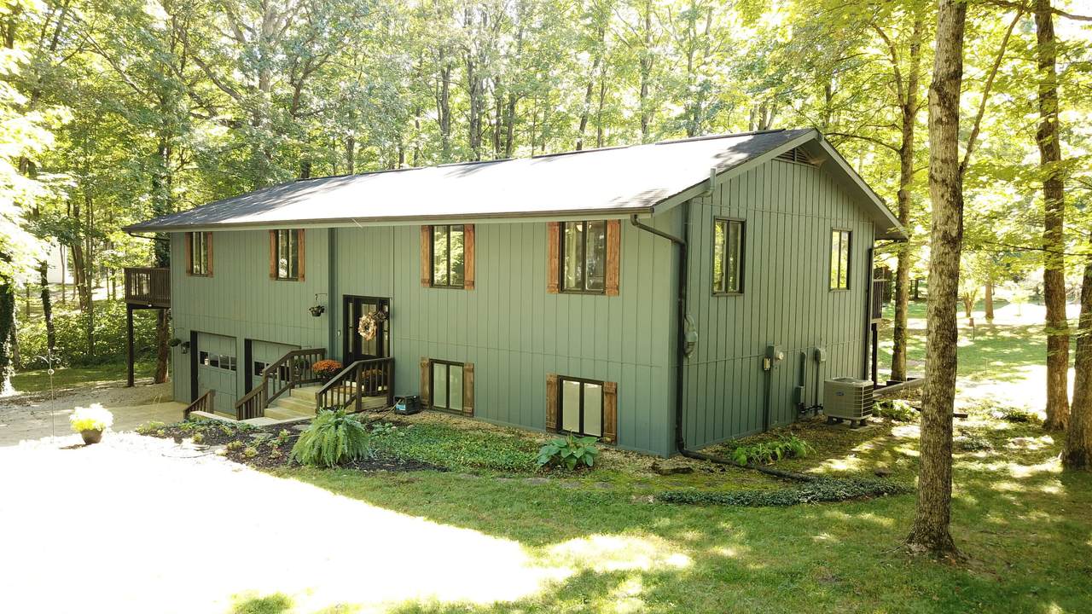
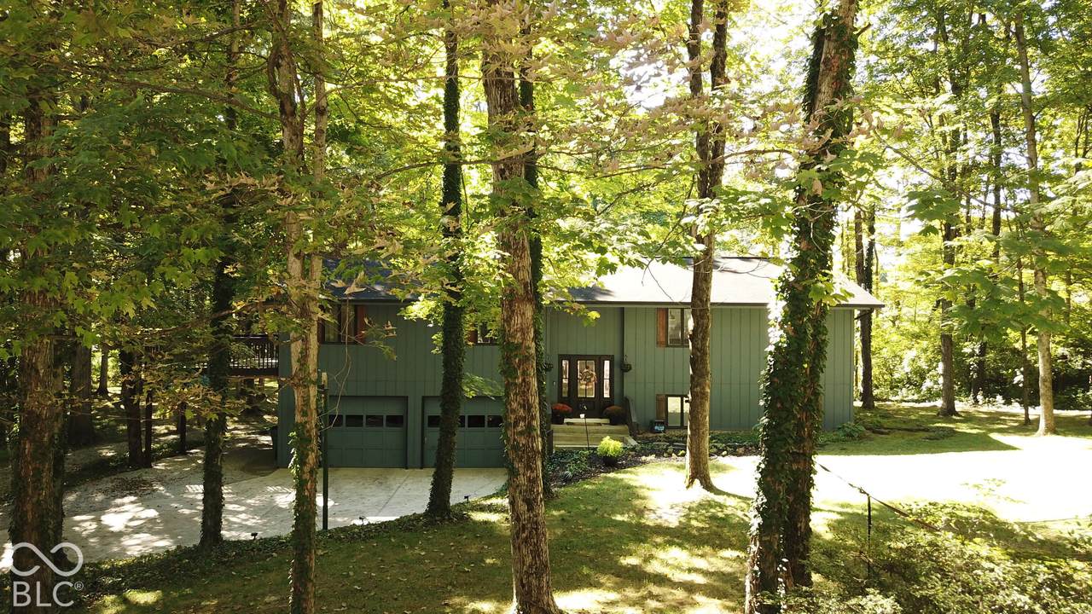
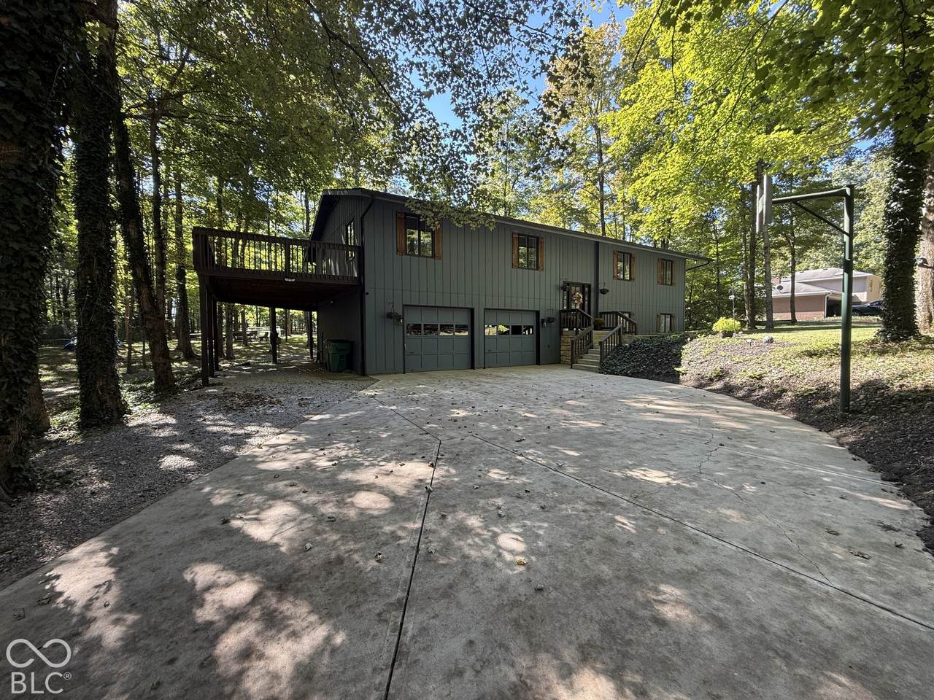
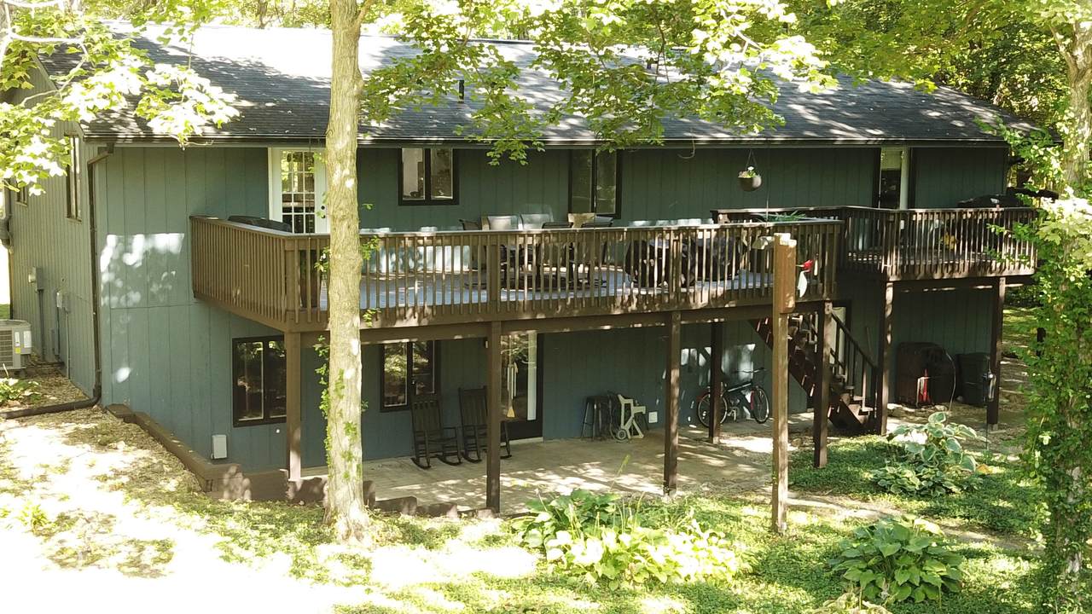
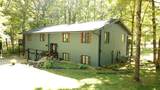
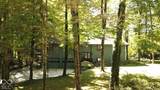
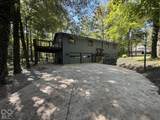
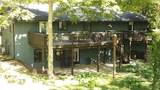
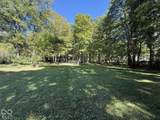
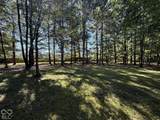
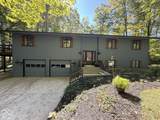
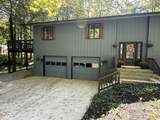
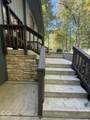
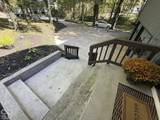
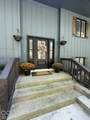
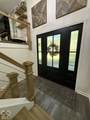
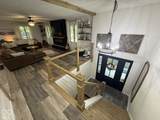
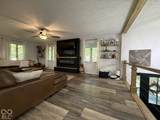
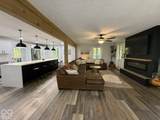
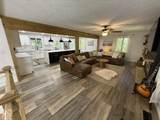
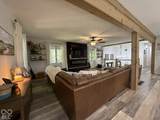
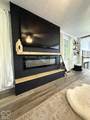
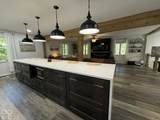
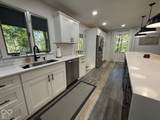
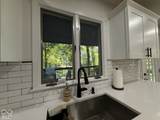
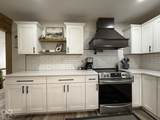
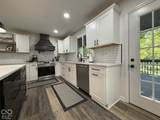
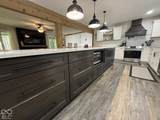
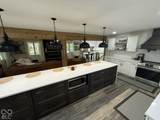
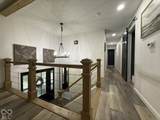
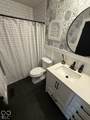
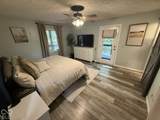
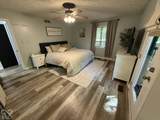
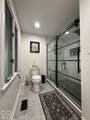
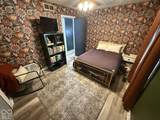
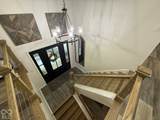
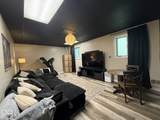
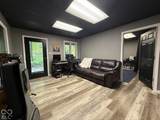
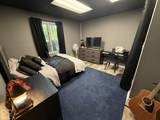
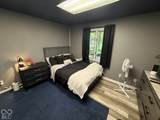
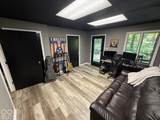
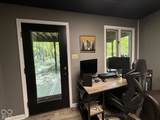
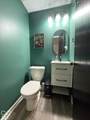
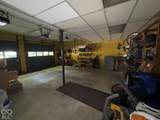
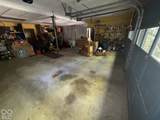
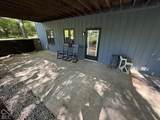
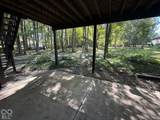
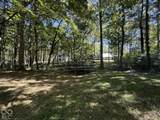
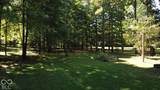
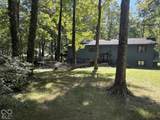
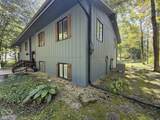
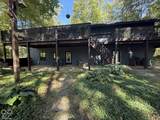
Rare opportunity to enjoy 2.43 acres of privacy right in the heart of Avon! Tucked away on a quiet cul-de-sac, this beautifully updated 4-bedroom, 2.5-bath home offers 2,520 square feet of living space surrounded by mature trees and a peaceful, secluded setting. The property consists of two parcels-a .88-acre homesite plus an additional 1.55-acre rear parcel that allows for an outbuilding-offering exceptional flexibility and NO HOA. Inside, you'll find a completely remodeled kitchen and great room featuring updated cabinetry, quartz countertops, tile backsplash, appliances, luxury vinyl plank flooring, and a striking interior cable stair railing. A custom built-in entertainment wall with electric fireplace adds warmth and character to the main living area. Step outside to the expansive wraparound deck, recently refinished and perfect for relaxing or entertaining while enjoying the wooded surroundings. Recent improvements include a new HVAC furnace and heat pump and new front entry door in 2026, a 240-volt EV hookup and separate 240-volt provision for a future hot tub, plus a newer sewer grinder pump. With municipal sewer, an extra-deep two-car garage, generous outdoor living space, and over two acres on a secluded street-all while being conveniently located in central Avon. This is a truly unique property.
-
4BEDS
-
2.43ACRES
-
2BATHS
-
11/2 BATHS
-
2,520SQFT
-
$198$/SQFT
School Information
Description
Rare opportunity to enjoy 2.43 acres of privacy right in the heart of Avon! Tucked away on a quiet cul-de-sac, this beautifully updated 4-bedroom, 2.5-bath home offers 2,520 square feet of living space surrounded by mature trees and a peaceful, secluded setting. The property consists of two parcels-a .88-acre homesite plus an additional 1.55-acre rear parcel that allows for an outbuilding-offering exceptional flexibility and NO HOA. Inside, you'll find a completely remodeled kitchen and great room featuring updated cabinetry, quartz countertops, tile backsplash, appliances, luxury vinyl plank flooring, and a striking interior cable stair railing. A custom built-in entertainment wall with electric fireplace adds warmth and character to the main living area. Step outside to the expansive wraparound deck, recently refinished and perfect for relaxing or entertaining while enjoying the wooded surroundings. Recent improvements include a new HVAC furnace and heat pump and new front entry door in 2026, a 240-volt EV hookup and separate 240-volt provision for a future hot tub, plus a newer sewer grinder pump. With municipal sewer, an extra-deep two-car garage, generous outdoor living space, and over two acres on a secluded street-all while being conveniently located in central Avon. This is a truly unique property.
© 2026 Metropolitan Indianapolis Board of REALTORS®. IDX information is provided exclusively for consumers' personal, non-commercial use and may not be used for any purpose other than to identify prospective properties consumers may be interested in purchasing. Information is deemed reliable but is not guaranteed accurate by the BLC® listing service or Vision One Real Estate.
Based on information submitted to the MLS GRID as of 2026-10-06T00:24:54.437. All data is obtained from various sources and may not have been verified by broker or MLS GRID. Supplied Open House Information is subject to change without notice. All information should be independently reviewed and verified for accuracy. Properties may or may not be listed by the office/agent presenting the information.
Click here for MLS GRID DMCA Notice