















Description
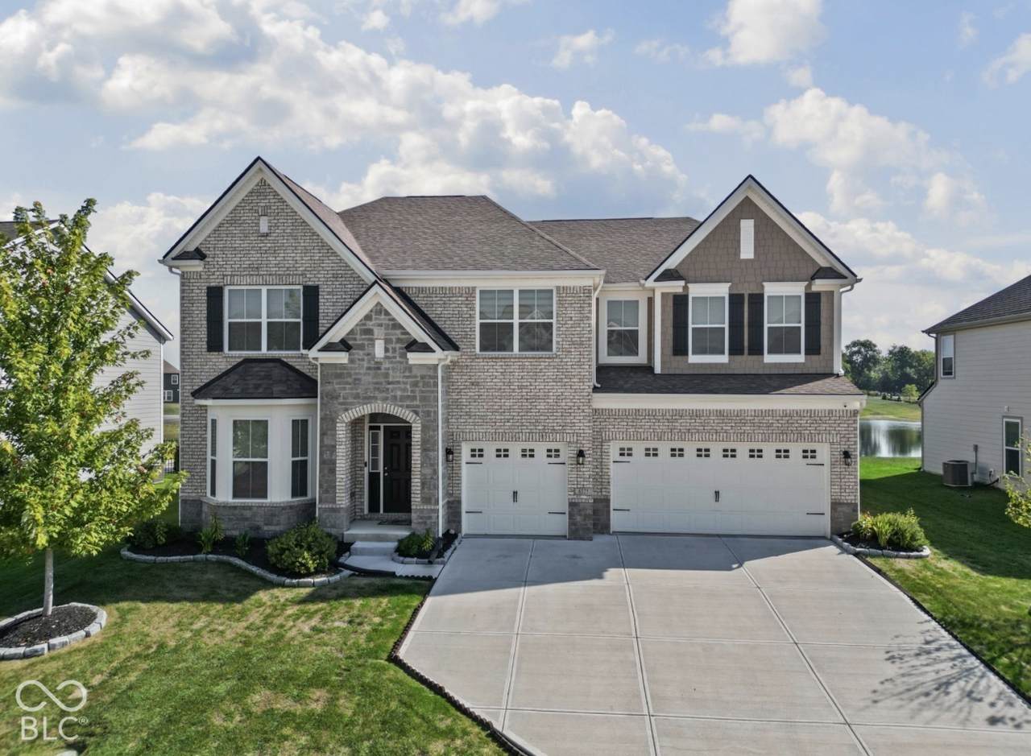
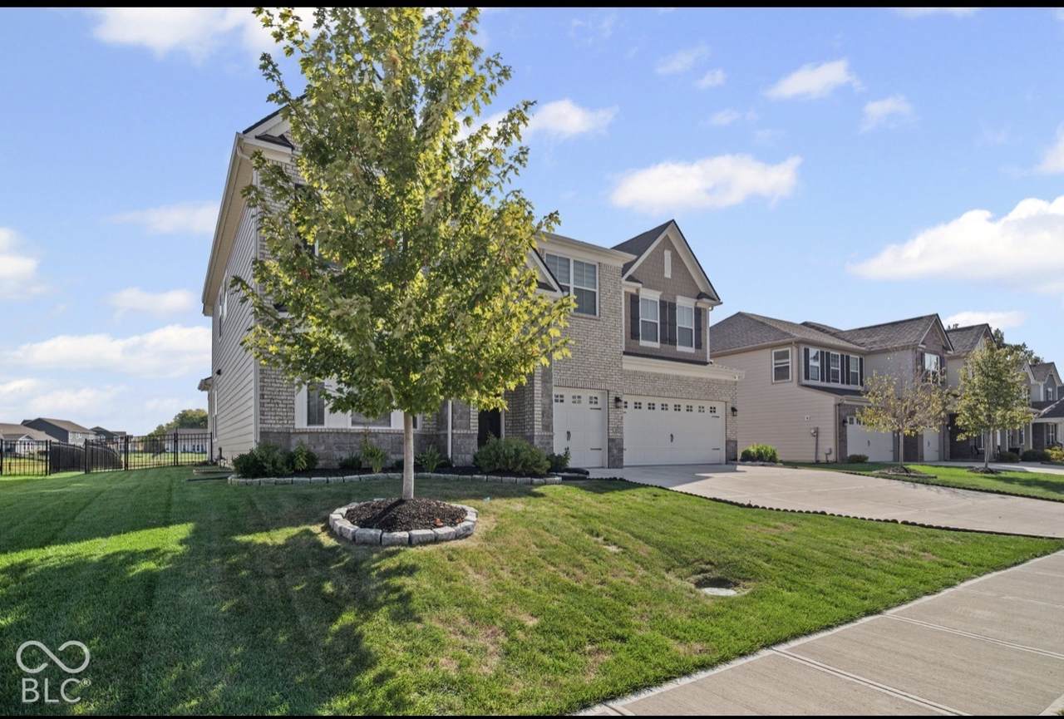
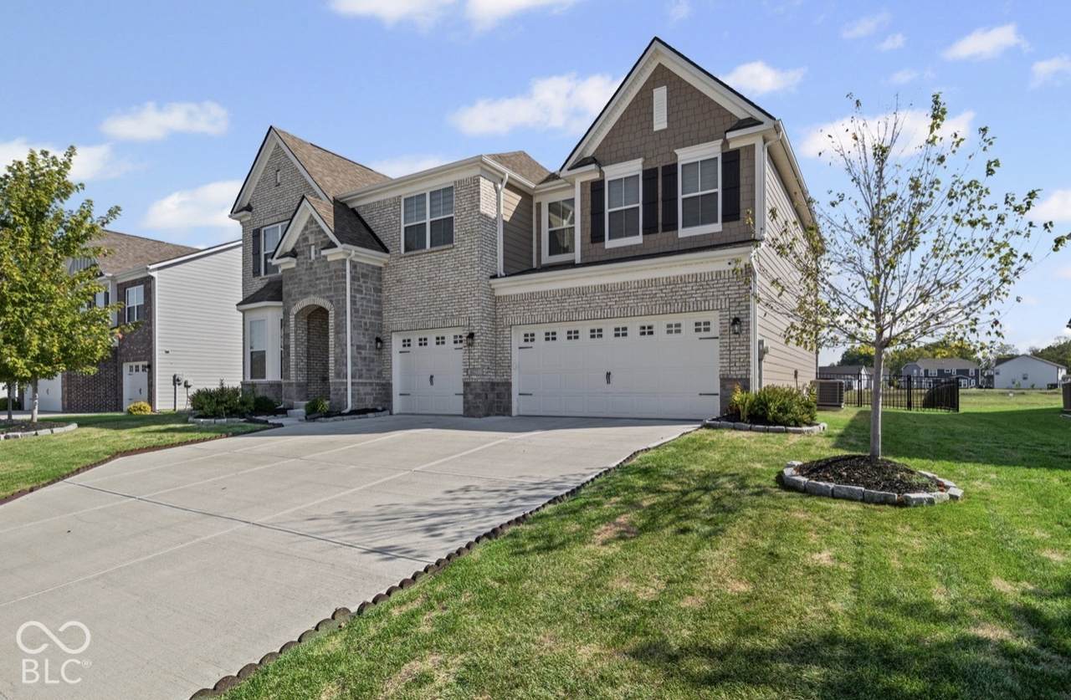
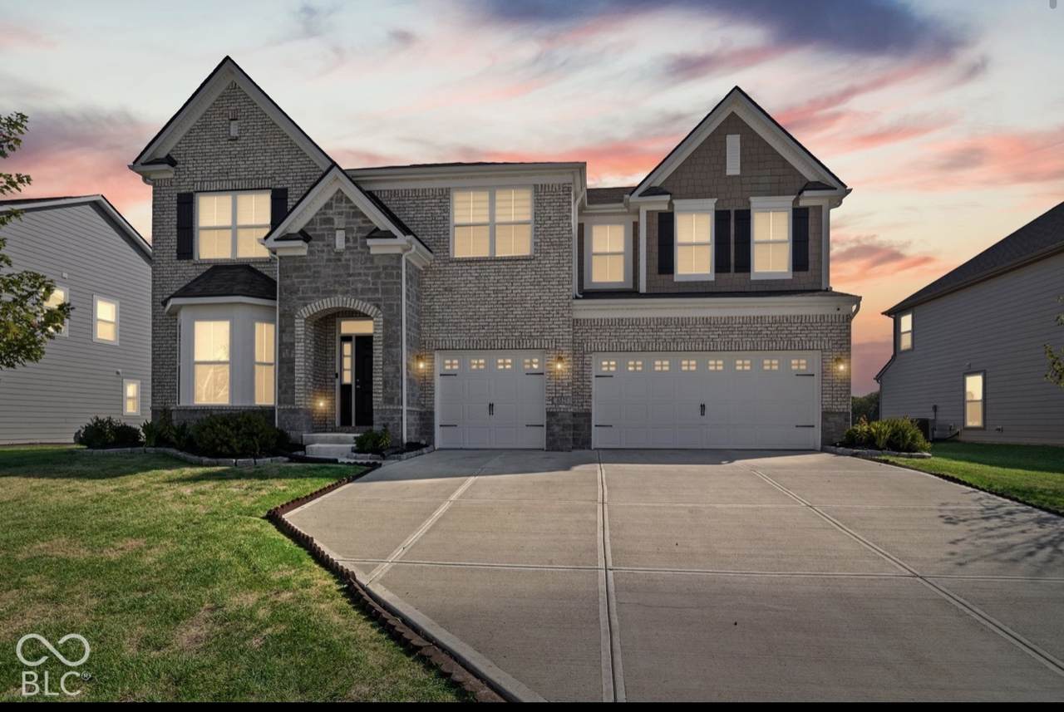
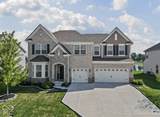
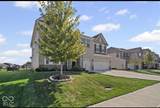
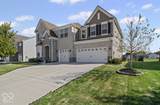
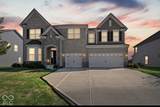
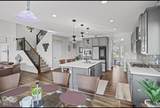
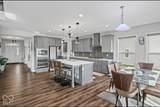
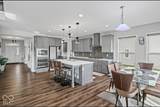
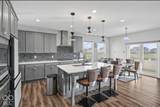
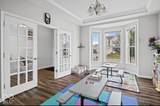
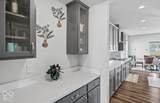
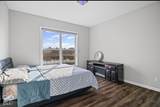
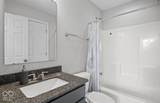
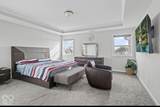
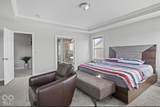
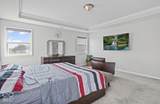
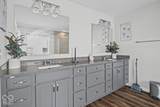
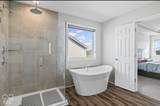
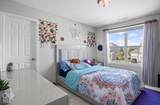
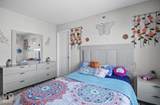
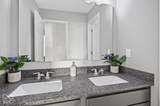
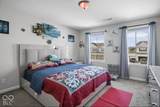
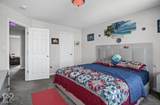
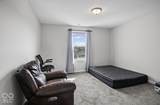
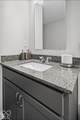
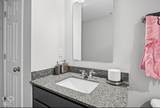
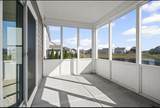
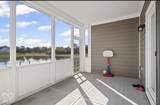
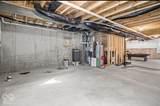
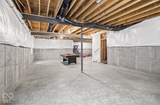
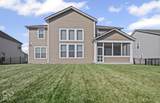
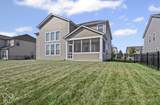
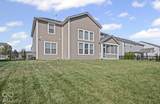
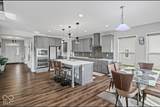
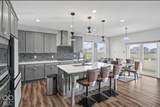
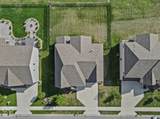
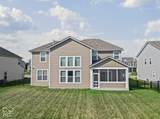
Located at 6525 Gulfwood DR in BROWNSBURG, IN, this 2022 single-family residence, spanning 3488 square feet, presents an attractive and well-maintained property. This home offers a distinguished living experience, meticulously designed for contemporary comfort and sophisticated functionality. The kitchen is a focal point for culinary endeavors and social gatherings, featuring smart refrigeration, elegant stone counters, and a central island that includes an integrated sink. This space flows seamlessly into the living room, fostering an open-plan environment conducive to both everyday living and entertaining. The living room provides a refined setting for relaxation, distinguished by a fireplace and a high ceiling that enhances the sense of spaciousness. The bathrooms are appointed with thoughtful amenities, including a double vanity, a large double vanity, a walk-in shower, a shower with multiple shower heads, and a rainfall shower, offering a spa-like experience. The bedrooms provide private retreats, with one featuring a tray ceiling and an ensuite bathroom for elevated comfort. Additional property features include a private yard for outdoor enjoyment, a built-in garage providing convenience and security, and a basement offering versatile space.
-
5BEDS
-
0.25ACRES
-
4BATHS
-
11/2 BATHS
-
6,772SQFT
-
$99$/SQFT
School Information
Description
Located at 6525 Gulfwood DR in BROWNSBURG, IN, this 2022 single-family residence, spanning 3488 square feet, presents an attractive and well-maintained property. This home offers a distinguished living experience, meticulously designed for contemporary comfort and sophisticated functionality. The kitchen is a focal point for culinary endeavors and social gatherings, featuring smart refrigeration, elegant stone counters, and a central island that includes an integrated sink. This space flows seamlessly into the living room, fostering an open-plan environment conducive to both everyday living and entertaining. The living room provides a refined setting for relaxation, distinguished by a fireplace and a high ceiling that enhances the sense of spaciousness. The bathrooms are appointed with thoughtful amenities, including a double vanity, a large double vanity, a walk-in shower, a shower with multiple shower heads, and a rainfall shower, offering a spa-like experience. The bedrooms provide private retreats, with one featuring a tray ceiling and an ensuite bathroom for elevated comfort. Additional property features include a private yard for outdoor enjoyment, a built-in garage providing convenience and security, and a basement offering versatile space.
© 2026 Metropolitan Indianapolis Board of REALTORS®. IDX information is provided exclusively for consumers' personal, non-commercial use and may not be used for any purpose other than to identify prospective properties consumers may be interested in purchasing. Information is deemed reliable but is not guaranteed accurate by the BLC® listing service or Vision One Real Estate.
Based on information submitted to the MLS GRID as of 2026-10-06T00:24:54.437. All data is obtained from various sources and may not have been verified by broker or MLS GRID. Supplied Open House Information is subject to change without notice. All information should be independently reviewed and verified for accuracy. Properties may or may not be listed by the office/agent presenting the information.
Click here for MLS GRID DMCA Notice