








Skip To Content

6459 Woodhaven Court

Avon, IN 46123
  • $389,900
  • STATUS: Active
  • ON SITE: 15 Days
  • MLS #: 22128418
UPDATED: 136 min ago
$389,900
  • 4
    BEDS
  • 0.31
    ACRES
  • 2
    BATHS
  • 1
    1/2 BATHS
  • 2,696
    SQFT
  • $145
    $/SQFT
Neighborhood:
Type:
Single-Family Home
Built:
1999
County:

School Information

Elementary School:
Middle School:
High School:
School District:

Description

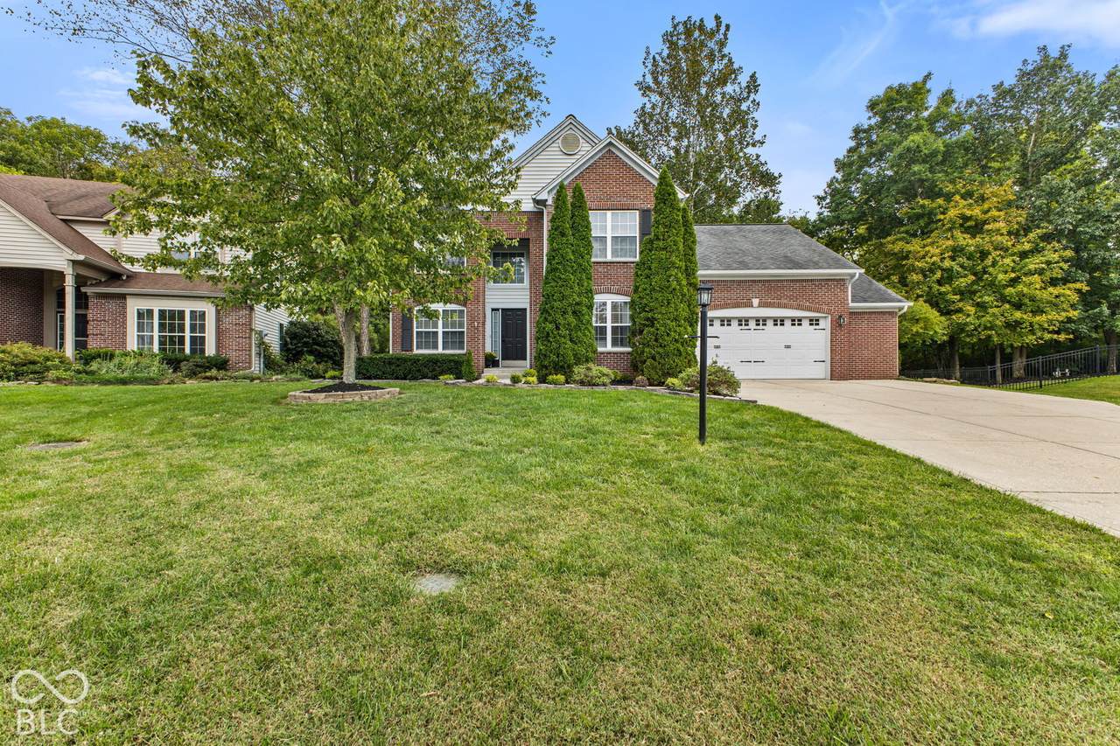
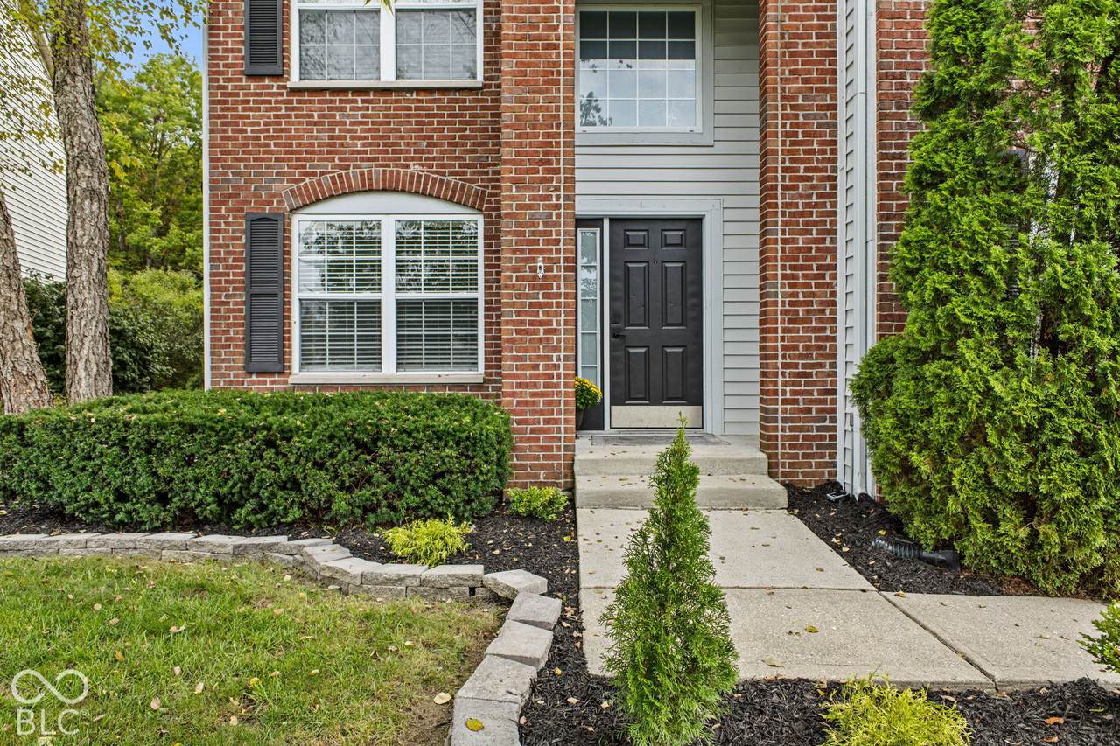
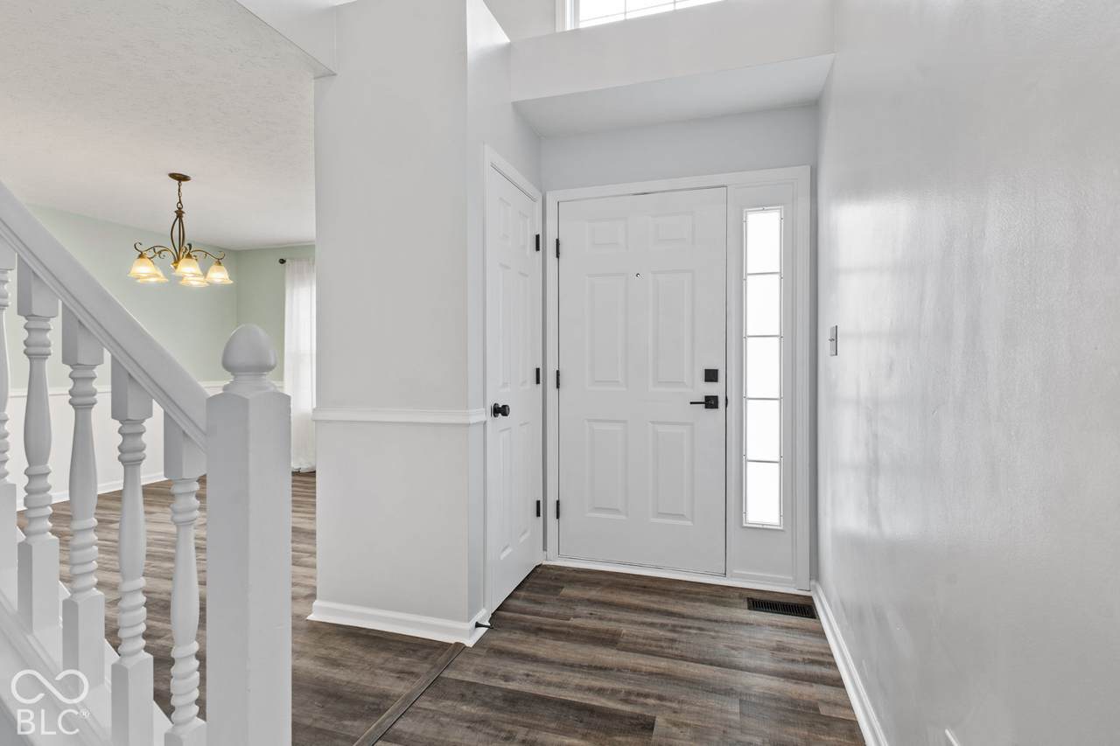
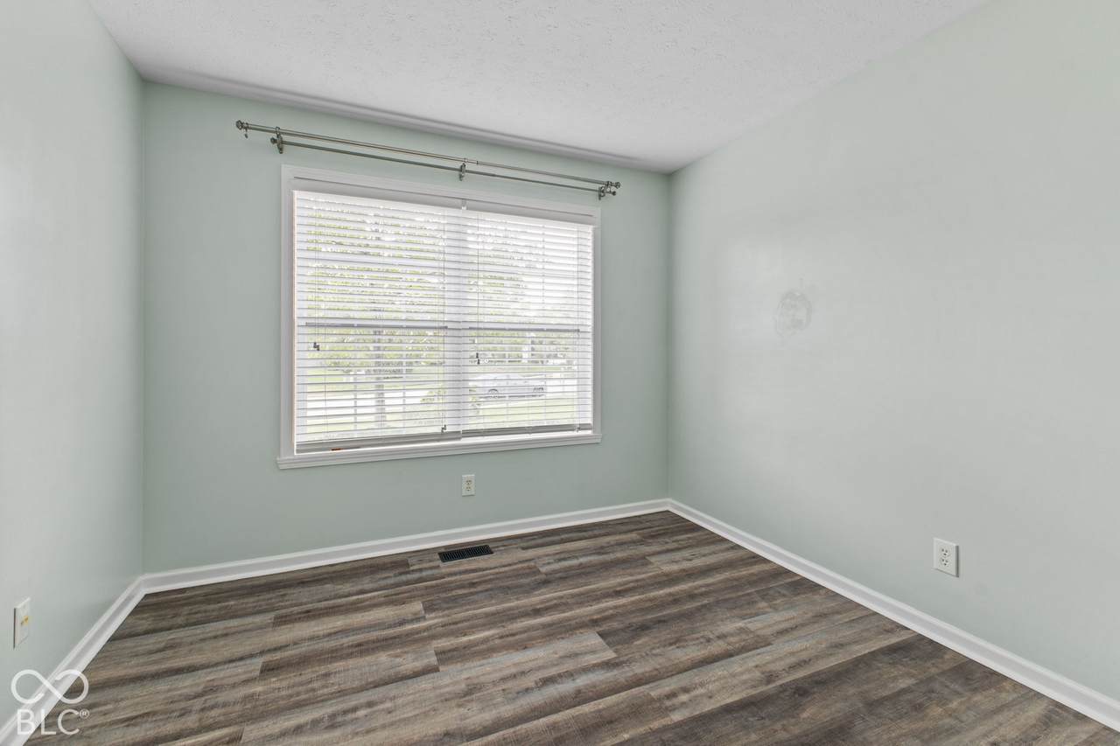
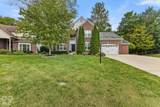
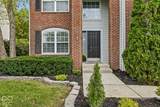
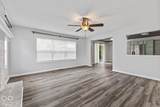
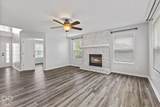
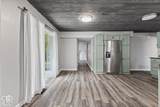
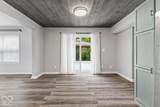
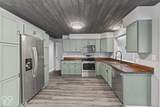
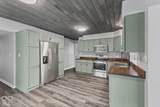
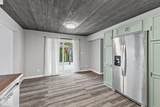
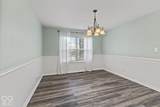
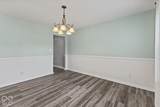
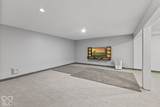
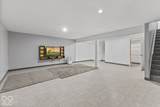
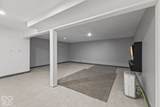
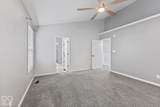
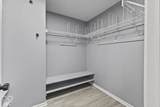
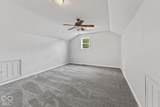
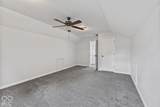
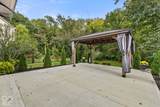
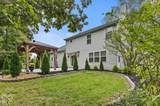
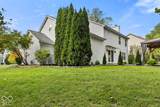
Set on a quiet cul-de-sac in Avon, this 4-bedroom, 2.5-bath home offers the kind of space and setting that makes everyday living feel special. The updated kitchen brings character and function together with green painted cabinetry, butcher block countertops, barnwood ceiling details, and stainless steel appliances, flowing easily into both the breakfast room and dining room. A main-level office with double doors creates a comfortable work-from-home setup. Upstairs, the primary suite is a true retreat with a custom walk-in closet and a beautifully updated bath featuring double vanities, a tiled shower with glass doors, and a Bluetooth speaker light. The finished basement adds flexibility with a family room, rec area, sink, and storage closet. Out back, the lifestyle really shines - a 20x25 concrete patio, 13x9 covered awning with electricity, firepit, private yard, protected land, creek, trail, and woods to explore. House is within walking distance to the neighborhood pool and park. With updated flooring, carpet, fixtures, paint, gutter guards, and more, this home is ready to be enjoyed from day one. Schedule your showing and experience it in person.

Monthly Payment Calculator


© 2026 Metropolitan Indianapolis Board of REALTORS®. IDX information is provided exclusively for consumers' personal, non-commercial use and may not be used for any purpose other than to identify prospective properties consumers may be interested in purchasing. Information is deemed reliable but is not guaranteed accurate by the BLC® listing service or Vision One Real Estate.

Based on information submitted to the MLS GRID as of 2026-10-17T00:25:20.93. All data is obtained from various sources and may not have been verified by broker or MLS GRID. Supplied Open House Information is subject to change without notice. All information should be independently reviewed and verified for accuracy. Properties may or may not be listed by the office/agent presenting the information.
Click here for MLS GRID DMCA Notice
www.visiononerealestate.com/homes/181705553
Print Image

6459 Woodhaven Court Avon, IN 46123

  • Price: $389,900
  • Status: Active
  • On Site: 15 Days
  • Updated: 136 min ago
  • MLS #: 22128418
4
Beds
2
Baths
1
½ Baths
0.31
Acres
2,696
SQFT
$145
$/SQFT
1999
Built
Neighborhood:
Bridgewater
County:
Hendricks
Area:
3204 - Hendricks - Washington
Elementary School:
Cedar Elementary School
Middle School:
Avon Middle School South
High School:
Avon High School
School District:
Avon Community School Corp
Property Description
Set on a quiet cul-de-sac in Avon, this 4-bedroom, 2.5-bath home offers the kind of space and setting that makes everyday living feel special. The updated kitchen brings character and function together with green painted cabinetry, butcher block countertops, barnwood ceiling details, and stainless steel appliances, flowing easily into both the breakfast room and dining room. A main-level office with double doors creates a comfortable work-from-home setup. Upstairs, the primary suite is a true retreat with a custom walk-in closet and a beautifully updated bath featuring double vanities, a tiled shower with glass doors, and a Bluetooth speaker light. The finished basement adds flexibility with a family room, rec area, sink, and storage closet. Out back, the lifestyle really shines - a 20x25 concrete patio, 13x9 covered awning with electricity, firepit, private yard, protected land, creek, trail, and woods to explore. House is within walking distance to the neighborhood pool and park. With updated flooring, carpet, fixtures, paint, gutter guards, and more, this home is ready to be enjoyed from day one. Schedule your showing and experience it in person.
Exterior Features

Architectural Style Traditional Construction Materials Vinyl With Brick Exterior Features Fire Pit Foundation Details Concrete PerimeterBlock Garage Sq Ft 420 Garage YN Yes Horse Amenities None Levels Two Lot Information Cul-De-SacCurbsSidewalksStorm SewerMature TreesWooded Parking Features AttachedGarage Door Opener Porch Patio

Interior Features

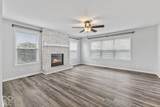
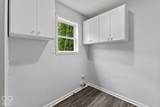
Appliances Electric CooktopDishwasherElectric Water HeaterMicroHoodElectric OvenRefrigerator Areas Interior Laundry in Unit Basement Finished Basement YN Yes Below Grade Finished Area 660 Building Area Total 2696 Cooling Central Air Eating Area Breakfast RoomFormal Dining Room Fireplace Features Great RoomWood Burning Fireplaces Total 1 Full Baths Basement 0 Full Baths Main 0 Full Baths MU 2 Full Baths Upper 2 Half Baths Basement 0 Half Baths Main 1 Half Baths MU 1 Half Baths Upper 0 Heating ElectricHeat Pump Interior Features Attic AccessEntrance FoyerWalk-In Closet(s)Wood Work Painted Kitchen Features Kitchen Updated Main Level Bedrooms 0 Main Level Sq Ft 1088 Primary Bedroom Description Closet Walk in Rooms Great Room (Main Level 18x17) Dining Room (Main Level 13x13) Kitchen (Main Level 13x10) Laundry (Main Level 07x07) Master Bedroom (Upper Level 15x14) Bedroom 3 (Upper Level 19x13) Bedroom 4 (Upper Level 12x10) Breakfast Room (Main Level 13x08) Office (Main Level 11x10) Family Room (Basement Level 21x16) Play Room (Basement Level 17x18) Bedroom 2 (Upper Level 13x12) Rooms MU 10 Rooms Total MU 10 Sq Ft MU 2036 Upper Sq Ft 948

Property Features

Accessibility Features YN No Acres 1/4-1/2 Acre Association Fee 440 Association Fee Frequency Annually Association Fee Includes Entrance CommonInsuranceMaintenanceManagement Association YN Yes Builder Name Davis Current Financing ConventionalFHAVA Dpr YN Yes Hoa Disclosures Covenants & Restrictions New Construction YN No Other Equipment Sump Pump w/Backup Ownership Interest Types Mandatory FeePlanned Unit Dev Possession Closing Property Attached YN No Property Sub Type Single Family Residence Rooms Total 12 Semi Annual Property Tax Amt 1868 Solid Waste No Special Listing Conditions Sales Disclosure On File Tax Exemption Homestead Tax Exemption Tax Year 2025 Township Washington Transaction Type Sale Utilities Cable Available Water Source Public

Listing provided courtesy of Mike Watkins Real Estate Group: . © 2026 Metropolitan Indianapolis Board of REALTORS®. Information Deemed Reliable But Not Guaranteed.


© 2026 Metropolitan Indianapolis Board of REALTORS®. IDX information is provided exclusively for consumers' personal, non-commercial use and may not be used for any purpose other than to identify prospective properties consumers may be interested in purchasing. Information is deemed reliable but is not guaranteed accurate by the BLC® listing service or Vision One Real Estate.

Based on information submitted to the MLS GRID as of 2026-10-17T00:25:20.93. All data is obtained from various sources and may not have been verified by broker or MLS GRID. Supplied Open House Information is subject to change without notice. All information should be independently reviewed and verified for accuracy. Properties may or may not be listed by the office/agent presenting the information.
Click here for MLS GRID DMCA Notice
 
https://bt-photos.global.ssl.fastly.net/indy/1280_boomver_1_22128418-1.jpg https://bt-photos.global.ssl.fastly.net/indy/1280_boomver_1_22128418-1.jpg https://bt-photos.global.ssl.fastly.net/indy/1280_boomver_1_22128418-1.jpg
Logo
Vision One Real Estate
826 E Greyhound Pass
Carmel IN, 46032