






















Skip To Content

6431 Wasatch Lake Road

Poland, IN 47868
  • $399,000
  • STATUS: Active
  • ON SITE: 12 Days
  • MLS #: 22127387
UPDATED: 173 min ago
$399,000
  • 3
    BEDS
  • 16.5
    ACRES
  • 2
    BATHS
  • 0
    1/2 BATHS
  • 1,800
    SQFT
  • $222
    $/SQFT
Neighborhood:
Type:
Single-Family Home
Built:
1986
County:

School Ratings & Info

School District:

Description

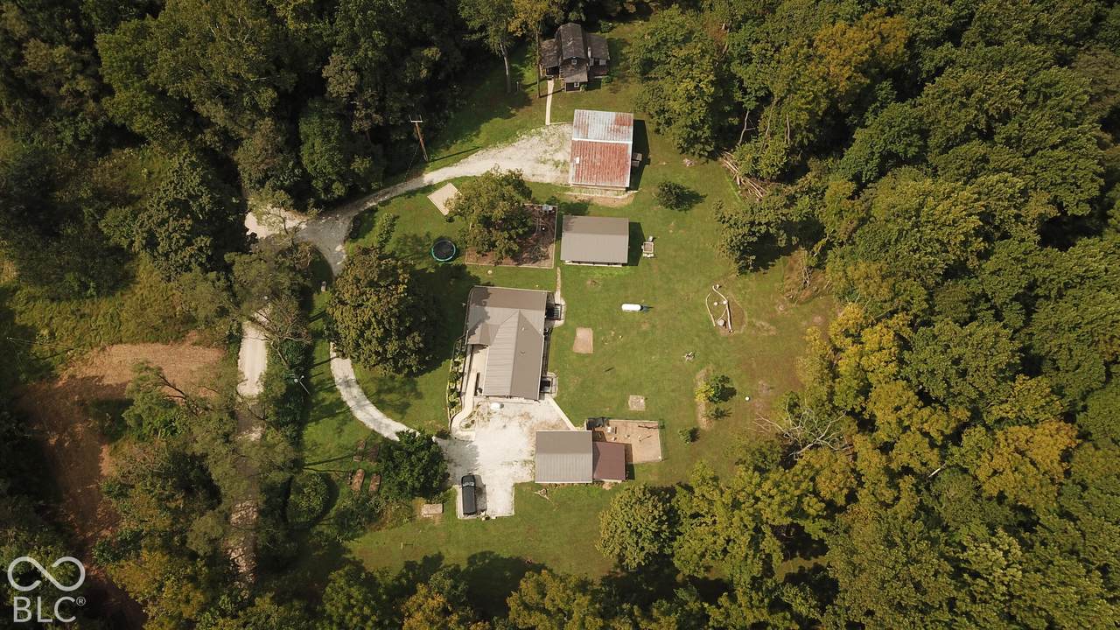
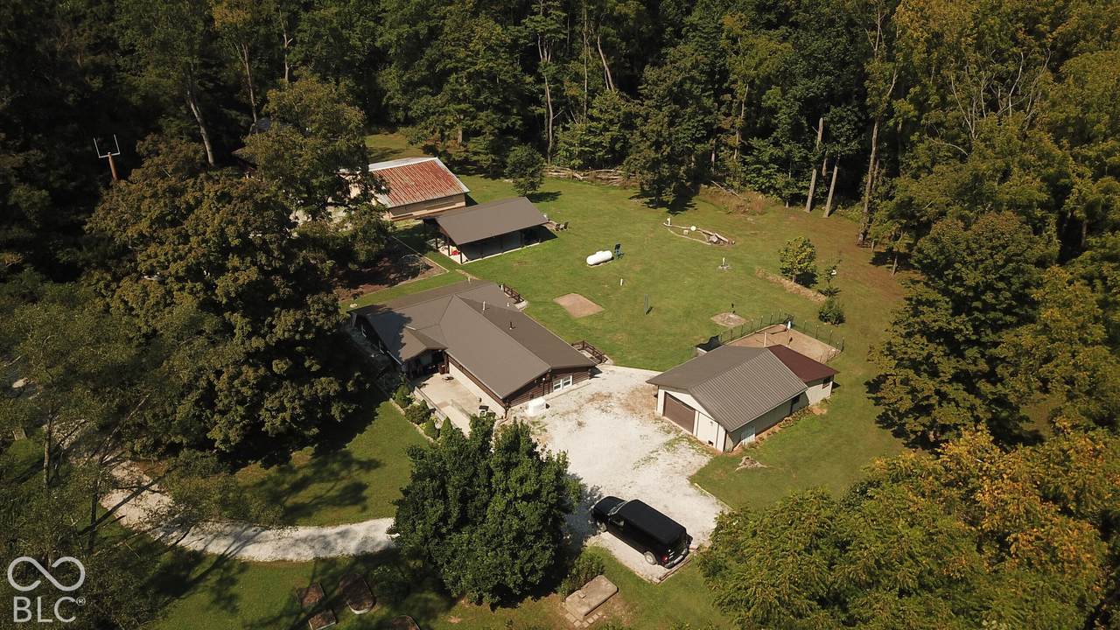
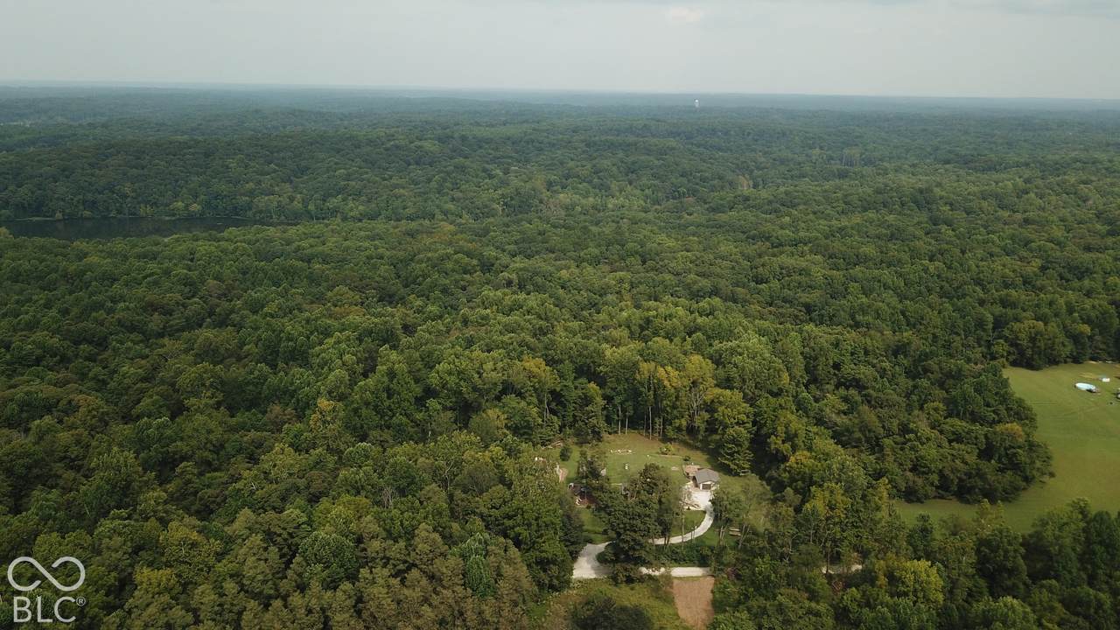
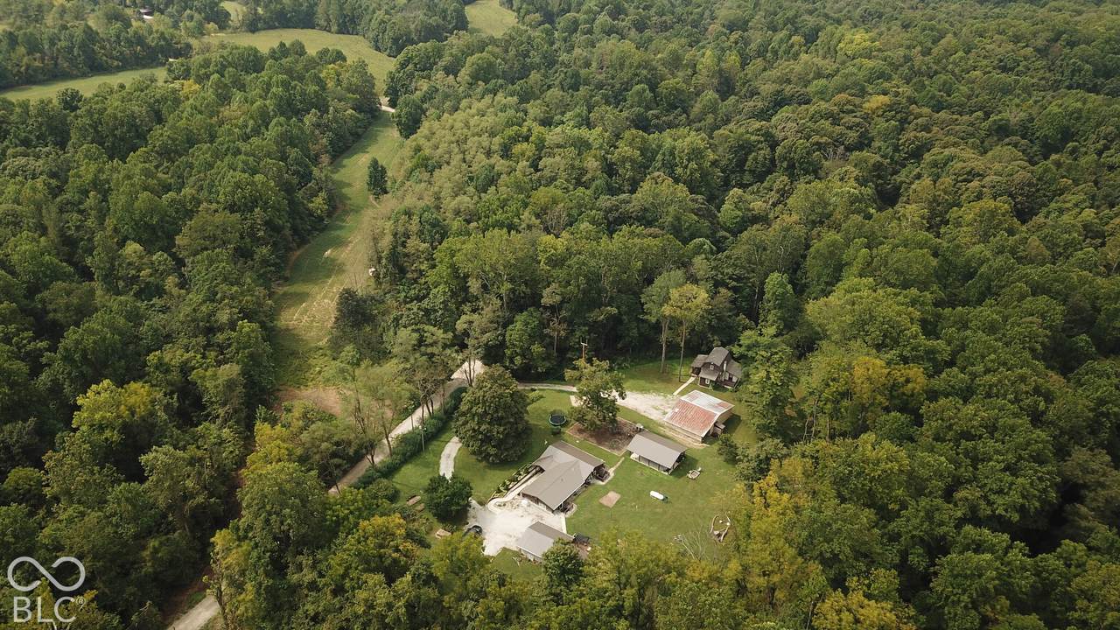
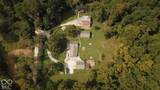
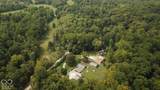
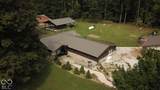
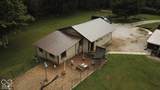
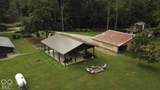
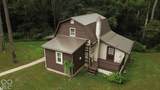
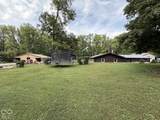
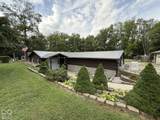
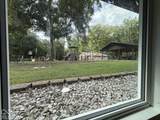
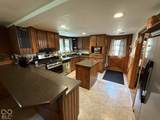
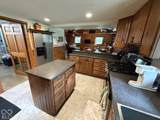
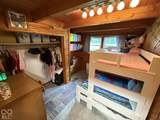
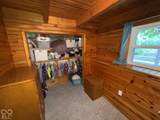
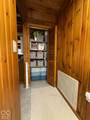
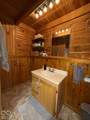
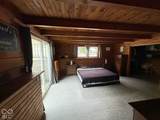
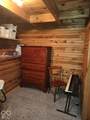
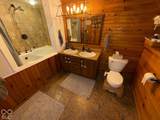
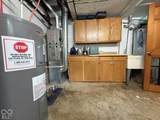
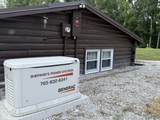
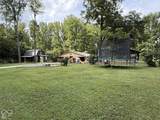
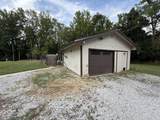
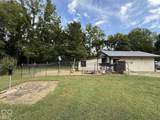
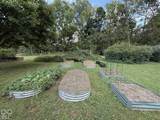
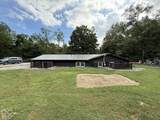
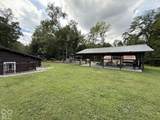
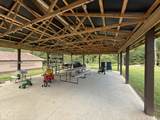
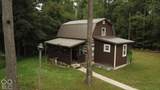
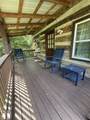
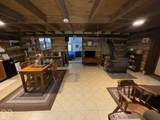
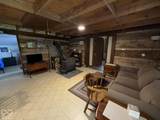
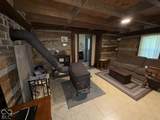
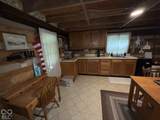
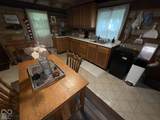
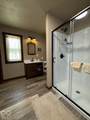
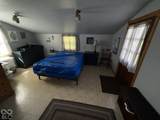
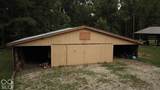
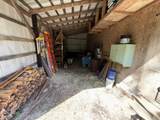
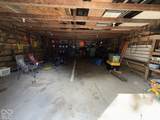
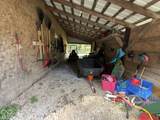
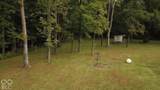
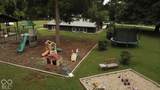
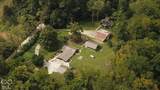
Discover a unique country retreat on approximately 16.5 wooded acres adjoining Indiana forestry land! This exceptional property features a 3BR/2BA main home, charming separate cabin w/full bath, main barn 48'x30', multiple outbuildings, new shelter 32'x24' and beautiful wooded surroundings. The main home offers an open floor plan with vaulted great room and kitchen, primary suite with patio access, and numerous recent improvements including new windows & front entry door, new roofs, HVAC, water heater and whole-house generator serving the house, garage and barn. The rustic cabin offers another living quarters featuring wood stove, separate electric service, plus major 2026 improvements including a new private well and septic system, bathroom addition, and updated porch and deck railing. Perfect for the family who wants to live in a rural setting or perhaps its the family retreat to getaway from the hustle of the city. A rare opportunity offering privacy, versatility and room to enjoy the outdoors!

Monthly Payment Calculator


© 2026 Metropolitan Indianapolis Board of REALTORS®. IDX information is provided exclusively for consumers' personal, non-commercial use and may not be used for any purpose other than to identify prospective properties consumers may be interested in purchasing. Information is deemed reliable but is not guaranteed accurate by the BLC® listing service or Vision One Real Estate.

Based on information submitted to the MLS GRID as of 2026-10-14T00:24:54.543. All data is obtained from various sources and may not have been verified by broker or MLS GRID. Supplied Open House Information is subject to change without notice. All information should be independently reviewed and verified for accuracy. Properties may or may not be listed by the office/agent presenting the information.
Click here for MLS GRID DMCA Notice
www.visiononerealestate.com/homes/181709579
Print Image

6431 Wasatch Lake Road Poland, IN 47868

  • Price: $399,000
  • Status: Active
  • On Site: 12 Days
  • Updated: 173 min ago
  • MLS #: 22127387
3
Beds
2
Baths
0
½ Baths
16.5
Acres
1,800
SQFT
$222
$/SQFT
1986
Built
Neighborhood:
No Subdivision
County:
Owen
Area:
6001 - Owen - Jackson
School District:
Cloverdale Community
Property Description
Discover a unique country retreat on approximately 16.5 wooded acres adjoining Indiana forestry land! This exceptional property features a 3BR/2BA main home, charming separate cabin w/full bath, main barn 48'x30', multiple outbuildings, new shelter 32'x24' and beautiful wooded surroundings. The main home offers an open floor plan with vaulted great room and kitchen, primary suite with patio access, and numerous recent improvements including new windows & front entry door, new roofs, HVAC, water heater and whole-house generator serving the house, garage and barn. The rustic cabin offers another living quarters featuring wood stove, separate electric service, plus major 2026 improvements including a new private well and septic system, bathroom addition, and updated porch and deck railing. Perfect for the family who wants to live in a rural setting or perhaps its the family retreat to getaway from the hustle of the city. A rare opportunity offering privacy, versatility and room to enjoy the outdoors!
Exterior Features

Architectural Style LogRanch Construction Materials Wood Siding Exterior Features StorageCarriage/Guest HouseFire Pit Foundation Details Slab Garage Parking Other Service Door Garage Sq Ft 768 Garage YN Yes Horse Amenities None Levels One Lot Information Not In SubdivisionMature TreesTrees-Small (Under 20 Ft)Wooded Other Structures Outbuilding Parking Features DetachedGravelGarage Door OpenerStorageWorkshop in Garage Porch DeckPatio

Interior Features

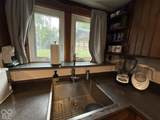
Appliances DishwasherMicrowaveGas OvenRange HoodRefrigeratorElectric Water Heater Areas Interior Utility Room Basement YN No Building Area Total 1800 Cooling Central AirHeat Pump Eating Area Dining Combo/Great Room Fireplace Features Free Standing Fireplaces Total 1 Fuel Propane Owned Full Baths Basement 0 Full Baths Main 2 Full Baths MU 2 Full Baths Upper 0 Half Baths Basement 0 Half Baths Main 0 Half Baths MU 0 Half Baths Upper 0 Heating Forced AirPropane Interior Features Attic AccessBath Sinks Double MainBreakfast BarVaulted Ceiling(s)Kitchen IslandPaddle FanHi-Speed Internet AvailblIn-Law FloorplanWired for DataPantryWalk-In Closet(s)Wood Work Stained Kitchen Features Kitchen Some Updates Main Level Bedrooms 3 Main Level Sq Ft 1800 Primary Bedroom Description Closet Walk inPatio Rooms Great Room (Main Level 23x19) Kitchen (Main Level 16x11) Utility Room (Main Level 12x12) Master Bedroom (Main Level 16x15) Bedroom 2 (Main Level 10x8) Bedroom 3 (Main Level 11x10) Rooms MU 6 Rooms Total MU 6 Sq Ft MU 1800 Upper Sq Ft 0

Property Features

Accessibility Features YN Yes Acres 10-20 Acres Association YN No Dpr YN No Electric 200+ Amp ServiceGenerator Laundry Main Level New Construction YN No Other Equipment Smoke Alarm Possession Negotiable Property Attached YN No Property Sub Type Single Family Residence Rooms Total 6 Semi Annual Property Tax Amt 823 Solid Waste No Tax Exemption Homestead Tax Exemption Tax Year 2025 Township Jackson Transaction Type Sale Utilities Electricity Connected Water Source Private

Listing provided courtesy of Mission House Realty LLC: . © 2026 Metropolitan Indianapolis Board of REALTORS®. Information Deemed Reliable But Not Guaranteed.


© 2026 Metropolitan Indianapolis Board of REALTORS®. IDX information is provided exclusively for consumers' personal, non-commercial use and may not be used for any purpose other than to identify prospective properties consumers may be interested in purchasing. Information is deemed reliable but is not guaranteed accurate by the BLC® listing service or Vision One Real Estate.

Based on information submitted to the MLS GRID as of 2026-10-14T00:24:54.543. All data is obtained from various sources and may not have been verified by broker or MLS GRID. Supplied Open House Information is subject to change without notice. All information should be independently reviewed and verified for accuracy. Properties may or may not be listed by the office/agent presenting the information.
Click here for MLS GRID DMCA Notice
 
https://bt-photos.global.ssl.fastly.net/indy/1280_boomver_1_22127387-1.jpg https://bt-photos.global.ssl.fastly.net/indy/1280_boomver_1_22127387-1.jpg https://bt-photos.global.ssl.fastly.net/indy/1280_boomver_1_22127387-1.jpg
Logo
Vision One Real Estate
826 E Greyhound Pass
Carmel IN, 46032