













Description
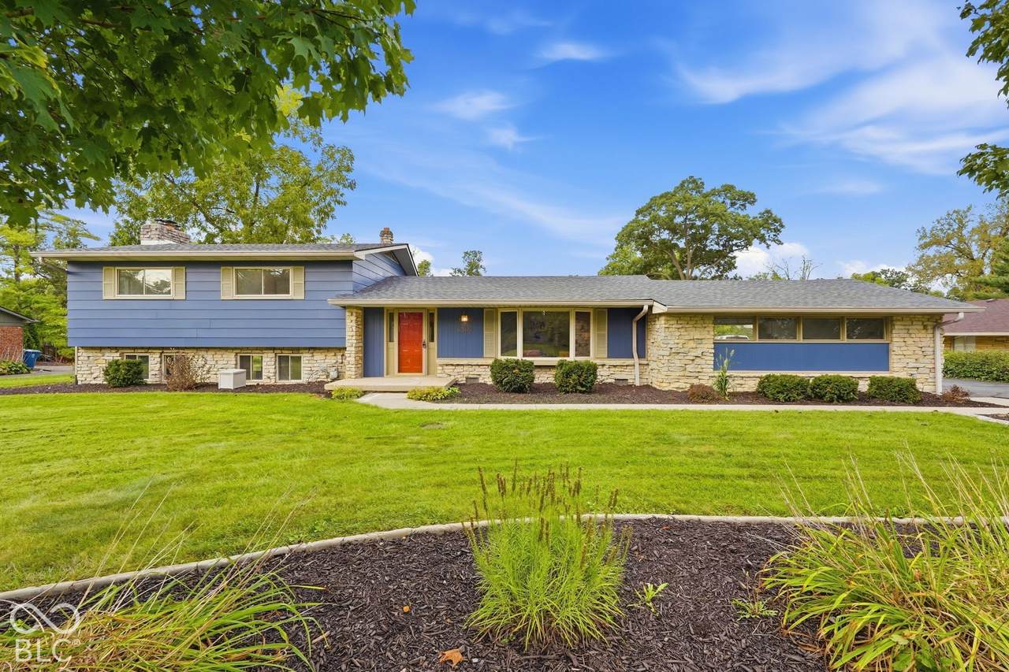
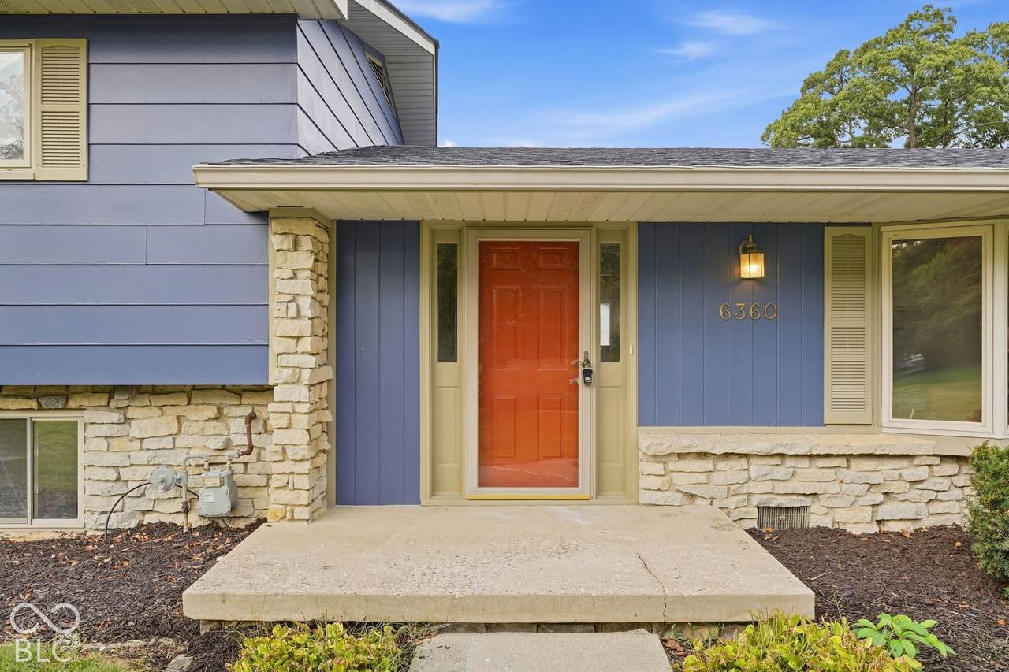
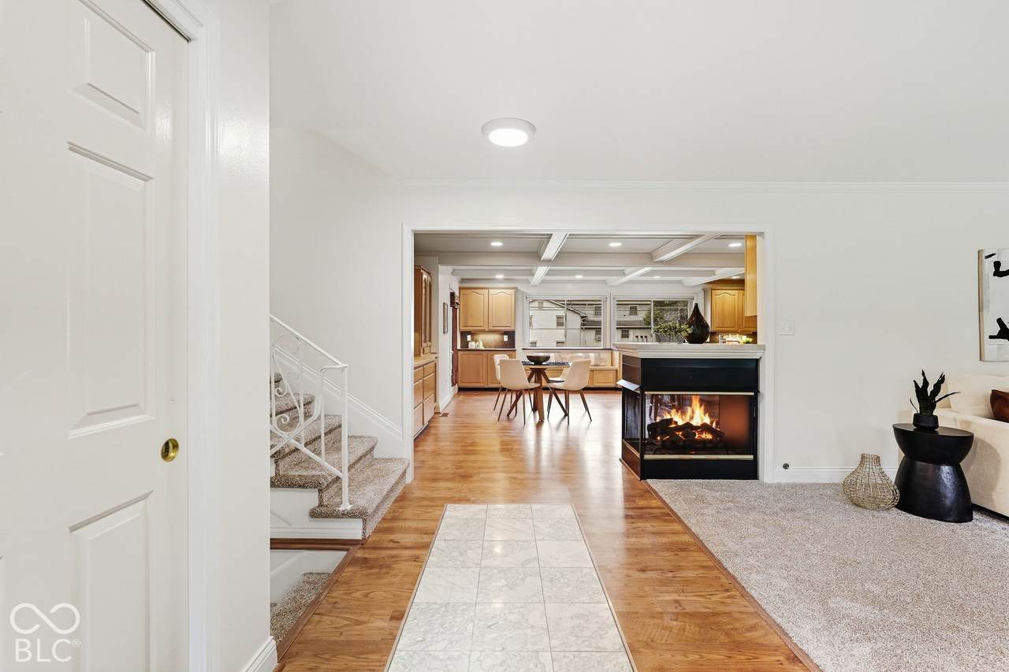
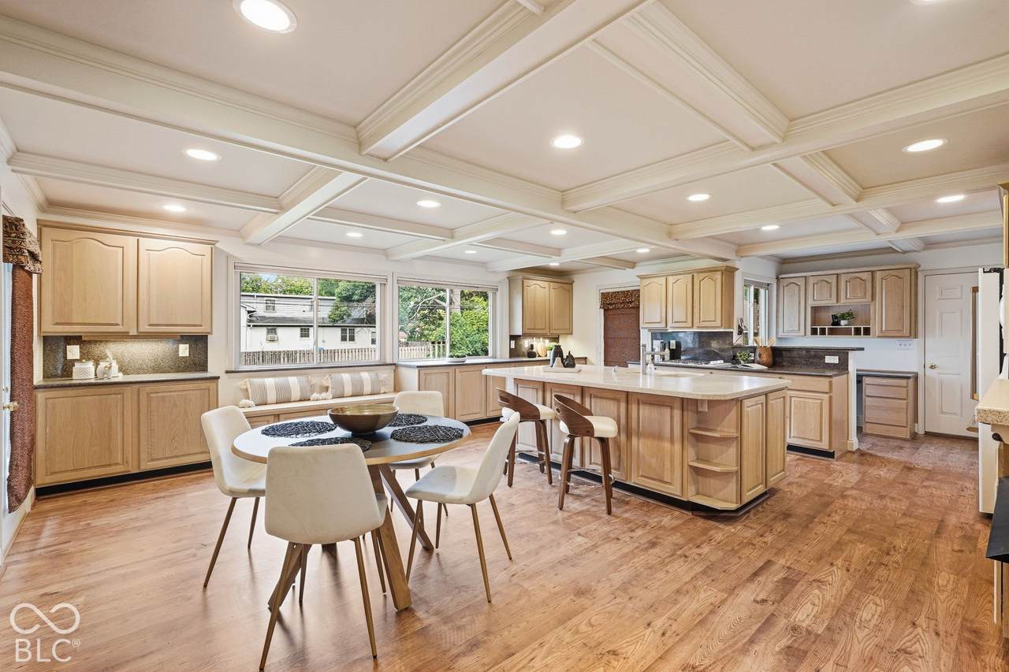
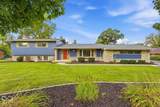
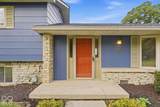
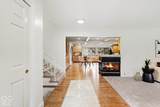
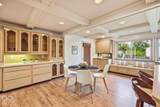
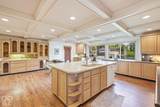
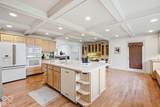
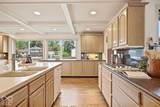
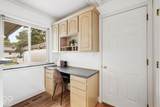
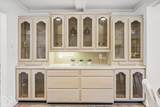
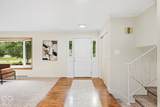
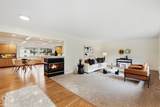
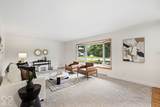
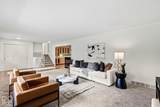
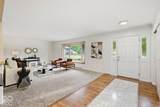
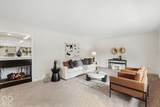
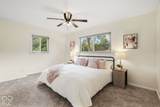
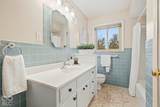
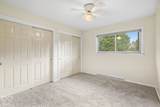
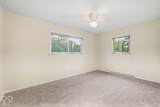
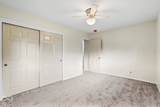
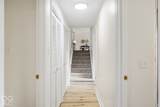
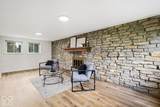
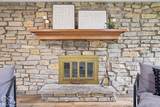
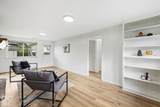
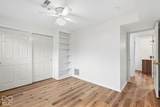
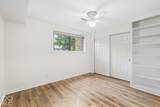
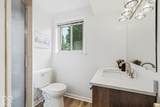
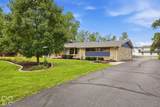
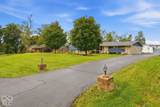
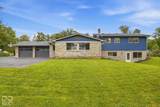
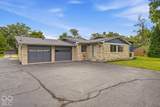
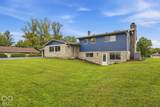
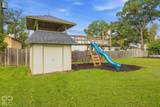
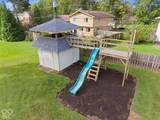
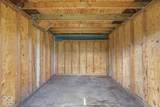
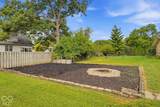
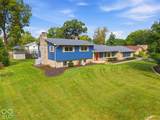
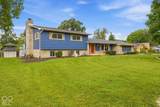
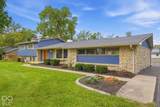
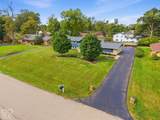
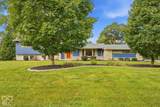
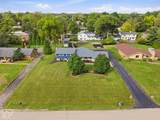
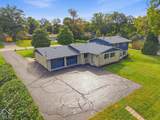
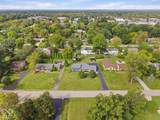
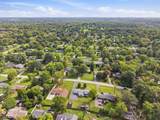
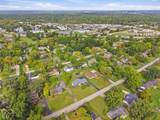
You CAN have it all! Welcome to 6360 Knyghton Road in the desirable Devonshire subdivision, where a beautifully remodeled home, expansive living spaces, & over half an acre of outdoor possibilities come together! This stunning 4-bedroom, 3-full-bath home offers the perfect combination of modern updates, character, & room to spread out. From the moment you arrive, you'll appreciate the beautiful stone exterior, fresh landscaping, and spacious front lawn. Step inside to discover new flooring, fresh paint, updated electrical, & NEW ROOF, offering both style & peace of mind. The heart of this home is the incredible kitchen, featuring abundant cabinetry, expansive countertops, a large center island with seating, & a charming Dining area surrounded by windows. Gorgeous coffered ceilings & recessed lighting add architectural character, while the open layout keeps the kitchen connected to the adjoining living spaces. A convenient built-in desk provides the perfect spot for working from home or organizing everyday life. Two generously sized living areas offer exceptional flexibility for entertaining, movie nights, gaming, or simply relaxing. The beautiful double-sided fireplace creates a warm focal point while connecting the spaces. The spacious primary suite features a private full bath, while three additional bedrooms with generous closets provide plenty of room for guests, hobbies, or a home office. Outside is where this property truly shines! Situated on over half an acre, the enormous backyard offers endless opportunities for outdoor living. The unique storage shed features an attached playhouse, elevated deck, & slide, creating an unforgettable backyard destination. A separate fire pit area is ready for evenings under the stars, with plenty of additional lawn space for gardening, recreation, or future outdoor improvements. Located in a peaceful section of Devonshire, this beautifully updated home delivers the space, versatility, & outdoor lifestyle you've been searchin
-
4BEDS
-
0.58ACRES
-
3BATHS
-
01/2 BATHS
-
2,149SQFT
-
$221$/SQFT
Description
You CAN have it all! Welcome to 6360 Knyghton Road in the desirable Devonshire subdivision, where a beautifully remodeled home, expansive living spaces, & over half an acre of outdoor possibilities come together! This stunning 4-bedroom, 3-full-bath home offers the perfect combination of modern updates, character, & room to spread out. From the moment you arrive, you'll appreciate the beautiful stone exterior, fresh landscaping, and spacious front lawn. Step inside to discover new flooring, fresh paint, updated electrical, & NEW ROOF, offering both style & peace of mind. The heart of this home is the incredible kitchen, featuring abundant cabinetry, expansive countertops, a large center island with seating, & a charming Dining area surrounded by windows. Gorgeous coffered ceilings & recessed lighting add architectural character, while the open layout keeps the kitchen connected to the adjoining living spaces. A convenient built-in desk provides the perfect spot for working from home or organizing everyday life. Two generously sized living areas offer exceptional flexibility for entertaining, movie nights, gaming, or simply relaxing. The beautiful double-sided fireplace creates a warm focal point while connecting the spaces. The spacious primary suite features a private full bath, while three additional bedrooms with generous closets provide plenty of room for guests, hobbies, or a home office. Outside is where this property truly shines! Situated on over half an acre, the enormous backyard offers endless opportunities for outdoor living. The unique storage shed features an attached playhouse, elevated deck, & slide, creating an unforgettable backyard destination. A separate fire pit area is ready for evenings under the stars, with plenty of additional lawn space for gardening, recreation, or future outdoor improvements. Located in a peaceful section of Devonshire, this beautifully updated home delivers the space, versatility, & outdoor lifestyle you've been searchin
© 2026 Metropolitan Indianapolis Board of REALTORS®. IDX information is provided exclusively for consumers' personal, non-commercial use and may not be used for any purpose other than to identify prospective properties consumers may be interested in purchasing. Information is deemed reliable but is not guaranteed accurate by the BLC® listing service or Vision One Real Estate.
Based on information submitted to the MLS GRID as of 2026-10-15T00:24:56.74. All data is obtained from various sources and may not have been verified by broker or MLS GRID. Supplied Open House Information is subject to change without notice. All information should be independently reviewed and verified for accuracy. Properties may or may not be listed by the office/agent presenting the information.
Click here for MLS GRID DMCA Notice