




Description
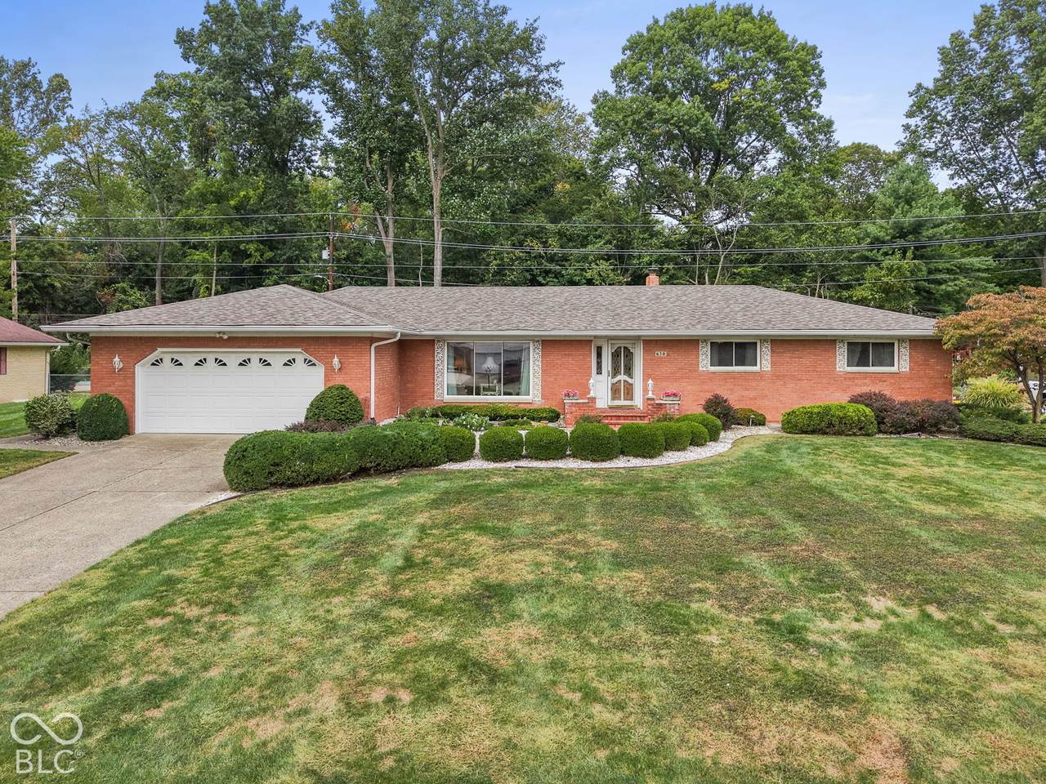
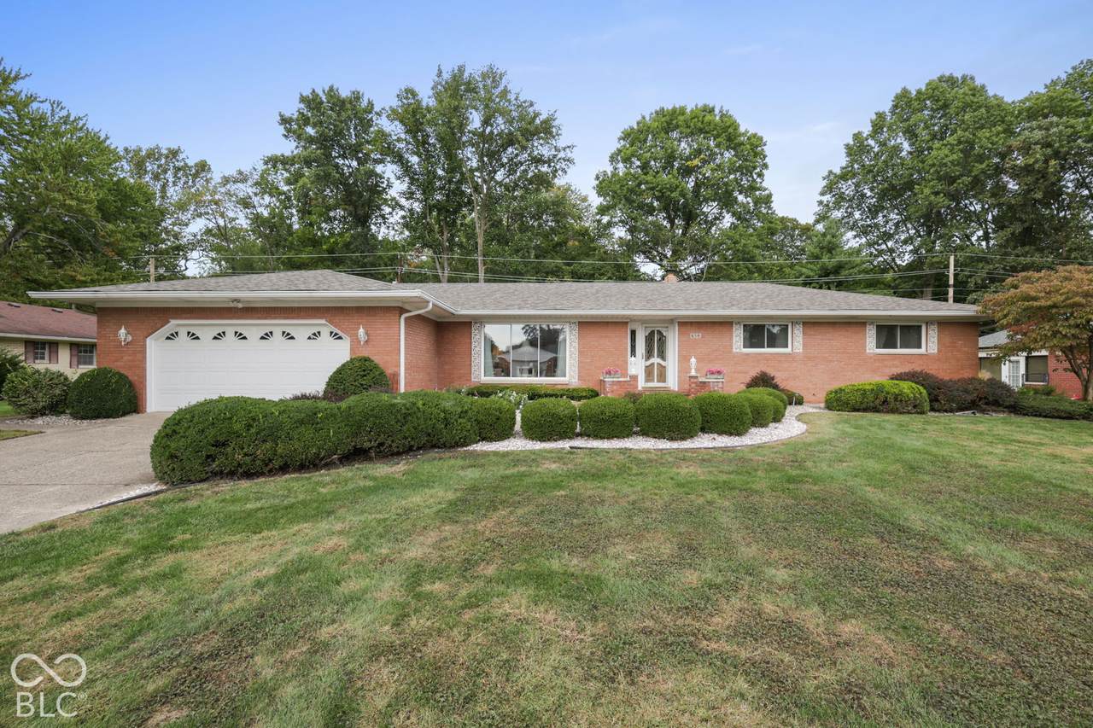
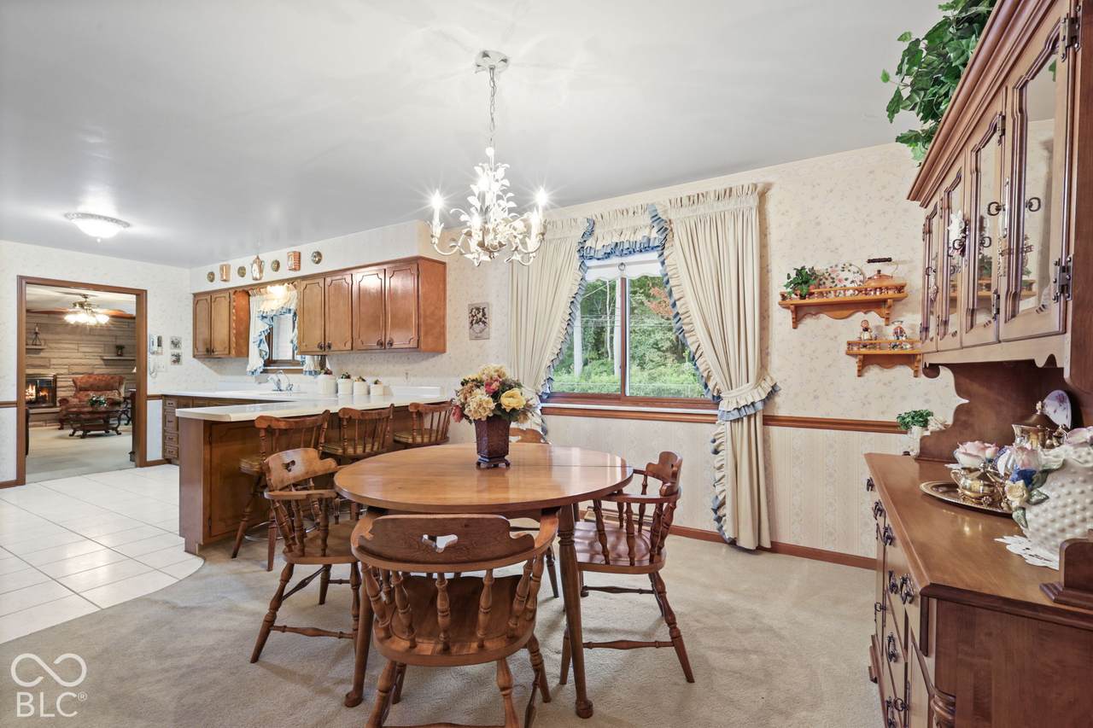
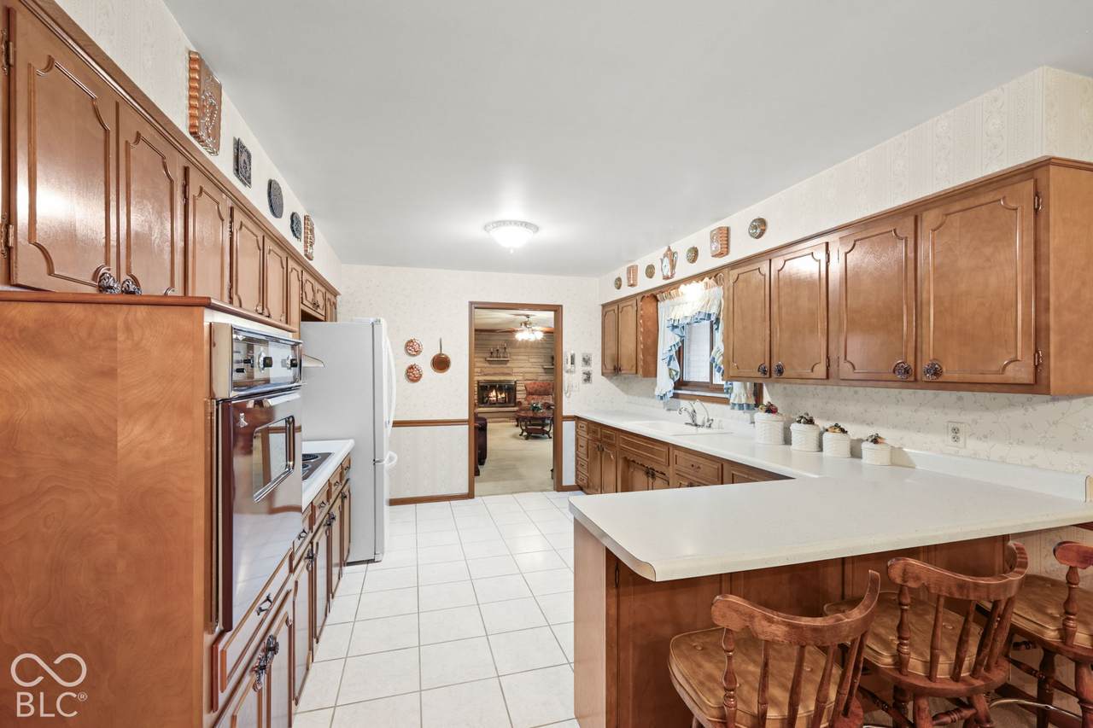
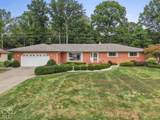
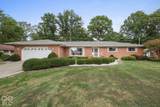
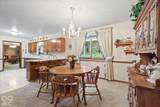
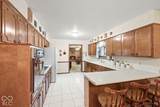
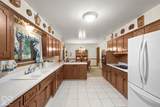
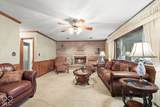
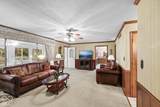
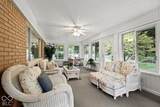
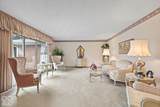
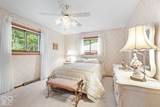
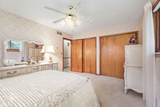
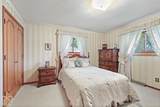
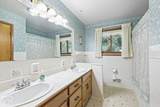
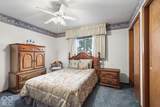
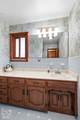
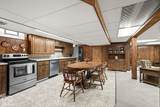
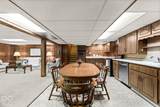
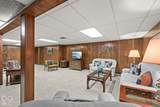
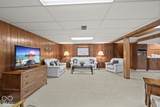
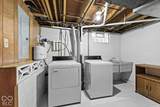
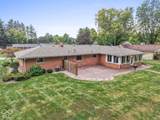
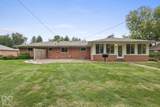
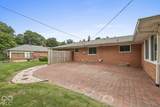
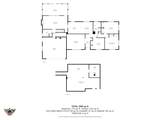
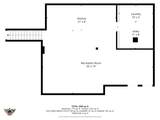
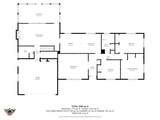
This spacious 3-bedroom, 2-full-bath ranch offers an incredible amount of living space, a versatile floor plan, and a convenient southside Indianapolis location within Perry Township Schools along with a brand new Roof! The main level features multiple living areas, including a formal living room, comfortable family room, and an impressive sunroom designed to be enjoyed throughout the seasons. Fully lined with sliding windows and equipped with air conditioning, the sunroom offers beautiful views of the backyard and is the perfect spot for relaxing, entertaining, or enjoying your morning coffee. All three bedrooms and two full baths are conveniently located on the main level. Hardwood floors are currently protected beneath the bedroom carpeting and extend into the hallway, offering wonderful potential to showcase the home's original character. The full basement adds even more possibilities with an additional complete kitchen and plenty of space for recreation, guests, hobbies, or a potential multigenerational living arrangement along with utility room/laundry. Outside, enjoy a fenced backyard with a patio and a tree-lined rear property line that provides a peaceful backdrop and added privacy. This one owner home has been well maintained throughout. Conveniently located just minutes from Greenwood Park Mall, area hospitals, shopping, dining, and everyday conveniences. With generous living spaces, a full basement, two kitchens, and a flexible layout, 630 Griffin Road offers space and possibilities that are hard to find!
-
3BEDS
-
0.38ACRES
-
2BATHS
-
01/2 BATHS
-
3,866SQFT
-
$91$/SQFT
School Information
Description
This spacious 3-bedroom, 2-full-bath ranch offers an incredible amount of living space, a versatile floor plan, and a convenient southside Indianapolis location within Perry Township Schools along with a brand new Roof! The main level features multiple living areas, including a formal living room, comfortable family room, and an impressive sunroom designed to be enjoyed throughout the seasons. Fully lined with sliding windows and equipped with air conditioning, the sunroom offers beautiful views of the backyard and is the perfect spot for relaxing, entertaining, or enjoying your morning coffee. All three bedrooms and two full baths are conveniently located on the main level. Hardwood floors are currently protected beneath the bedroom carpeting and extend into the hallway, offering wonderful potential to showcase the home's original character. The full basement adds even more possibilities with an additional complete kitchen and plenty of space for recreation, guests, hobbies, or a potential multigenerational living arrangement along with utility room/laundry. Outside, enjoy a fenced backyard with a patio and a tree-lined rear property line that provides a peaceful backdrop and added privacy. This one owner home has been well maintained throughout. Conveniently located just minutes from Greenwood Park Mall, area hospitals, shopping, dining, and everyday conveniences. With generous living spaces, a full basement, two kitchens, and a flexible layout, 630 Griffin Road offers space and possibilities that are hard to find!
© 2026 Metropolitan Indianapolis Board of REALTORS®. IDX information is provided exclusively for consumers' personal, non-commercial use and may not be used for any purpose other than to identify prospective properties consumers may be interested in purchasing. Information is deemed reliable but is not guaranteed accurate by the BLC® listing service or Vision One Real Estate.
Based on information submitted to the MLS GRID as of 2026-10-15T00:24:56.74. All data is obtained from various sources and may not have been verified by broker or MLS GRID. Supplied Open House Information is subject to change without notice. All information should be independently reviewed and verified for accuracy. Properties may or may not be listed by the office/agent presenting the information.
Click here for MLS GRID DMCA Notice