

















Description
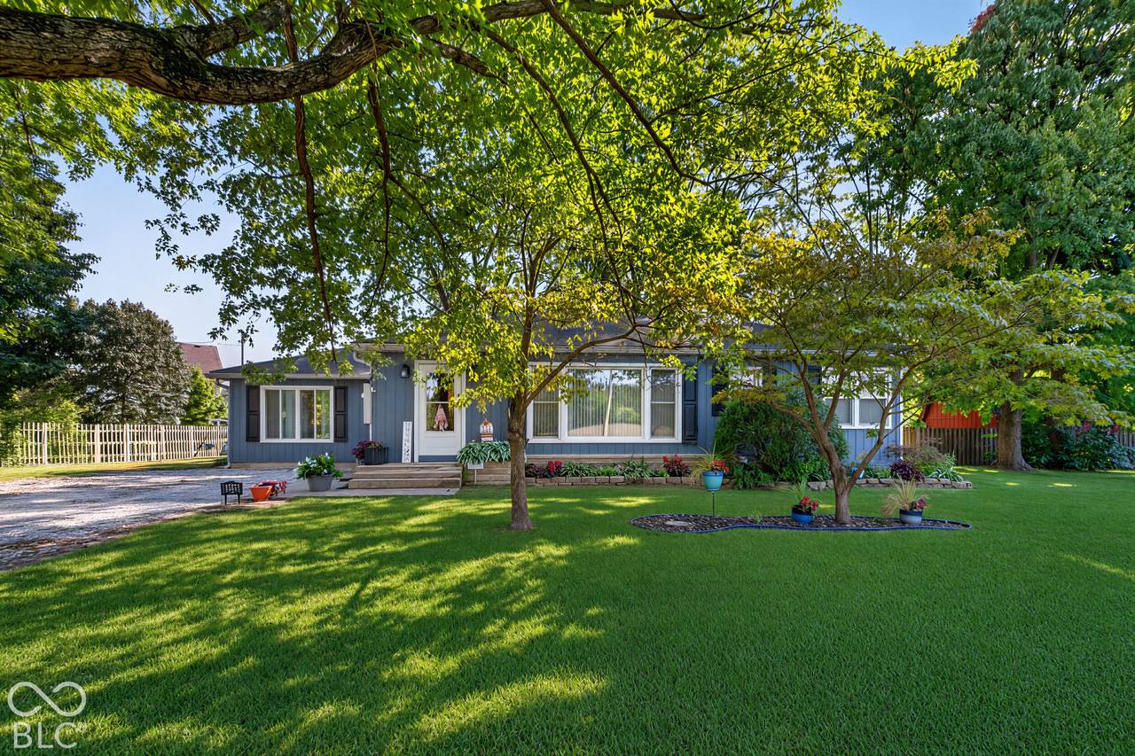
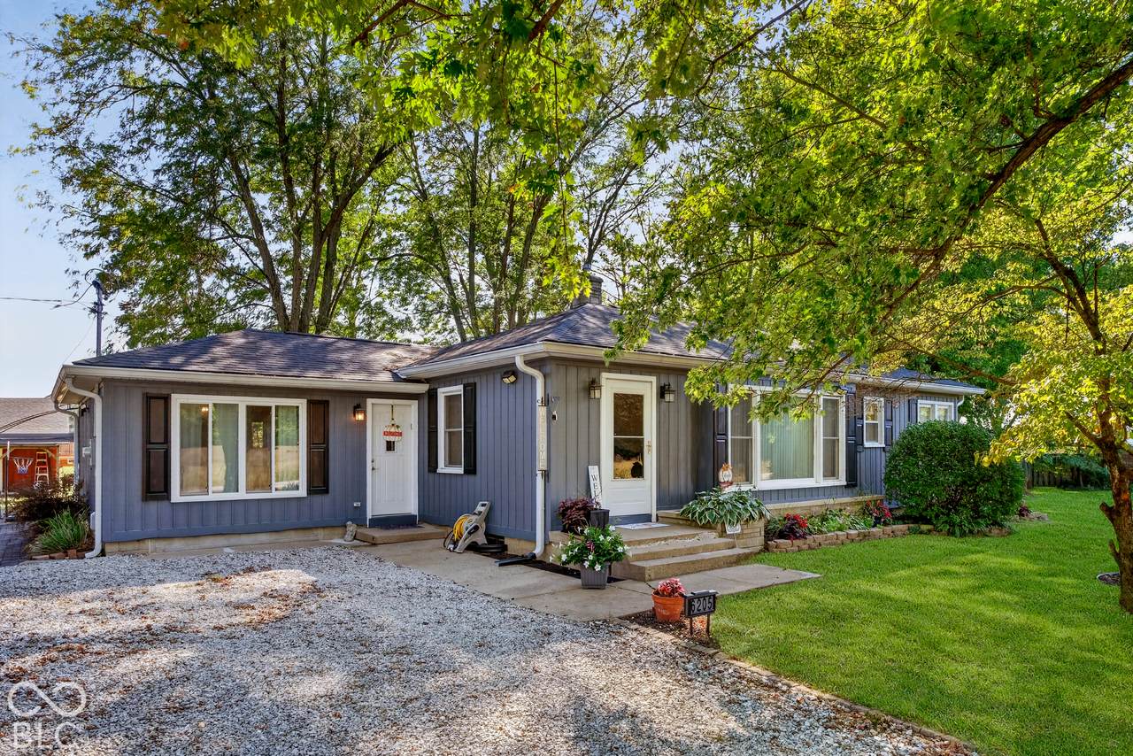
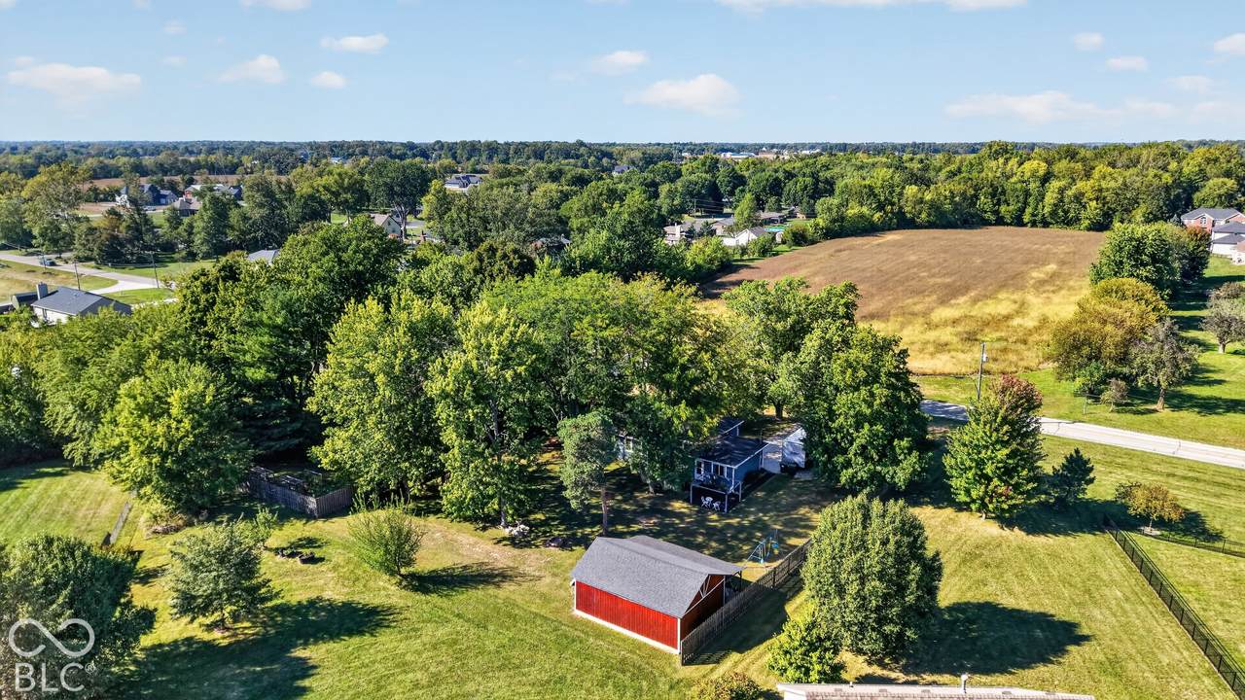
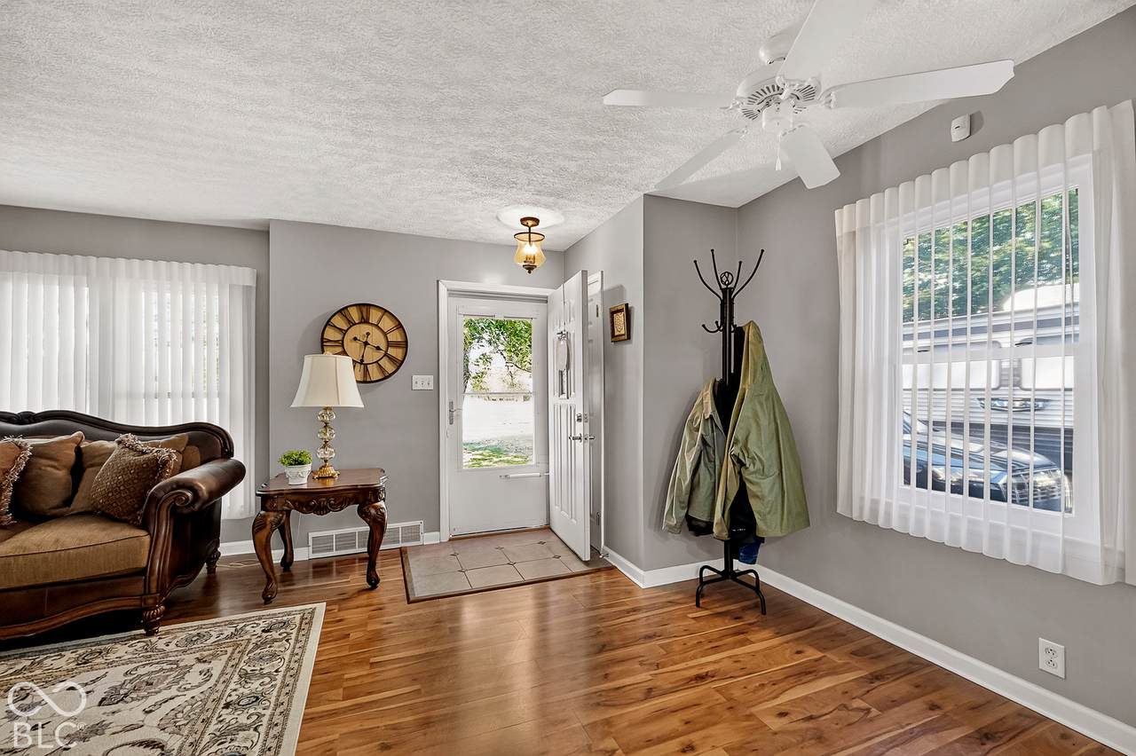
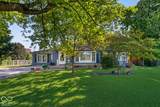
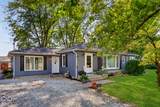
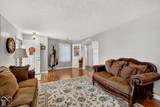
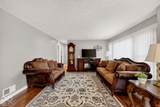
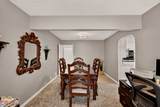
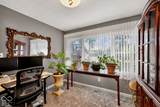
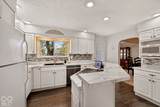
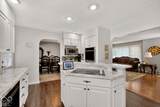
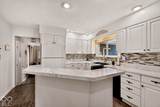
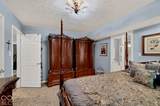
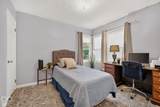
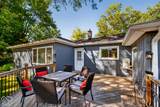
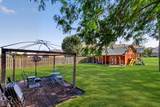
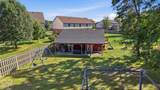
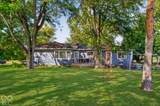
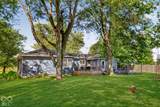
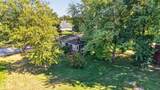
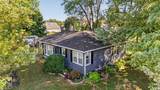
Some homes just feel right the moment you arrive. Nestled in the charming community of New Palestine, just a short drive from Indianapolis, this sweet two-bedroom charmer sits on a generous .59-acre lot and delivers that rare combination, the unhurried feeling of small town living with easy access to everything the city offers. The newly improved 600 South corridor opens up a lovely path to the public schools and the beloved Pennsy Trail - a wonderful bonus for walkers, cyclists, and families alike. You'll love this home with its loads of updates! The kitchen is a delight, light and airy, appointed with white cabinetry, updated countertops, a wall oven, cooktop, and direct access to the deck. The dining room offers full windows overlooking the backyard with space for a desk or a cherished plant collection, a room that functions well. A warm and inviting family room offers easy access to the backyard, making indoor and outdoor living feel effortlessly connected. The primary bedroom leads to a surprisingly beautiful updated bath featuring a full tiled shower, new counter & sink, and walk-in closet. A genuine upgrade you might not expect at this price point. A two-year-old deck with wrought iron-style railings invites you to linger. And then there is the barn, a proper little red barn with white cross doors, lovingly rebuilt and expanded with a handsome covered lean-to supported by timbers that give it real presence and shelter. Honestly, it might be your most favorite thing about the property! The unfinished basement offers excellent storage and laundry hookups, with additional stackable connections available in the main level hall closet. You will not believe all the updates; too numerous to list here. Lovingly maintained and quietly waiting, with a full updates sheet available. Some houses are just houses. This one feels like home.
-
2BEDS
-
0.59ACRES
-
2BATHS
-
01/2 BATHS
-
1,643SQFT
-
$181$/SQFT
School Information
Description
Some homes just feel right the moment you arrive. Nestled in the charming community of New Palestine, just a short drive from Indianapolis, this sweet two-bedroom charmer sits on a generous .59-acre lot and delivers that rare combination, the unhurried feeling of small town living with easy access to everything the city offers. The newly improved 600 South corridor opens up a lovely path to the public schools and the beloved Pennsy Trail - a wonderful bonus for walkers, cyclists, and families alike. You'll love this home with its loads of updates! The kitchen is a delight, light and airy, appointed with white cabinetry, updated countertops, a wall oven, cooktop, and direct access to the deck. The dining room offers full windows overlooking the backyard with space for a desk or a cherished plant collection, a room that functions well. A warm and inviting family room offers easy access to the backyard, making indoor and outdoor living feel effortlessly connected. The primary bedroom leads to a surprisingly beautiful updated bath featuring a full tiled shower, new counter & sink, and walk-in closet. A genuine upgrade you might not expect at this price point. A two-year-old deck with wrought iron-style railings invites you to linger. And then there is the barn, a proper little red barn with white cross doors, lovingly rebuilt and expanded with a handsome covered lean-to supported by timbers that give it real presence and shelter. Honestly, it might be your most favorite thing about the property! The unfinished basement offers excellent storage and laundry hookups, with additional stackable connections available in the main level hall closet. You will not believe all the updates; too numerous to list here. Lovingly maintained and quietly waiting, with a full updates sheet available. Some houses are just houses. This one feels like home.
© 2026 Metropolitan Indianapolis Board of REALTORS®. IDX information is provided exclusively for consumers' personal, non-commercial use and may not be used for any purpose other than to identify prospective properties consumers may be interested in purchasing. Information is deemed reliable but is not guaranteed accurate by the BLC® listing service or Vision One Real Estate.
Based on information submitted to the MLS GRID as of 2026-10-15T00:24:56.74. All data is obtained from various sources and may not have been verified by broker or MLS GRID. Supplied Open House Information is subject to change without notice. All information should be independently reviewed and verified for accuracy. Properties may or may not be listed by the office/agent presenting the information.
Click here for MLS GRID DMCA Notice