


Description
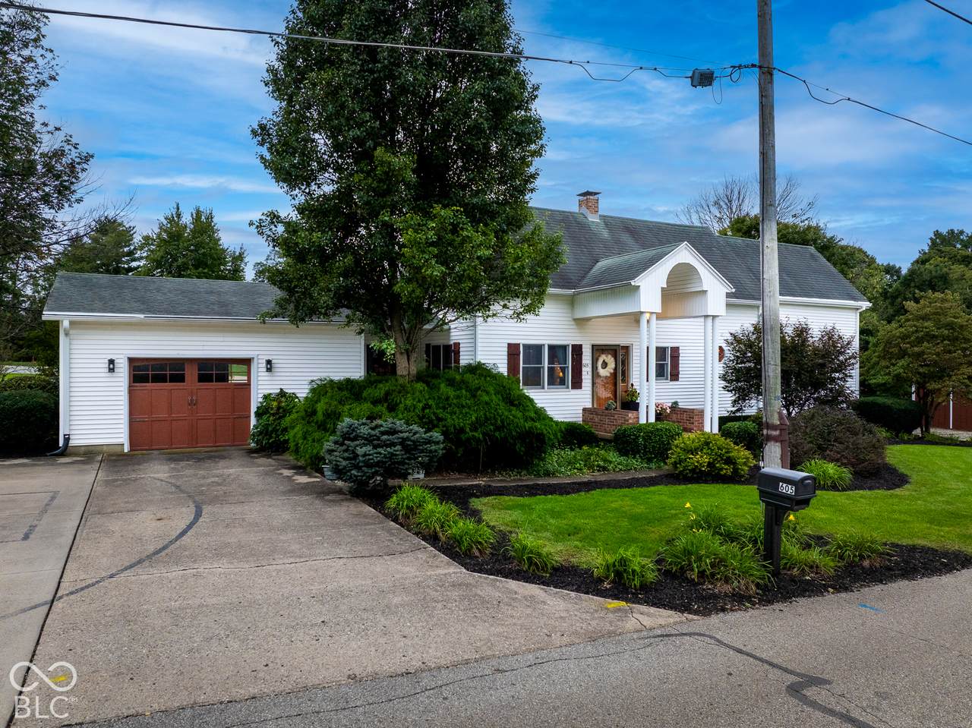
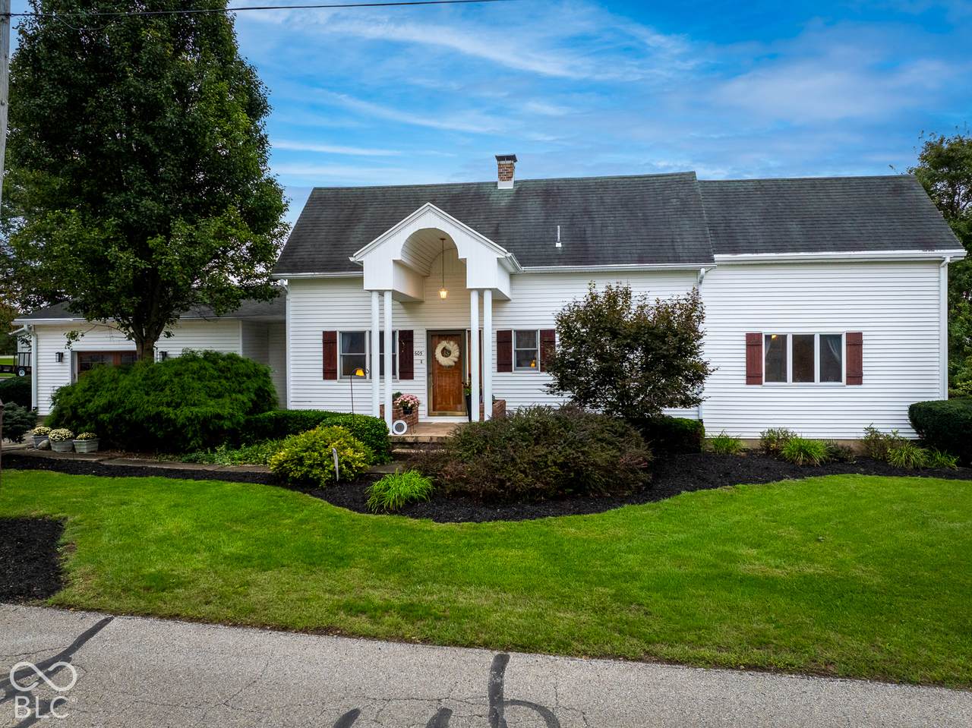
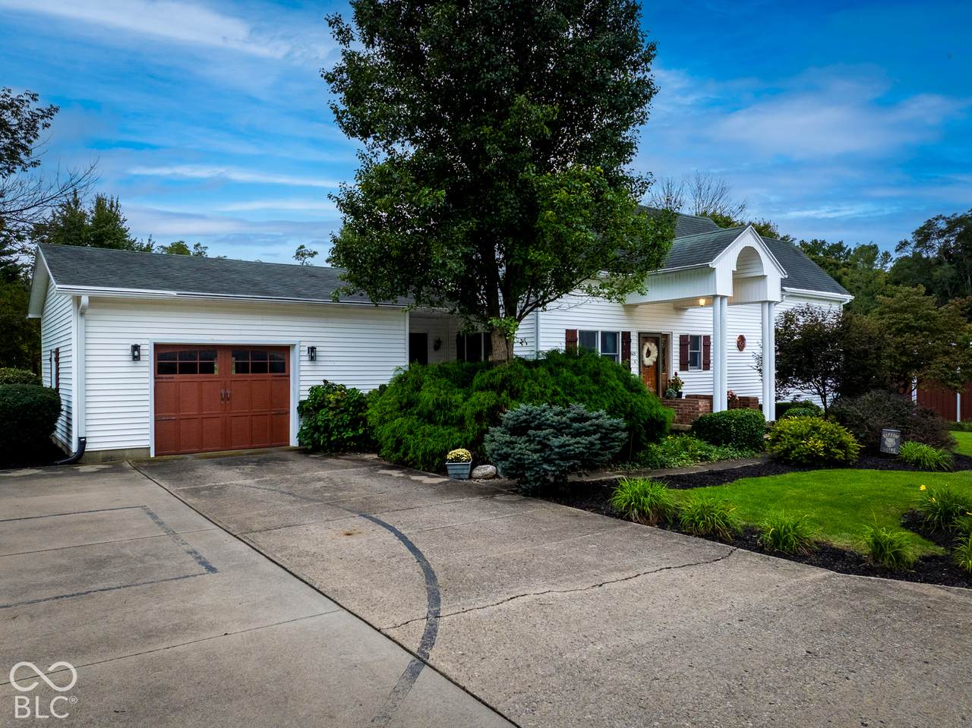
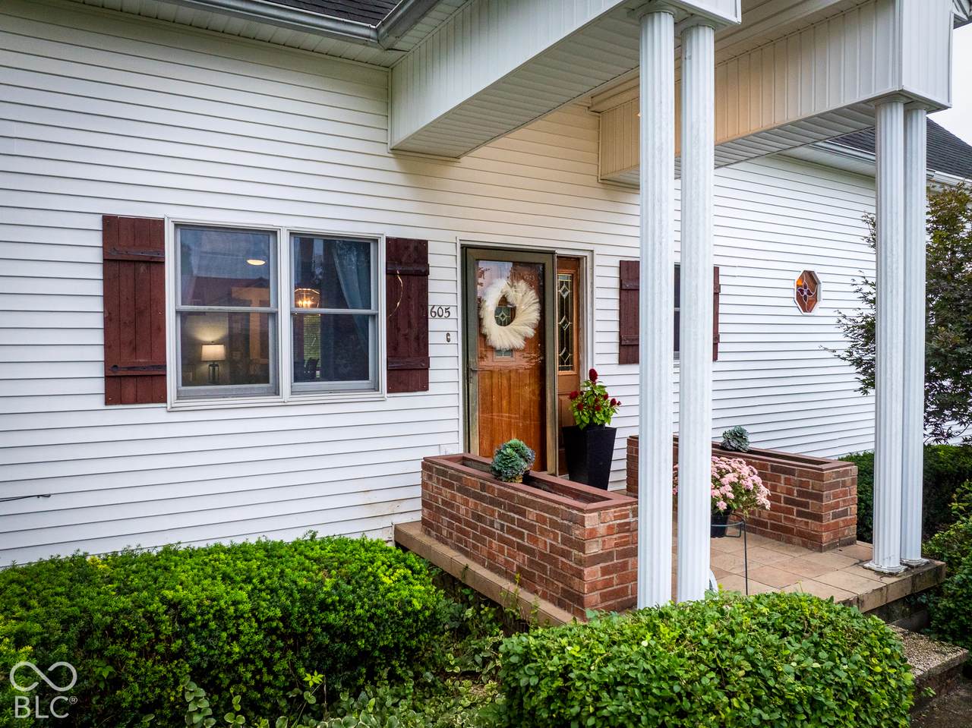
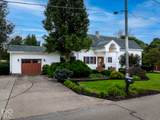
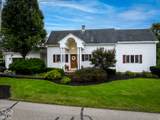
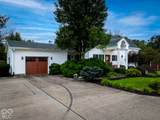
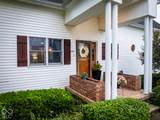
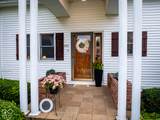
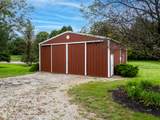
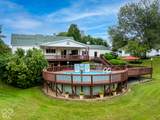
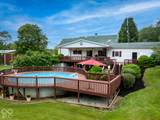
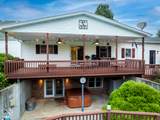
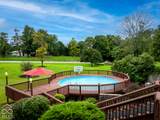
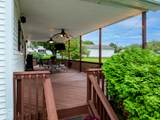
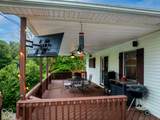
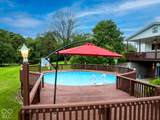
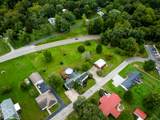
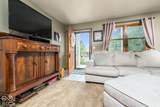
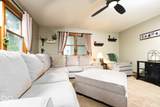
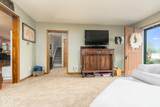
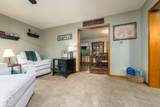
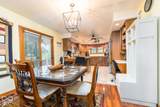
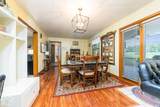
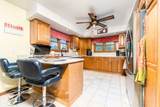
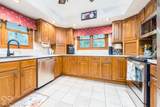
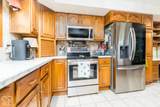
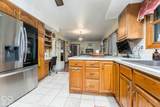
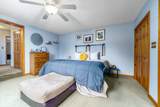
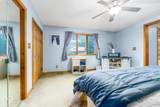
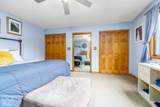
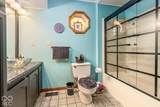
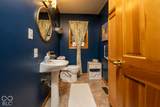
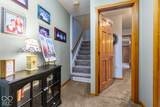
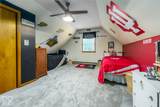
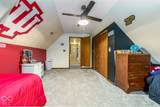
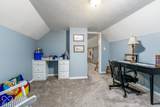
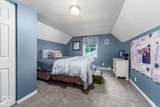
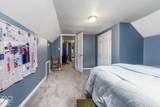
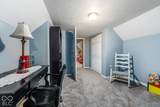
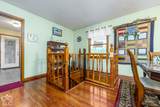
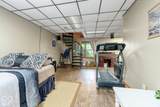
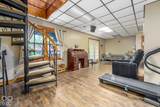
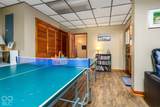
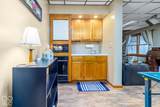
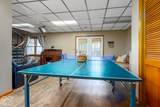
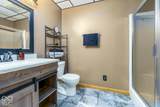
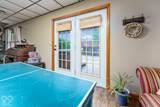
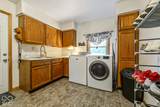
Welcome to this one-of-a-kind property offering over 3,000 finished square feet on 1.57 acres, perfectly positioned on the outskirts of town for privacy and space without sacrificing convenience. This 3-bedroom, 2.5-bath home is located in the desirable Union County School District. The 2 story home with a finished walkout basement blends timeless character with thoughtful updates and plenty of room to live, work, and entertain. As you walk through the front door, you are greeted by a spacious, light-filled living room that leads to the dining room and large kitchen. The kitchen boasts newer countertops along with SS appliances and ample cabinet space. The private primary suite on the main level features walk-in closets and a full bathroom. Enjoy the convenience of the mud/laundry room being on the main level. Upstairs, two spacious bedrooms share a flexible common area ideal for a home office, playroom, or additional living space. The walkout basement adds even more versatility multiple spaces, a renovated full bathroom, and kitchenette complete with mini fridge, sink, dishwasher, and microwave. Outside, the multilevel deck leads to an above-ground pool and covered entertaining area and firepit giving you plenty of space to unwind. The long secondary gravel driveway leads to the 30x40 pole barn that has electricity and second-level storage along with a basketball goal that provides endless possibilities. The main driveway leads to the attached garage which includes attic storage. The extended driveway offers additional parking and a basketball goal. Seller is open to negotiating select furnishings and personal property. Have peace of mind with thoughtful updates that include basement bathroom remodel (2021), stained deck (2026), barn painted (2023), pool cover (2026) and pool liner less than 5 years old, water heater (2018), LVP flooring in basement, garage door/shutters (2018) and much more! Look no further, don't miss out on this move in ready Liberty gem!
-
3BEDS
-
1.57ACRES
-
2BATHS
-
11/2 BATHS
-
3,022SQFT
-
$132$/SQFT
School Information
Description
Welcome to this one-of-a-kind property offering over 3,000 finished square feet on 1.57 acres, perfectly positioned on the outskirts of town for privacy and space without sacrificing convenience. This 3-bedroom, 2.5-bath home is located in the desirable Union County School District. The 2 story home with a finished walkout basement blends timeless character with thoughtful updates and plenty of room to live, work, and entertain. As you walk through the front door, you are greeted by a spacious, light-filled living room that leads to the dining room and large kitchen. The kitchen boasts newer countertops along with SS appliances and ample cabinet space. The private primary suite on the main level features walk-in closets and a full bathroom. Enjoy the convenience of the mud/laundry room being on the main level. Upstairs, two spacious bedrooms share a flexible common area ideal for a home office, playroom, or additional living space. The walkout basement adds even more versatility multiple spaces, a renovated full bathroom, and kitchenette complete with mini fridge, sink, dishwasher, and microwave. Outside, the multilevel deck leads to an above-ground pool and covered entertaining area and firepit giving you plenty of space to unwind. The long secondary gravel driveway leads to the 30x40 pole barn that has electricity and second-level storage along with a basketball goal that provides endless possibilities. The main driveway leads to the attached garage which includes attic storage. The extended driveway offers additional parking and a basketball goal. Seller is open to negotiating select furnishings and personal property. Have peace of mind with thoughtful updates that include basement bathroom remodel (2021), stained deck (2026), barn painted (2023), pool cover (2026) and pool liner less than 5 years old, water heater (2018), LVP flooring in basement, garage door/shutters (2018) and much more! Look no further, don't miss out on this move in ready Liberty gem!
© 2026 Metropolitan Indianapolis Board of REALTORS®. IDX information is provided exclusively for consumers' personal, non-commercial use and may not be used for any purpose other than to identify prospective properties consumers may be interested in purchasing. Information is deemed reliable but is not guaranteed accurate by the BLC® listing service or Vision One Real Estate.
Based on information submitted to the MLS GRID as of 2026-10-15T00:24:56.74. All data is obtained from various sources and may not have been verified by broker or MLS GRID. Supplied Open House Information is subject to change without notice. All information should be independently reviewed and verified for accuracy. Properties may or may not be listed by the office/agent presenting the information.
Click here for MLS GRID DMCA Notice