



Description
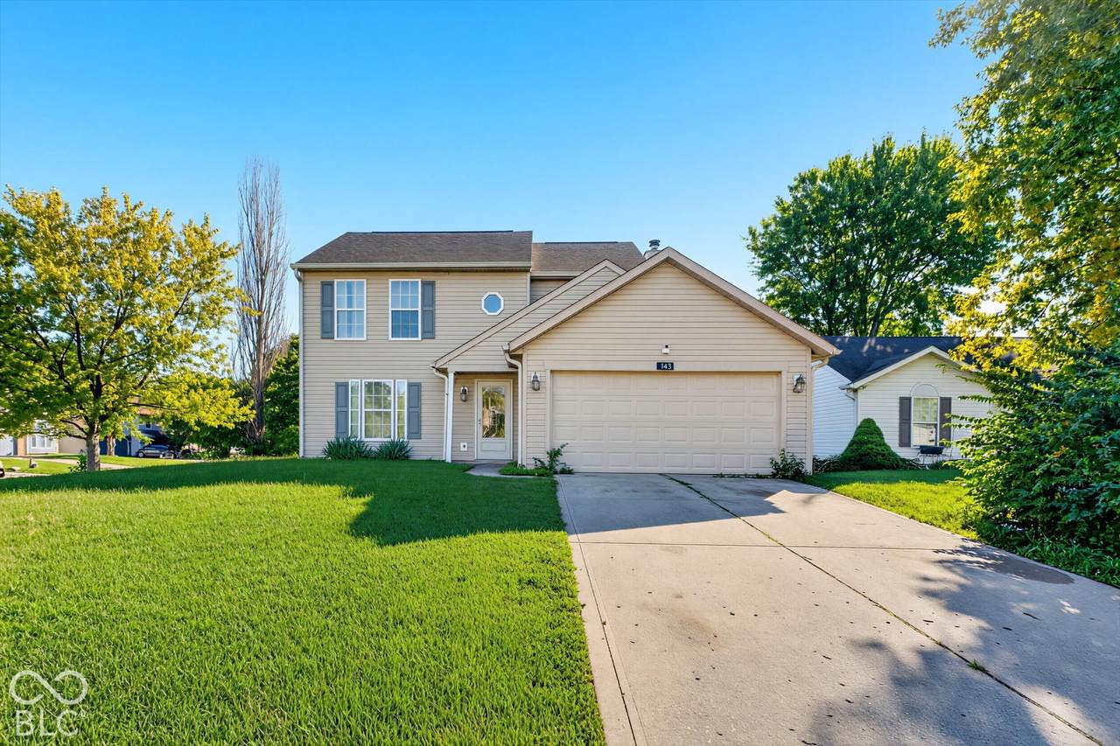
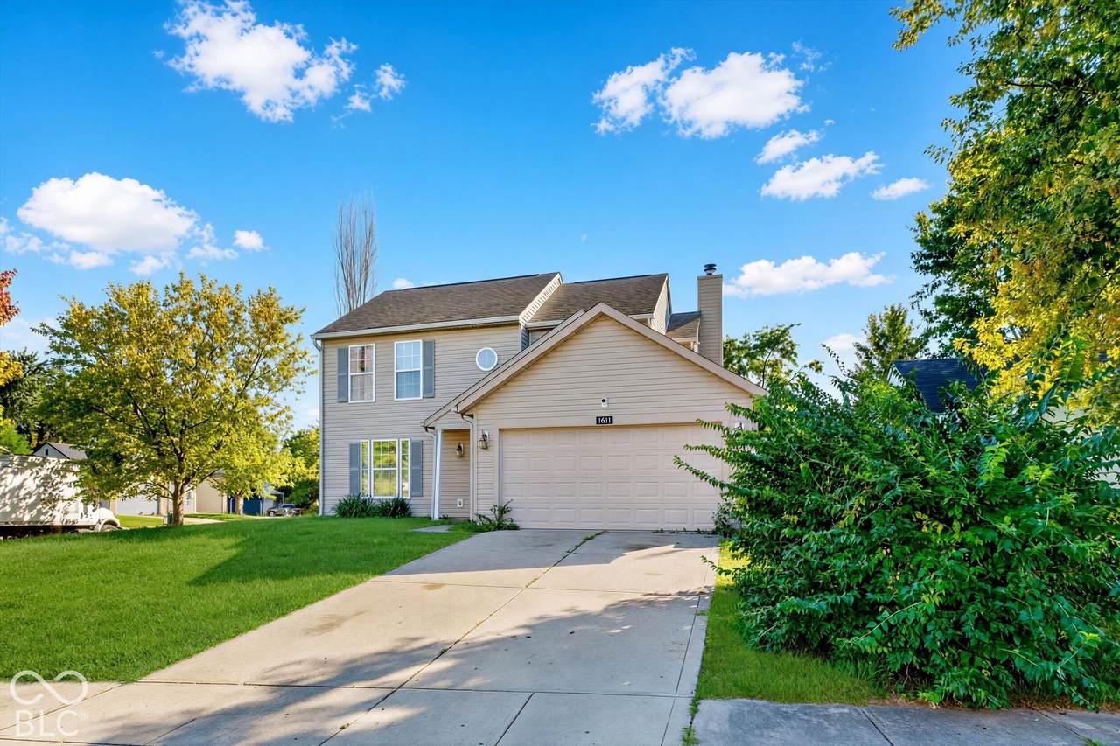
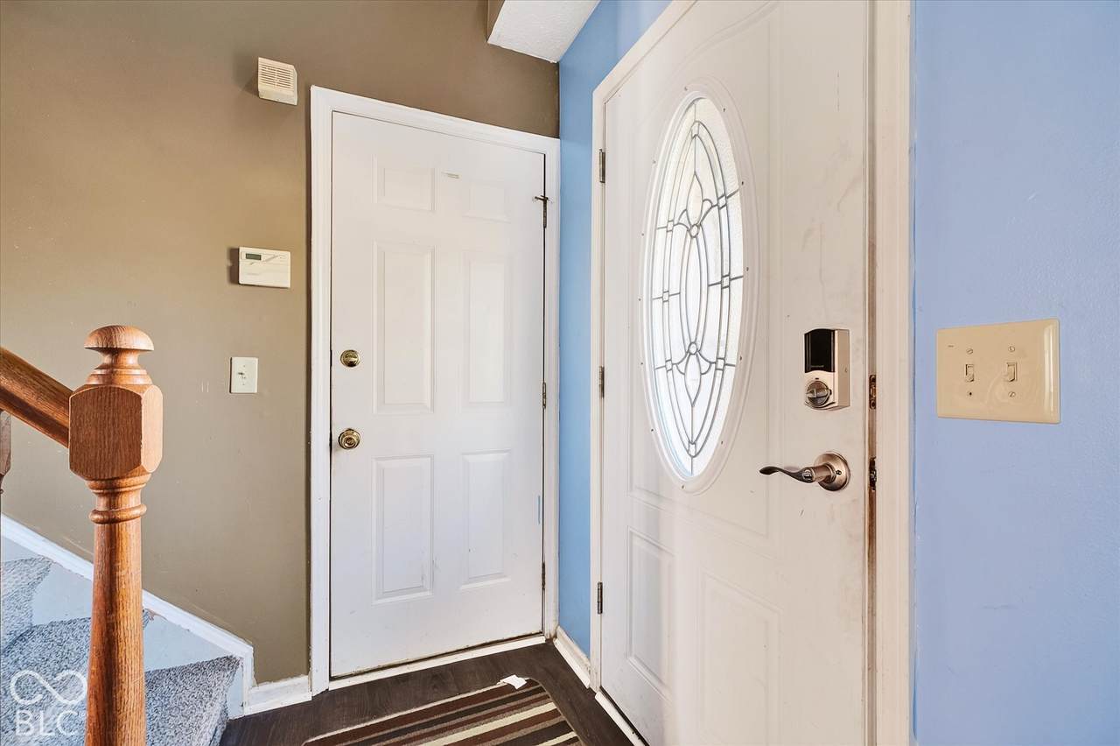
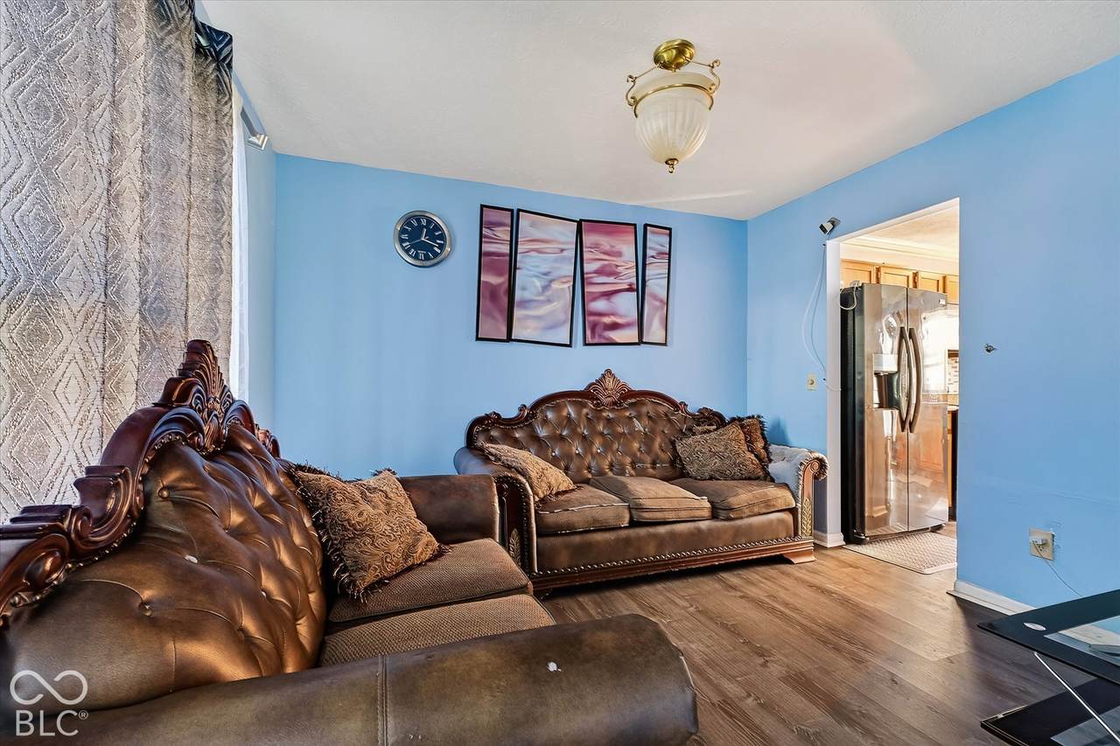
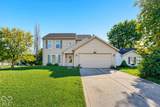
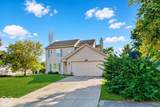
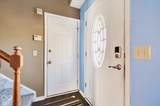
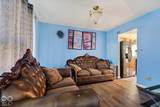
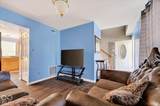
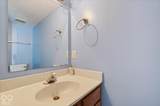
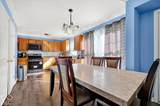
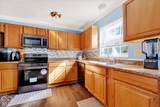
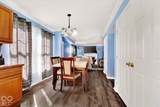
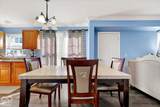
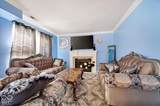
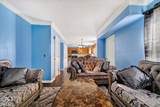
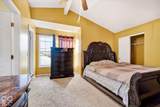
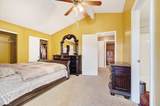
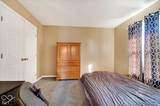
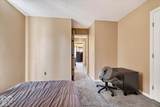
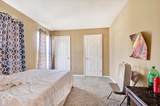
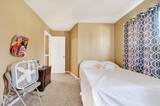
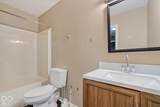
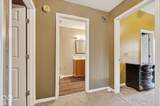
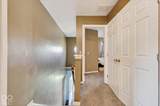
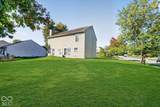
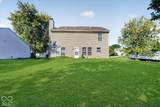
Set on a spacious corner lot with mature shade trees and a wide, open lawn, this 3-bedroom, 2.5-bath two-story offers the room to spread out that's hard to find. A covered front entry and 2-car attached garage with a wide driveway add everyday convenience and curb appeal. Inside, wood-look laminate flooring flows through the main living areas. The family room centers on a cozy fireplace with a classic white mantel, and crown molding adds a finished touch throughout the main level. The kitchen features warm oak cabinetry, a mosaic tile backsplash, a double sink with a bright window above, and Stainless Steele appliances. It opens to the breakfast area, which has easy access to the backyard through the patio door. Upstairs, the primary suite stands out with a vaulted ceiling, ceiling fan, two closets, and a private en suite bath. Two additional carpeted bedrooms are well sized with generous closet space, so there is room for family, guests, or a home office. A convenient half bath on the main level serves guests. Big-ticket items are already handled: the HVAC system is only 3 years old and the water heater is just 2 years old, so you can move in with confidence. Outside, the oversized corner lot gives you plenty of space for play, pets, gardening, and entertaining, with extra room on both sides of the home.
-
3BEDS
-
0.23ACRES
-
2BATHS
-
11/2 BATHS
-
1,518SQFT
-
$171$/SQFT
Description
Set on a spacious corner lot with mature shade trees and a wide, open lawn, this 3-bedroom, 2.5-bath two-story offers the room to spread out that's hard to find. A covered front entry and 2-car attached garage with a wide driveway add everyday convenience and curb appeal. Inside, wood-look laminate flooring flows through the main living areas. The family room centers on a cozy fireplace with a classic white mantel, and crown molding adds a finished touch throughout the main level. The kitchen features warm oak cabinetry, a mosaic tile backsplash, a double sink with a bright window above, and Stainless Steele appliances. It opens to the breakfast area, which has easy access to the backyard through the patio door. Upstairs, the primary suite stands out with a vaulted ceiling, ceiling fan, two closets, and a private en suite bath. Two additional carpeted bedrooms are well sized with generous closet space, so there is room for family, guests, or a home office. A convenient half bath on the main level serves guests. Big-ticket items are already handled: the HVAC system is only 3 years old and the water heater is just 2 years old, so you can move in with confidence. Outside, the oversized corner lot gives you plenty of space for play, pets, gardening, and entertaining, with extra room on both sides of the home.
© 2026 Metropolitan Indianapolis Board of REALTORS®. IDX information is provided exclusively for consumers' personal, non-commercial use and may not be used for any purpose other than to identify prospective properties consumers may be interested in purchasing. Information is deemed reliable but is not guaranteed accurate by the BLC® listing service or Vision One Real Estate.
Based on information submitted to the MLS GRID as of 2026-10-17T00:25:20.93. All data is obtained from various sources and may not have been verified by broker or MLS GRID. Supplied Open House Information is subject to change without notice. All information should be independently reviewed and verified for accuracy. Properties may or may not be listed by the office/agent presenting the information.
Click here for MLS GRID DMCA Notice