
























Skip To Content

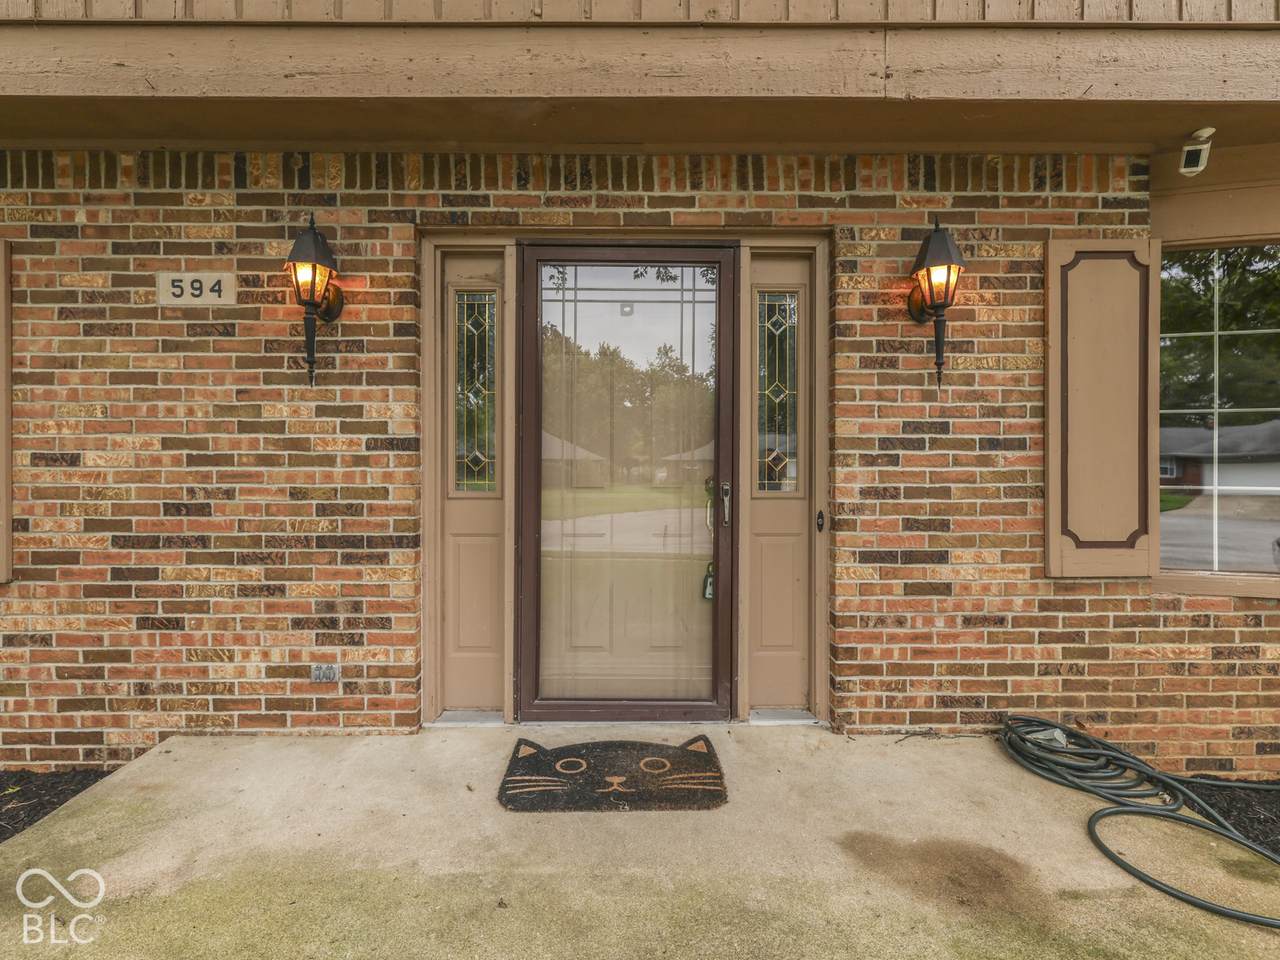
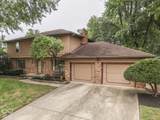
594 Watterson Court

Indianapolis, IN 46217
  • $375,000
  • STATUS: Active
  • ON SITE: 19 Days
  • MLS #: 22128294
$375,000
  • 4
    BEDS
  • 0.31
    ACRES
  • 2
    BATHS
  • 1
    1/2 BATHS
  • 3,724
    SQFT
  • $101
    $/SQFT
Neighborhood:
Type:
Single-Family Home
Built:
1973
County:

School Ratings & Info

School District:

Description

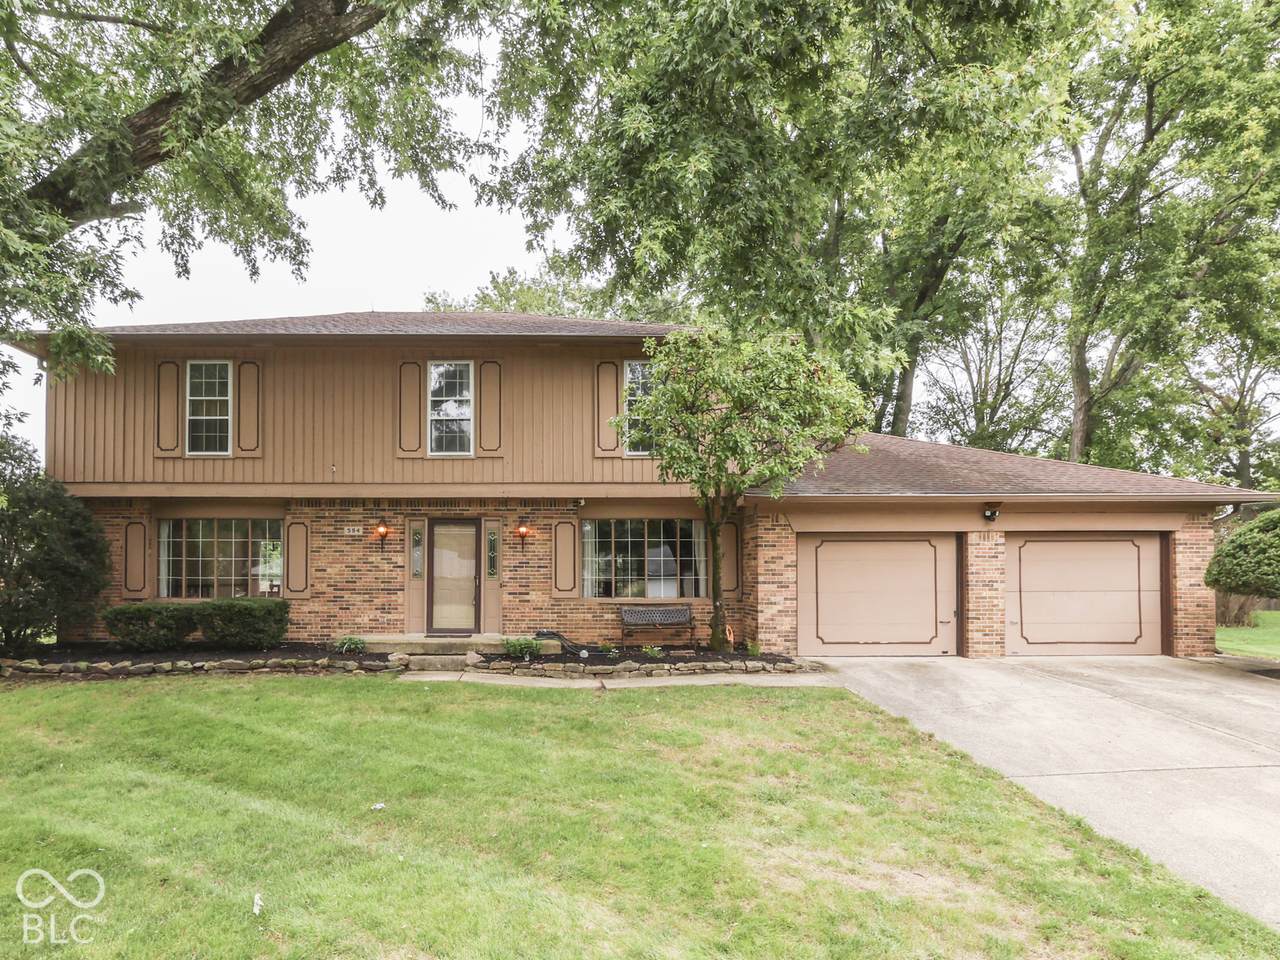
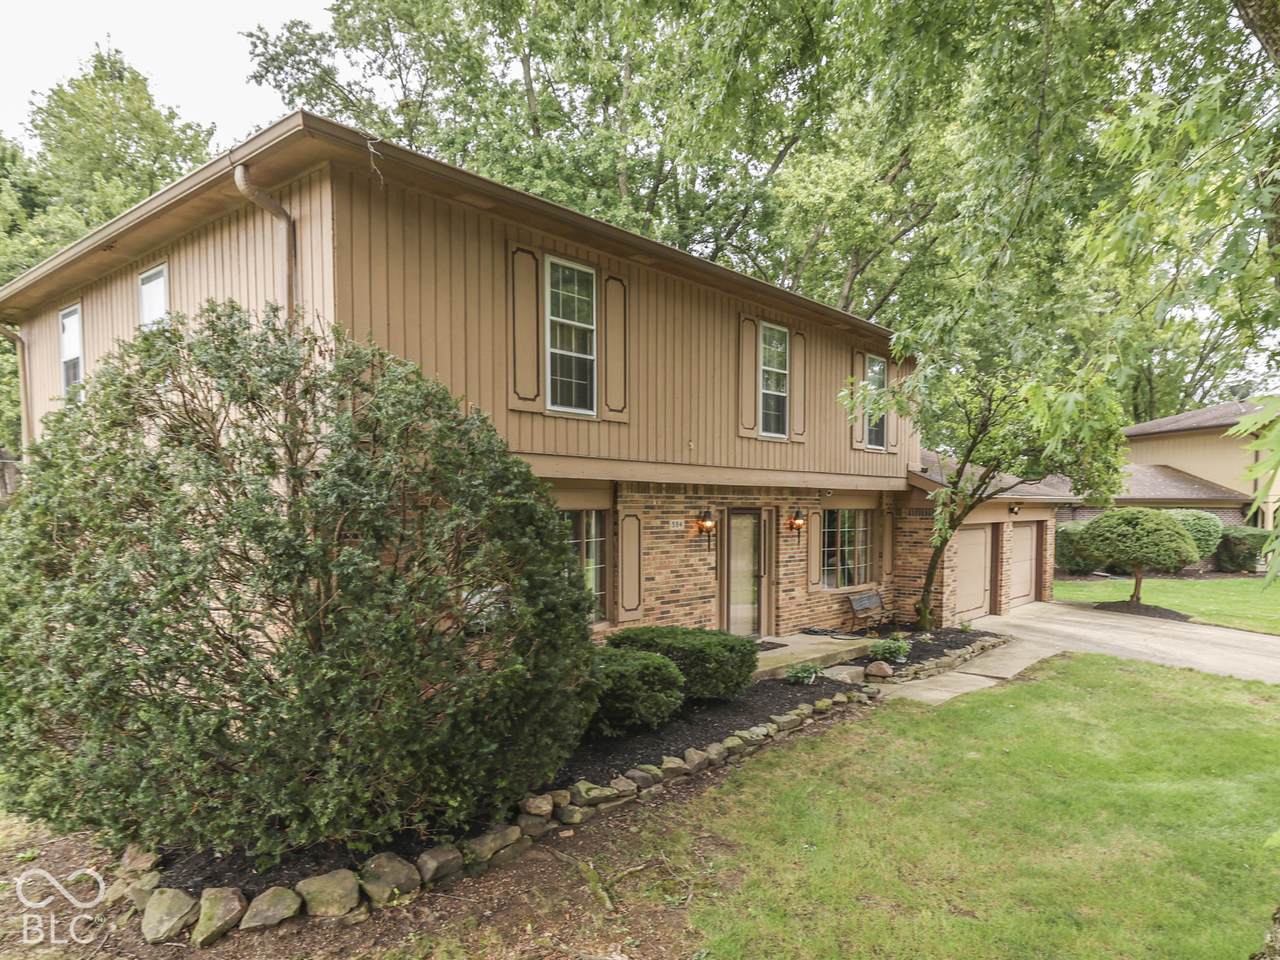
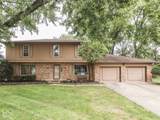
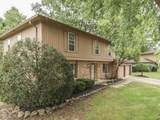
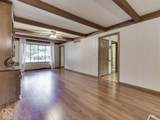
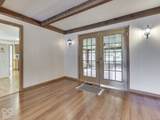
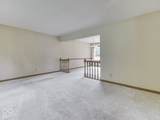
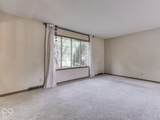
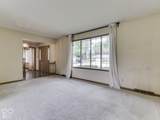
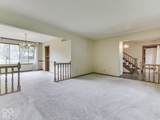
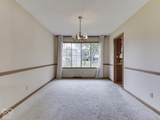
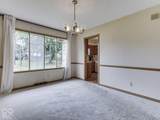
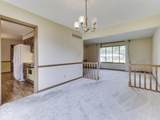
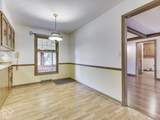
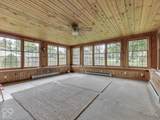
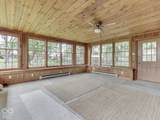
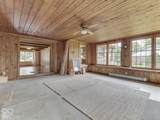
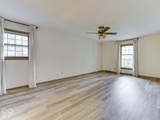
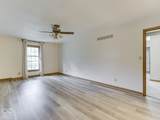
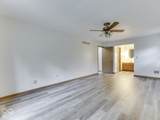
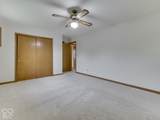
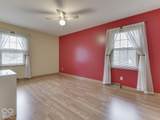
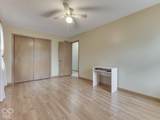
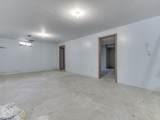
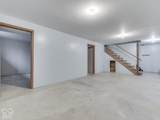
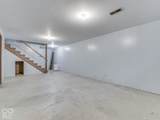
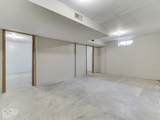
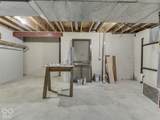
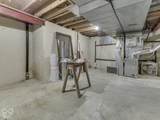
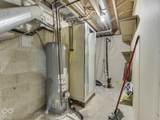
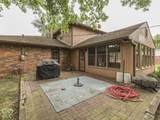
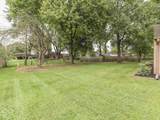
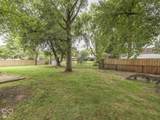
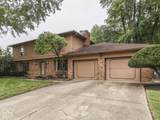
HILL VALLEY - Classic 2-Story & Giant Basement; 3858 sqft 4 BEDROOM 2.5 BATH + 678 sqft Oversized 2 Car Garage; Large (.31 ac) Fenced Cul De Sac Lot in excellent community & No HOA Dues; MAIN~ KITCHEN- Eat In & BREAKFAST ROOM: Appliances Included, Hardwood Laminate Floors; LIVING ROOM: Exposed Beams, Upgrade Carpet; FAMILY ROOM: Gas Fireplace; SUNROOM: Lots of Natural Light & Backyard Views; DINING ROOM: Carpeted & Exposed Beams; UP~ 4 BIG BEDROOMS including MASTER: Suite, Natural Light, Large Closet; BASEMENT~ Room to Grow & Entertain, Games/Hobbies/OFFICE/Workshop, Etc in REC RM & Separate BONUS ROOM; Gas Furnace & Water Heater & Central AIr; Roof is approx 10-15 yr - Upgrade Dimensional Shingle; This home is terrific and features space galore and room to capitalize and enjoy for a wonderful new owner. Out of the way & Close to everything including I 69; Hospitals, Grocery, Restaurants, Schools, Places of Worship, Perry Park, easy commute to Indy Airport, Bloomington, Greenwood & More.

Monthly Payment Calculator


© 2026 Metropolitan Indianapolis Board of REALTORS®. IDX information is provided exclusively for consumers' personal, non-commercial use and may not be used for any purpose other than to identify prospective properties consumers may be interested in purchasing. Information is deemed reliable but is not guaranteed accurate by the BLC® listing service or Vision One Real Estate.

Based on information submitted to the MLS GRID as of 2026-10-15T00:24:56.74. All data is obtained from various sources and may not have been verified by broker or MLS GRID. Supplied Open House Information is subject to change without notice. All information should be independently reviewed and verified for accuracy. Properties may or may not be listed by the office/agent presenting the information.
Click here for MLS GRID DMCA Notice
www.visiononerealestate.com/homes/181567130
Print Image

594 Watterson Court Indianapolis, IN 46217

  • Price: $375,000
  • Status: Active
  • On Site: 19 Days
  • MLS #: 22128294
4
Beds
2
Baths
1
½ Baths
0.31
Acres
3,724
SQFT
$101
$/SQFT
1973
Built
Neighborhood:
Hill Valley Estates
County:
Marion
Area:
4907 - Marion - Perry
School District:
Perry Township Schools
Property Description
HILL VALLEY - Classic 2-Story & Giant Basement; 3858 sqft 4 BEDROOM 2.5 BATH + 678 sqft Oversized 2 Car Garage; Large (.31 ac) Fenced Cul De Sac Lot in excellent community & No HOA Dues; MAIN~ KITCHEN- Eat In & BREAKFAST ROOM: Appliances Included, Hardwood Laminate Floors; LIVING ROOM: Exposed Beams, Upgrade Carpet; FAMILY ROOM: Gas Fireplace; SUNROOM: Lots of Natural Light & Backyard Views; DINING ROOM: Carpeted & Exposed Beams; UP~ 4 BIG BEDROOMS including MASTER: Suite, Natural Light, Large Closet; BASEMENT~ Room to Grow & Entertain, Games/Hobbies/OFFICE/Workshop, Etc in REC RM & Separate BONUS ROOM; Gas Furnace & Water Heater & Central AIr; Roof is approx 10-15 yr - Upgrade Dimensional Shingle; This home is terrific and features space galore and room to capitalize and enjoy for a wonderful new owner. Out of the way & Close to everything including I 69; Hospitals, Grocery, Restaurants, Schools, Places of Worship, Perry Park, easy commute to Indy Airport, Bloomington, Greenwood & More.
Exterior Features

Architectural Style Traditional Construction Materials Brick Fencing Chain LinkFence CompleteFullPrivacyPerimeter Foundation Details Block Garage Parking Other Finished GarageGarage Door Opener Garage Sq Ft 678 Garage YN Yes Horse Amenities None Levels Two Lot Information Cul-De-SacSidewalksMature Trees Parking Features Attached Porch Patio

Interior Features

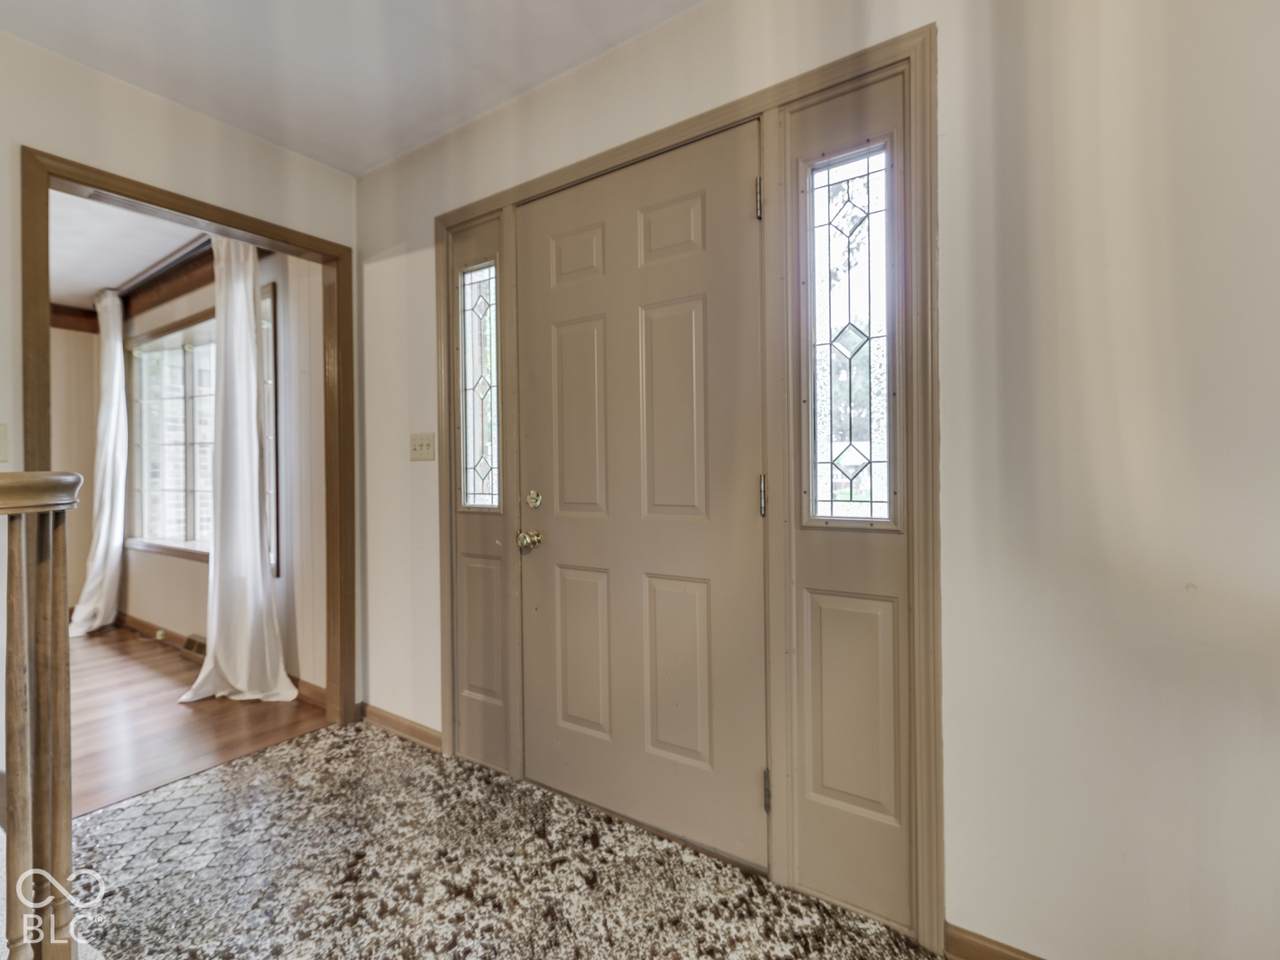
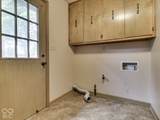
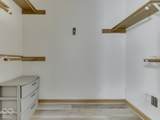
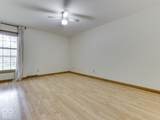
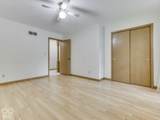
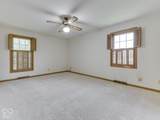
Appliances DishwasherDisposalMicrowaveElectric OvenRefrigeratorWater HeaterWater Softener Owned Areas Interior Laundry in UnitLiving Room Formal Basement Finished CeilingFinished WallsFullStorage Space Basement YN Yes Below Grade Finished Area 976 Building Area Total 3858 Cooling Central Air Eating Area Dining Combo/KitchenFormal Dining Room Fireplace Features Gas Log Fireplaces Total 1 Full Baths Basement 0 Full Baths Main 0 Full Baths MU 2 Full Baths Upper 2 Half Baths Basement 0 Half Baths Main 1 Half Baths MU 1 Half Baths Upper 0 Heating Natural Gas Interior Features Attic Pull Down StairsBuilt-in FeaturesEntrance FoyerPaddle FanEat-in Kitchen Main Level Bedrooms 0 Main Level Sq Ft 1602 Primary Bedroom Description Closet Walk in Rooms Sun Room (Main Level 19x20) Family Room (Main Level 12x25) Kitchen (Main Level 17x12) Dining Room (Main Level 13x10) Living Room (Main Level 12x10) Master Bedroom (Upper Level 21x12) Bedroom 2 (Upper Level 11x15) Bedroom 3 (Upper Level 16x10) Bedroom 4 (Upper Level 12x16) Laundry (Main Level 11x6) Bonus Room (Basement Level 23x14) Play Room (Basement Level 19x14) Breakfast Room (Main Level 12x8) Rooms MU 10 Rooms Total MU 10 Sq Ft MU 2748 Upper Sq Ft 1146

Property Features

Accessibility Features YN No Acres 1/4-1/2 Acre Association YN No Current Financing ConventionalFHAIndianaHousingFinanceAuthorityVA Dpr YN No Electric 200+ Amp Service Laundry Main Level New Construction YN No Other Equipment Sump Pump Possession Closing Property Attached YN No Property Sub Type Single Family Residence Rooms Total 13 Security Features Smoke Detector(s) Semi Annual Property Tax Amt 2014 Solid Waste Yes Special Listing Conditions Sales Disclosure On File Tax Exemption Homestead Tax Exemption Tax Year 2025 Township Perry Transaction Type Sale Utilities Cable AvailableElectricity ConnectedNatural Gas ConnectedSewer ConnectedWater Connected Water Source Public

Listing provided courtesy of Jeff Paxson Team: . © 2026 Metropolitan Indianapolis Board of REALTORS®. Information Deemed Reliable But Not Guaranteed.


© 2026 Metropolitan Indianapolis Board of REALTORS®. IDX information is provided exclusively for consumers' personal, non-commercial use and may not be used for any purpose other than to identify prospective properties consumers may be interested in purchasing. Information is deemed reliable but is not guaranteed accurate by the BLC® listing service or Vision One Real Estate.

Based on information submitted to the MLS GRID as of 2026-10-15T00:24:56.74. All data is obtained from various sources and may not have been verified by broker or MLS GRID. Supplied Open House Information is subject to change without notice. All information should be independently reviewed and verified for accuracy. Properties may or may not be listed by the office/agent presenting the information.
Click here for MLS GRID DMCA Notice
 
https://bt-photos.global.ssl.fastly.net/indy/1280_boomver_1_22128294-1.jpg https://bt-photos.global.ssl.fastly.net/indy/1280_boomver_1_22128294-1.jpg https://bt-photos.global.ssl.fastly.net/indy/1280_boomver_1_22128294-1.jpg
Logo
Vision One Real Estate
826 E Greyhound Pass
Carmel IN, 46032