












Skip To Content

5816 N County Road 175 Road E

Greencastle, IN 46135
  • $195,000
  • STATUS: Pending
  • ON SITE: 18 Days
  • MLS #: 22128134
Under Contract
UPDATED: 217 min ago
$195,000
  • 3
    BEDS
  • 1.36
    ACRES
  • 2
    BATHS
  • 0
    1/2 BATHS
  • 1,248
    SQFT
  • $156
    $/SQFT
Neighborhood:
Type:
Single-Family Home
Built:
2000
County:

School Information

Description

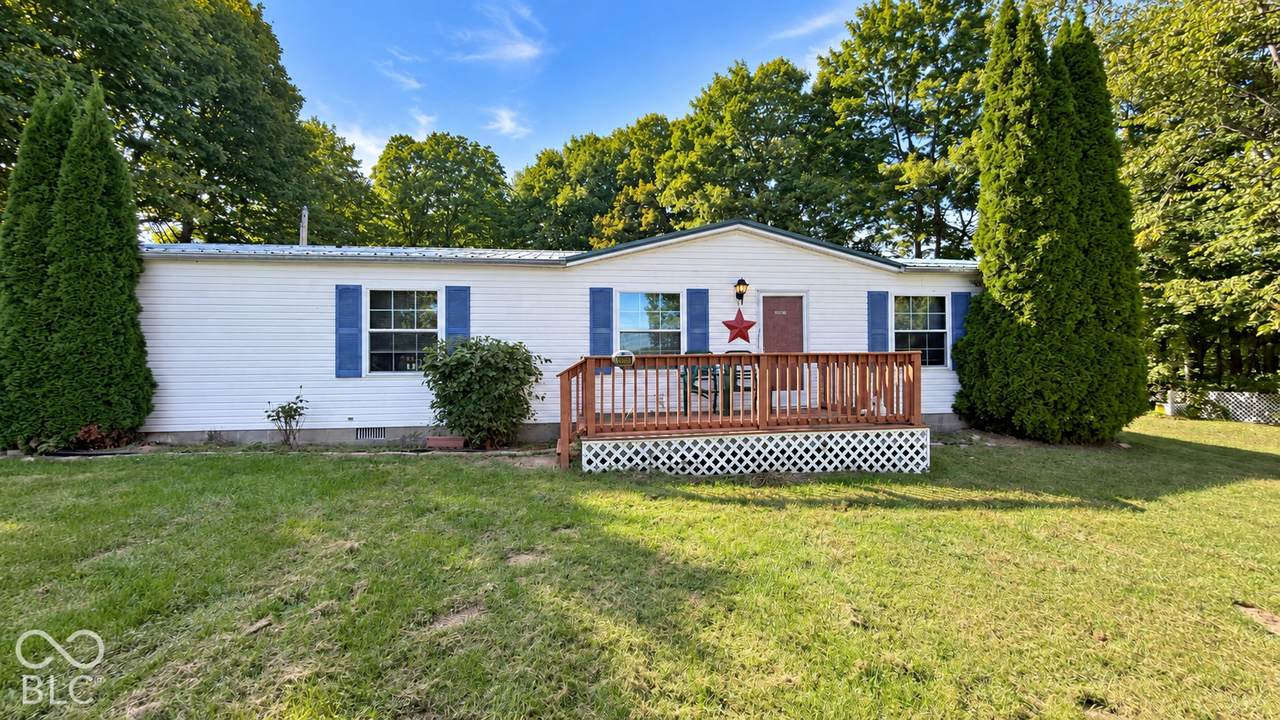
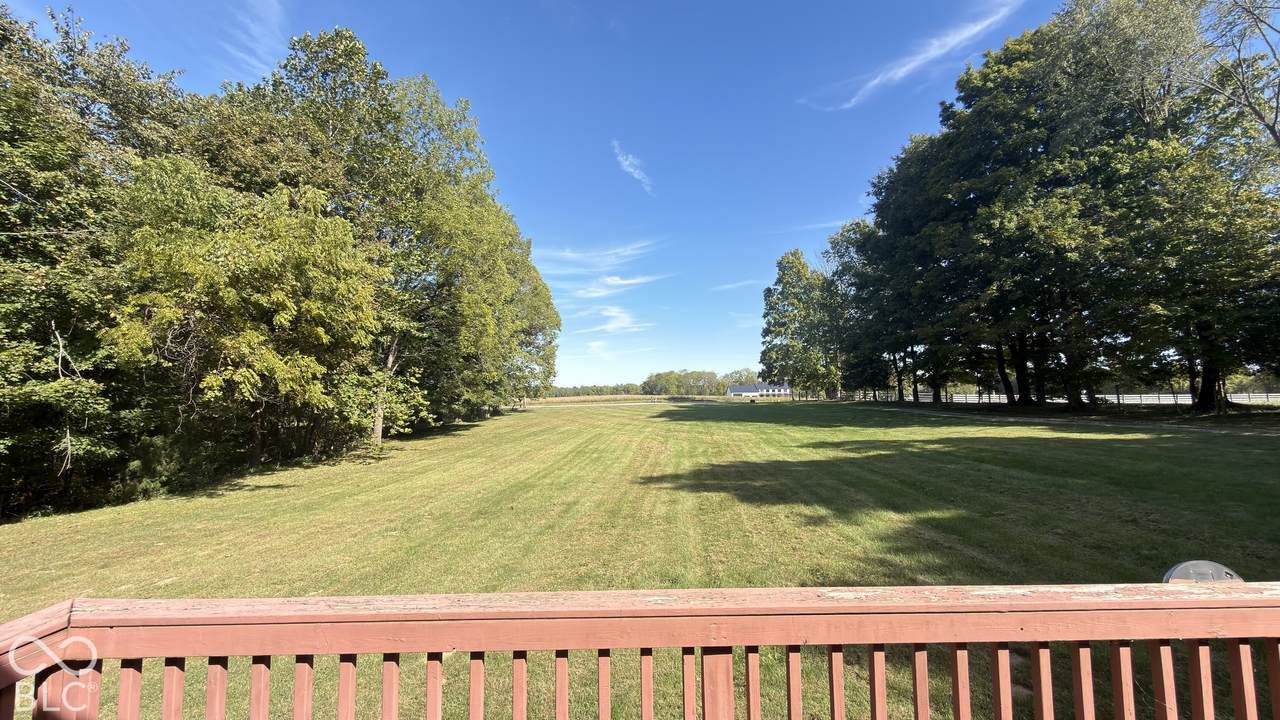
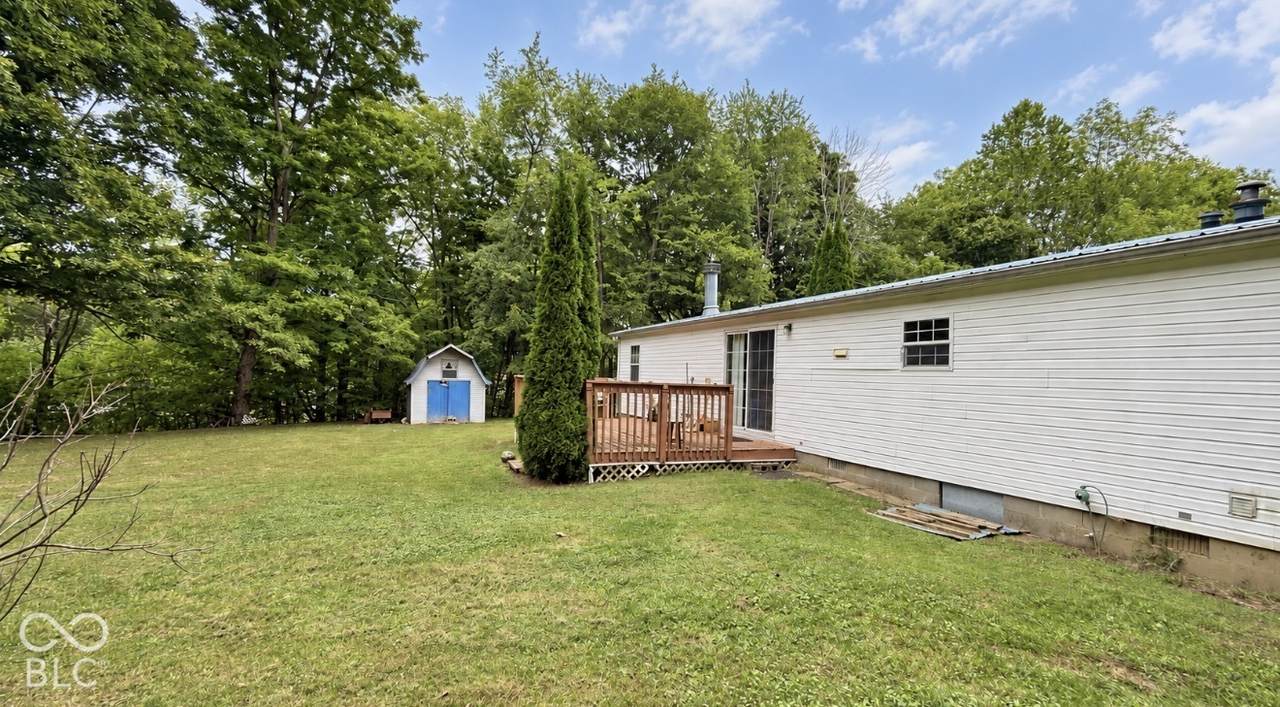
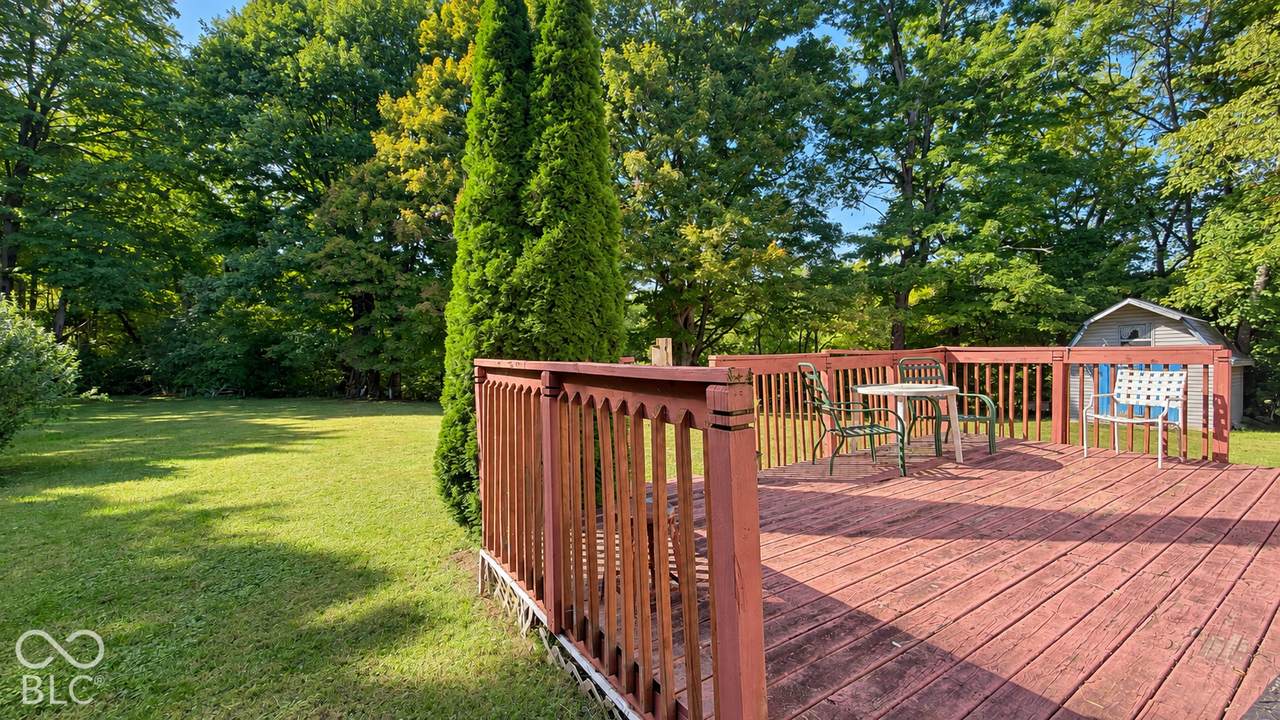
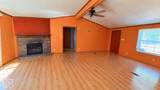
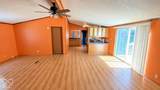
Enjoy a peaceful, wooded setting with a Greencastle address and an easy drive of about one mile to Bainbridge. Set back from the road on 1.36 acres, this 3-bedroom, 2-full-bath home offers just under 1,300 square feet and a flowing floor plan with comfortable living space throughout. The primary bedroom features an en-suite bathroom and walk-in closet. Outside, enjoy the front and back decks, a broad lawn, mature trees, and two mini sheds for extra storage. Property features include a metal roof, perimeter drain, a 156-foot-deep well, and three new windows. Move in and enjoy the setting, make updates to suit your style, or explore the possibilities this property offers. Schedule a showing to see it in person.

Monthly Payment Calculator


© 2026 Metropolitan Indianapolis Board of REALTORS®. IDX information is provided exclusively for consumers' personal, non-commercial use and may not be used for any purpose other than to identify prospective properties consumers may be interested in purchasing. Information is deemed reliable but is not guaranteed accurate by the BLC® listing service or Vision One Real Estate.

Based on information submitted to the MLS GRID as of 2026-10-15T00:24:56.74. All data is obtained from various sources and may not have been verified by broker or MLS GRID. Supplied Open House Information is subject to change without notice. All information should be independently reviewed and verified for accuracy. Properties may or may not be listed by the office/agent presenting the information.
Click here for MLS GRID DMCA Notice
www.visiononerealestate.com/homes/181574926
Print Image

5816 N County Road 175 Road E Greencastle, IN 46135

  • Price: $195,000
  • Status: Pending
  • On Site: 18 Days
  • Updated: 217 min ago
  • MLS #: 22128134
3
Beds
2
Baths
0
½ Baths
1.36
Acres
1,248
SQFT
$156
$/SQFT
2000
Built
Neighborhood:
No Subdivision
County:
Putnam
Area:
6708 - Putnam - Monroe
Elementary School:
Bainbridge Elementary School
Middle School:
North Putnam Middle School
High School:
North Putnam Sr High School
School District:
North Putnam Community Schools
Property Description
Enjoy a peaceful, wooded setting with a Greencastle address and an easy drive of about one mile to Bainbridge. Set back from the road on 1.36 acres, this 3-bedroom, 2-full-bath home offers just under 1,300 square feet and a flowing floor plan with comfortable living space throughout. The primary bedroom features an en-suite bathroom and walk-in closet. Outside, enjoy the front and back decks, a broad lawn, mature trees, and two mini sheds for extra storage. Property features include a metal roof, perimeter drain, a 156-foot-deep well, and three new windows. Move in and enjoy the setting, make updates to suit your style, or explore the possibilities this property offers. Schedule a showing to see it in person.
Exterior Features

Architectural Style Other Construction Materials Vinyl Siding Exterior Features Other Foundation Details Block Garage YN No Horse Amenities None Levels One Lot Information Not In SubdivisionMature TreesOther Parking Features Gravel Porch Deck

Interior Features

Appliances DryerElectric Water HeaterGas OvenRefrigeratorWasherWater Softener Owned Basement YN No Building Area Total 1248 Cooling Central Air Eating Area Dining Combo/Kitchen Fireplace Features Gas Log Fireplaces Total 1 Fuel Propane Leased Full Baths Basement 0 Full Baths Main 2 Full Baths MU 2 Full Baths Upper 0 Half Baths Basement 0 Half Baths Main 0 Half Baths MU 0 Half Baths Upper 0 Heating Forced AirPropane Interior Features High Ceilings Main Level Bedrooms 3 Main Level Sq Ft 1248 Rooms Living Room (Main Level 22x16) Kitchen (Main Level 13x11) Master Bedroom (Main Level 13x11) Bedroom 2 (Main Level 11x09) Bedroom 3 (Main Level 11x10) Rooms MU 5 Rooms Total MU 5 Sq Ft MU 1248 Upper Sq Ft 0

Property Features

Accessibility Features YN No Acres 1-3 Acres Association YN No Current Financing Conventional Dpr YN Yes Laundry Laundry Room New Construction YN No Possession Closing Property Attached YN No Property Sub Type Manufactured Home Rooms Total 5 Semi Annual Property Tax Amt 47 Solid Waste No Special Listing Conditions As Is Tax Exemption Homestead Tax Exemption Tax Year 2025 Township Monroe Transaction Type Sale Utilities Electricity ConnectedSeptic System Water Source WellPrivate

Listing provided courtesy of The Stewart Home Group: . © 2026 Metropolitan Indianapolis Board of REALTORS®. Information Deemed Reliable But Not Guaranteed.


© 2026 Metropolitan Indianapolis Board of REALTORS®. IDX information is provided exclusively for consumers' personal, non-commercial use and may not be used for any purpose other than to identify prospective properties consumers may be interested in purchasing. Information is deemed reliable but is not guaranteed accurate by the BLC® listing service or Vision One Real Estate.

Based on information submitted to the MLS GRID as of 2026-10-15T00:24:56.74. All data is obtained from various sources and may not have been verified by broker or MLS GRID. Supplied Open House Information is subject to change without notice. All information should be independently reviewed and verified for accuracy. Properties may or may not be listed by the office/agent presenting the information.
Click here for MLS GRID DMCA Notice
 
https://bt-photos.global.ssl.fastly.net/indy/1280_boomver_1_22128134-1.jpg https://bt-photos.global.ssl.fastly.net/indy/1280_boomver_1_22128134-1.jpg https://bt-photos.global.ssl.fastly.net/indy/1280_boomver_1_22128134-1.jpg
Logo
Vision One Real Estate
826 E Greyhound Pass
Carmel IN, 46032