






Description
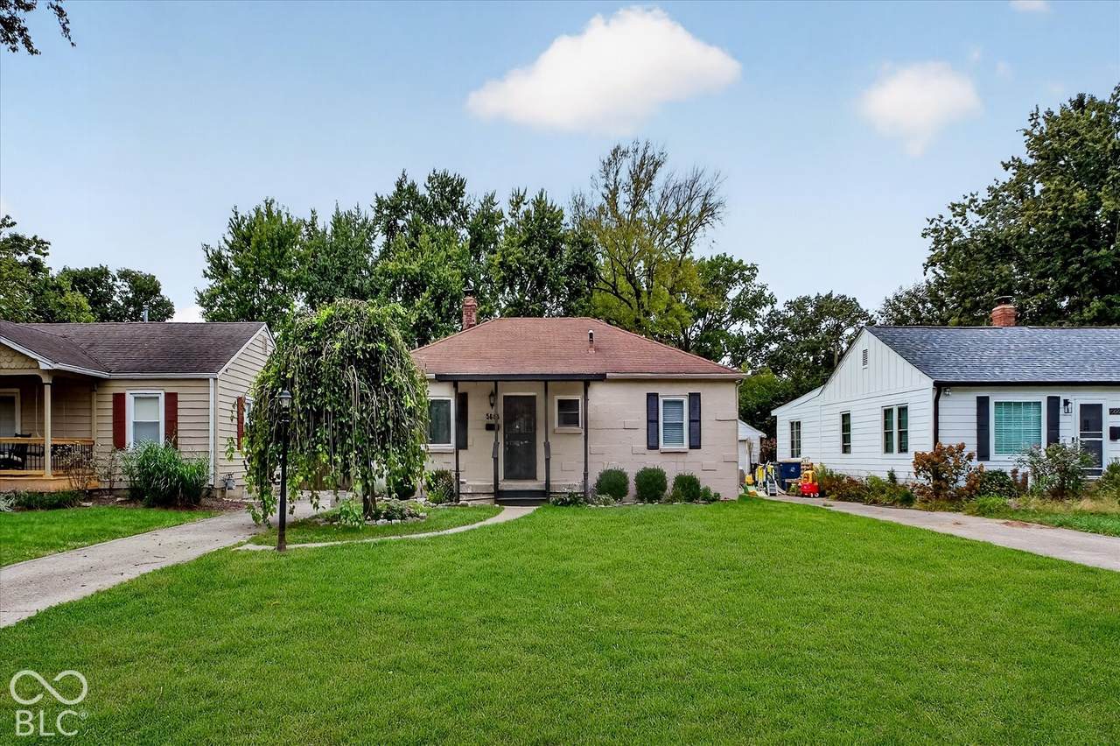
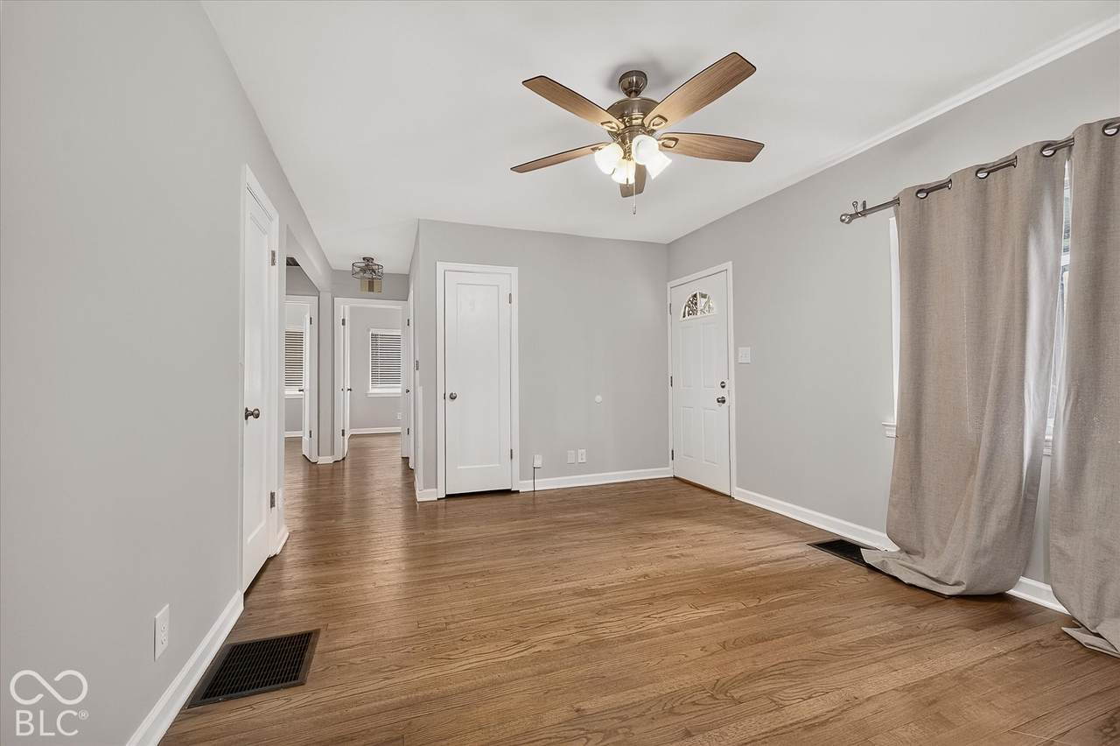
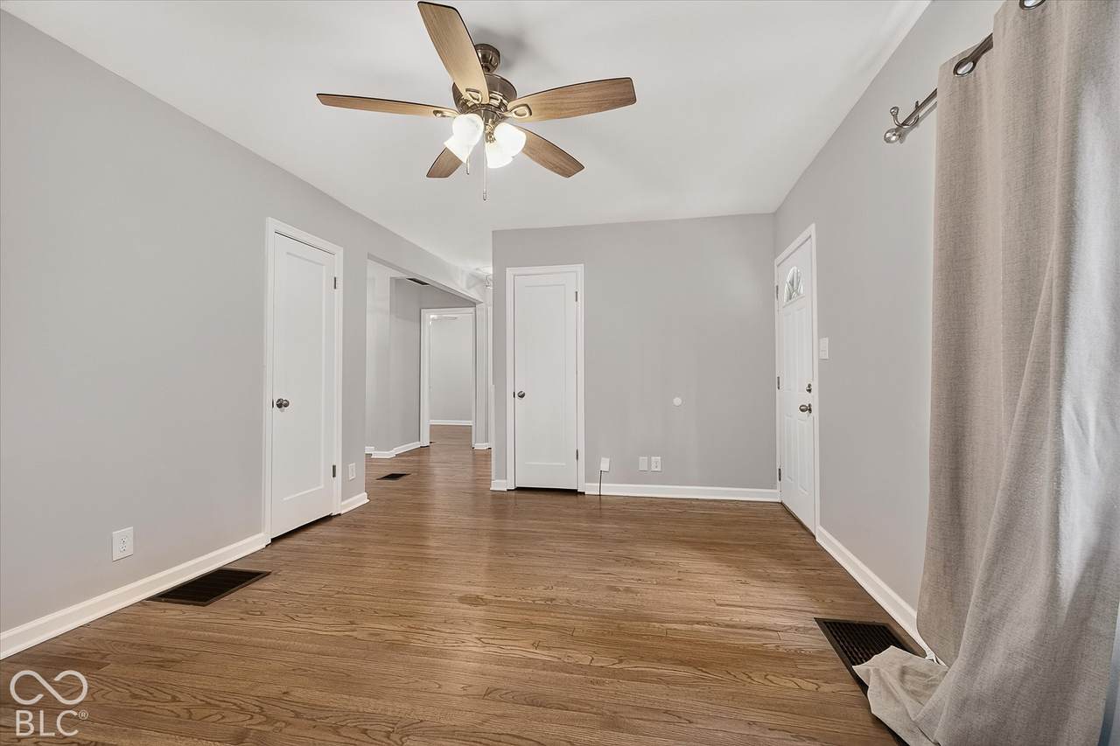
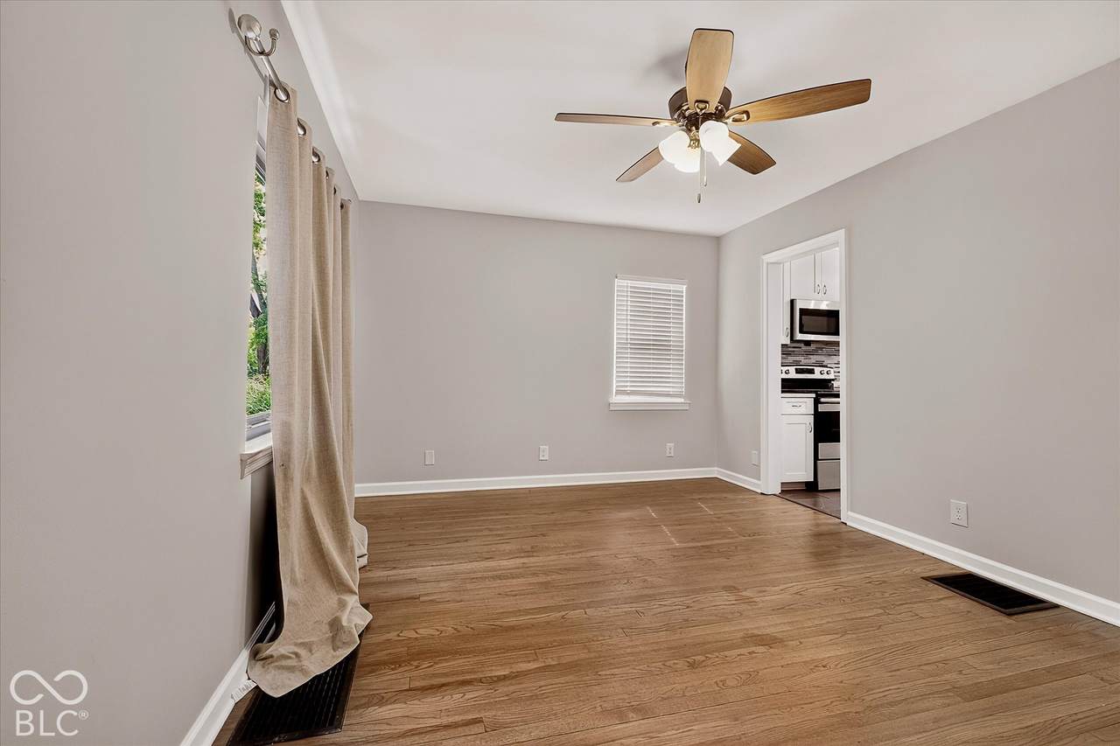
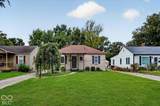
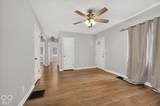
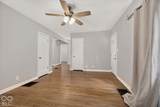
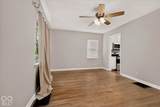
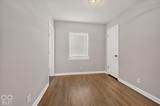
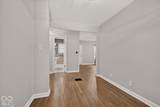
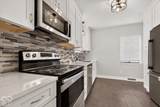
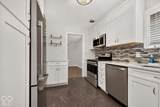
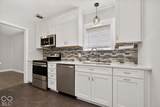
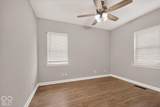
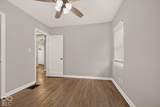
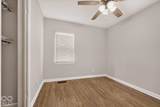
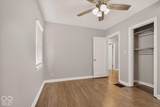
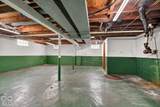
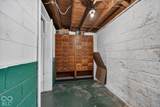
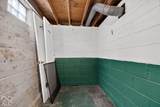
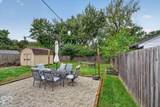
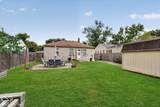
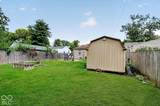
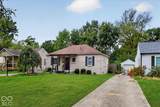
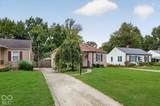
Welcome to this charming and beautifully updated mid-century Broad Ripple bungalow that perfectly blends classic architecture with modern finishes. Full exterior painted June 2026. Step inside to discover a bright main level featuring hardwood floors that flow seamlessly through the living room, dining room, and both bedrooms. The living area is illuminated by natural light and enhanced by ceiling paddle fans. The fully updated kitchen is a standout space, boasting crisp white cabinetry, a striking patterned tile backsplash, and ceramic tile flooring. It comes equipped with stainless steel appliances, including an electric oven, microwave hood, dishwasher, and refrigerator. The main level includes two comfortable bedrooms offering hardwood flooring, fresh neutral paint palettes (Sept. 2026), and ceiling fans. An appointed full bathroom serves the main living areas. Downstairs, the unfinished block basement provides flexibility with nine hundred square feet of versatile, open space. Daylight windows allow natural light into the lower level, which features painted concrete floors and a dedicated laundry area with a washer, dryer, and utility sink. Brand new water heater in Feb. 2026. A convenient second full bathroom featuring a standup shower and vanity is also located in the basement. The exterior features sturdy concrete block construction and a large, fully fenced rear yard. The outdoor space showcases a custom patio area, mature trees, and an expansive lawn. The storage shed offers abundant room for all of your outdoor equipment. Offering a seamless combination of character and practical living spaces, this residential property is move-in ready. Conveniently located minutes from shopping, restaurants, and the arts.
-
2BEDS
-
0.15ACRES
-
2BATHS
-
01/2 BATHS
-
900SQFT
-
$289$/SQFT
Description
Welcome to this charming and beautifully updated mid-century Broad Ripple bungalow that perfectly blends classic architecture with modern finishes. Full exterior painted June 2026. Step inside to discover a bright main level featuring hardwood floors that flow seamlessly through the living room, dining room, and both bedrooms. The living area is illuminated by natural light and enhanced by ceiling paddle fans. The fully updated kitchen is a standout space, boasting crisp white cabinetry, a striking patterned tile backsplash, and ceramic tile flooring. It comes equipped with stainless steel appliances, including an electric oven, microwave hood, dishwasher, and refrigerator. The main level includes two comfortable bedrooms offering hardwood flooring, fresh neutral paint palettes (Sept. 2026), and ceiling fans. An appointed full bathroom serves the main living areas. Downstairs, the unfinished block basement provides flexibility with nine hundred square feet of versatile, open space. Daylight windows allow natural light into the lower level, which features painted concrete floors and a dedicated laundry area with a washer, dryer, and utility sink. Brand new water heater in Feb. 2026. A convenient second full bathroom featuring a standup shower and vanity is also located in the basement. The exterior features sturdy concrete block construction and a large, fully fenced rear yard. The outdoor space showcases a custom patio area, mature trees, and an expansive lawn. The storage shed offers abundant room for all of your outdoor equipment. Offering a seamless combination of character and practical living spaces, this residential property is move-in ready. Conveniently located minutes from shopping, restaurants, and the arts.
© 2026 Metropolitan Indianapolis Board of REALTORS®. IDX information is provided exclusively for consumers' personal, non-commercial use and may not be used for any purpose other than to identify prospective properties consumers may be interested in purchasing. Information is deemed reliable but is not guaranteed accurate by the BLC® listing service or Vision One Real Estate.
Based on information submitted to the MLS GRID as of 2026-10-17T00:25:20.93. All data is obtained from various sources and may not have been verified by broker or MLS GRID. Supplied Open House Information is subject to change without notice. All information should be independently reviewed and verified for accuracy. Properties may or may not be listed by the office/agent presenting the information.
Click here for MLS GRID DMCA Notice